
ISO 10360-12 Certified
The AccuArm is certified for accuracy to the ISO 10360-12 standard. It delivers high accuracy with consistent performance in almost any environments, enabling confident decisions in inspection and assembly.
01 / HIGHLIGHTS
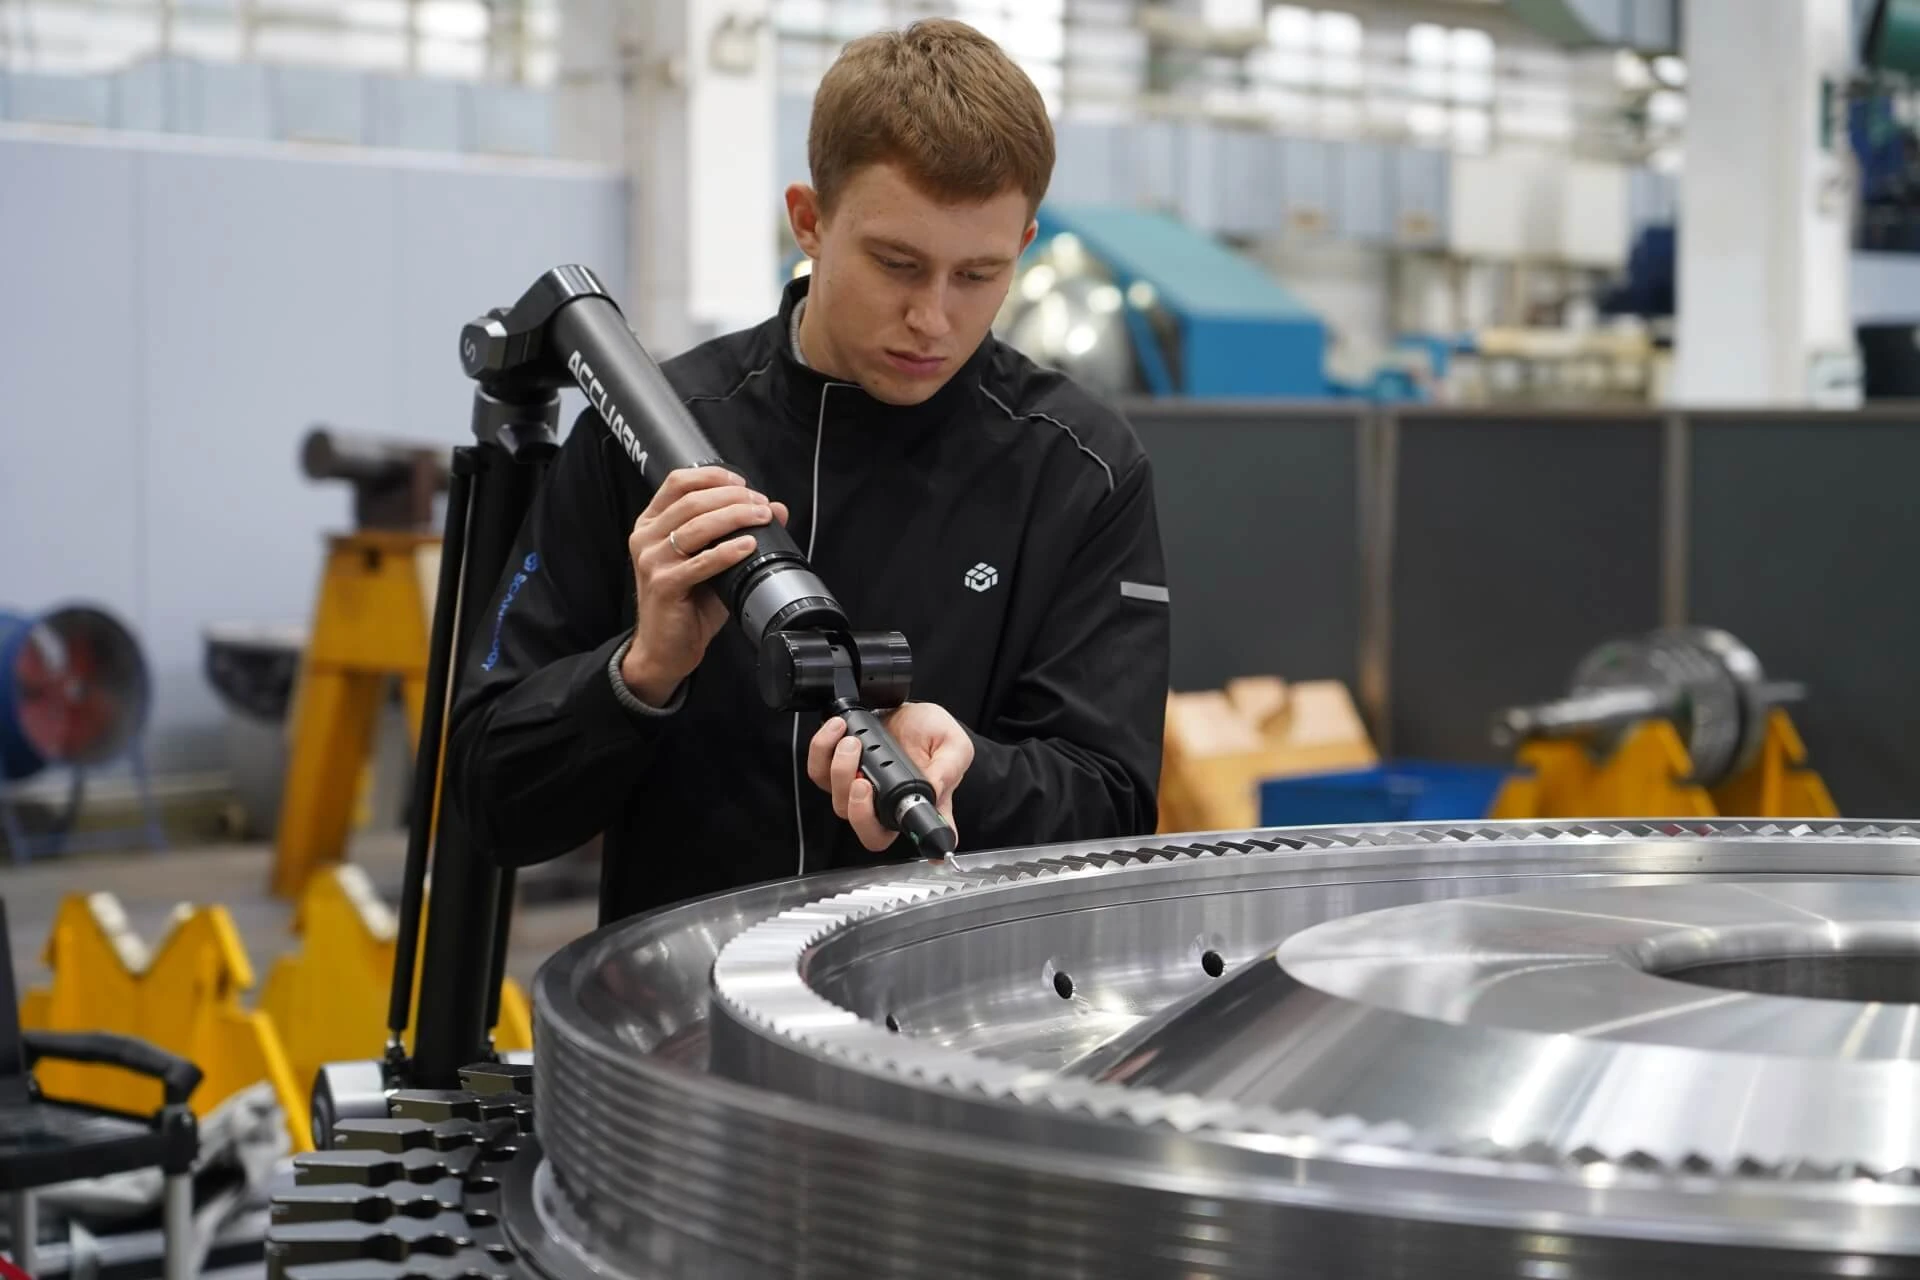
SCANOLOGY’s AccuArm is a portable Coordinate Measuring Machine (PCMM) engineered for precise measurement and inspections in demanding conditions. Thanks to its rigid carbon-fiber structure, high-precision encoders and intuitive operation, it delivers consistent results with the flexibility to measure anywhere — in the metrology lab or on the production floor.
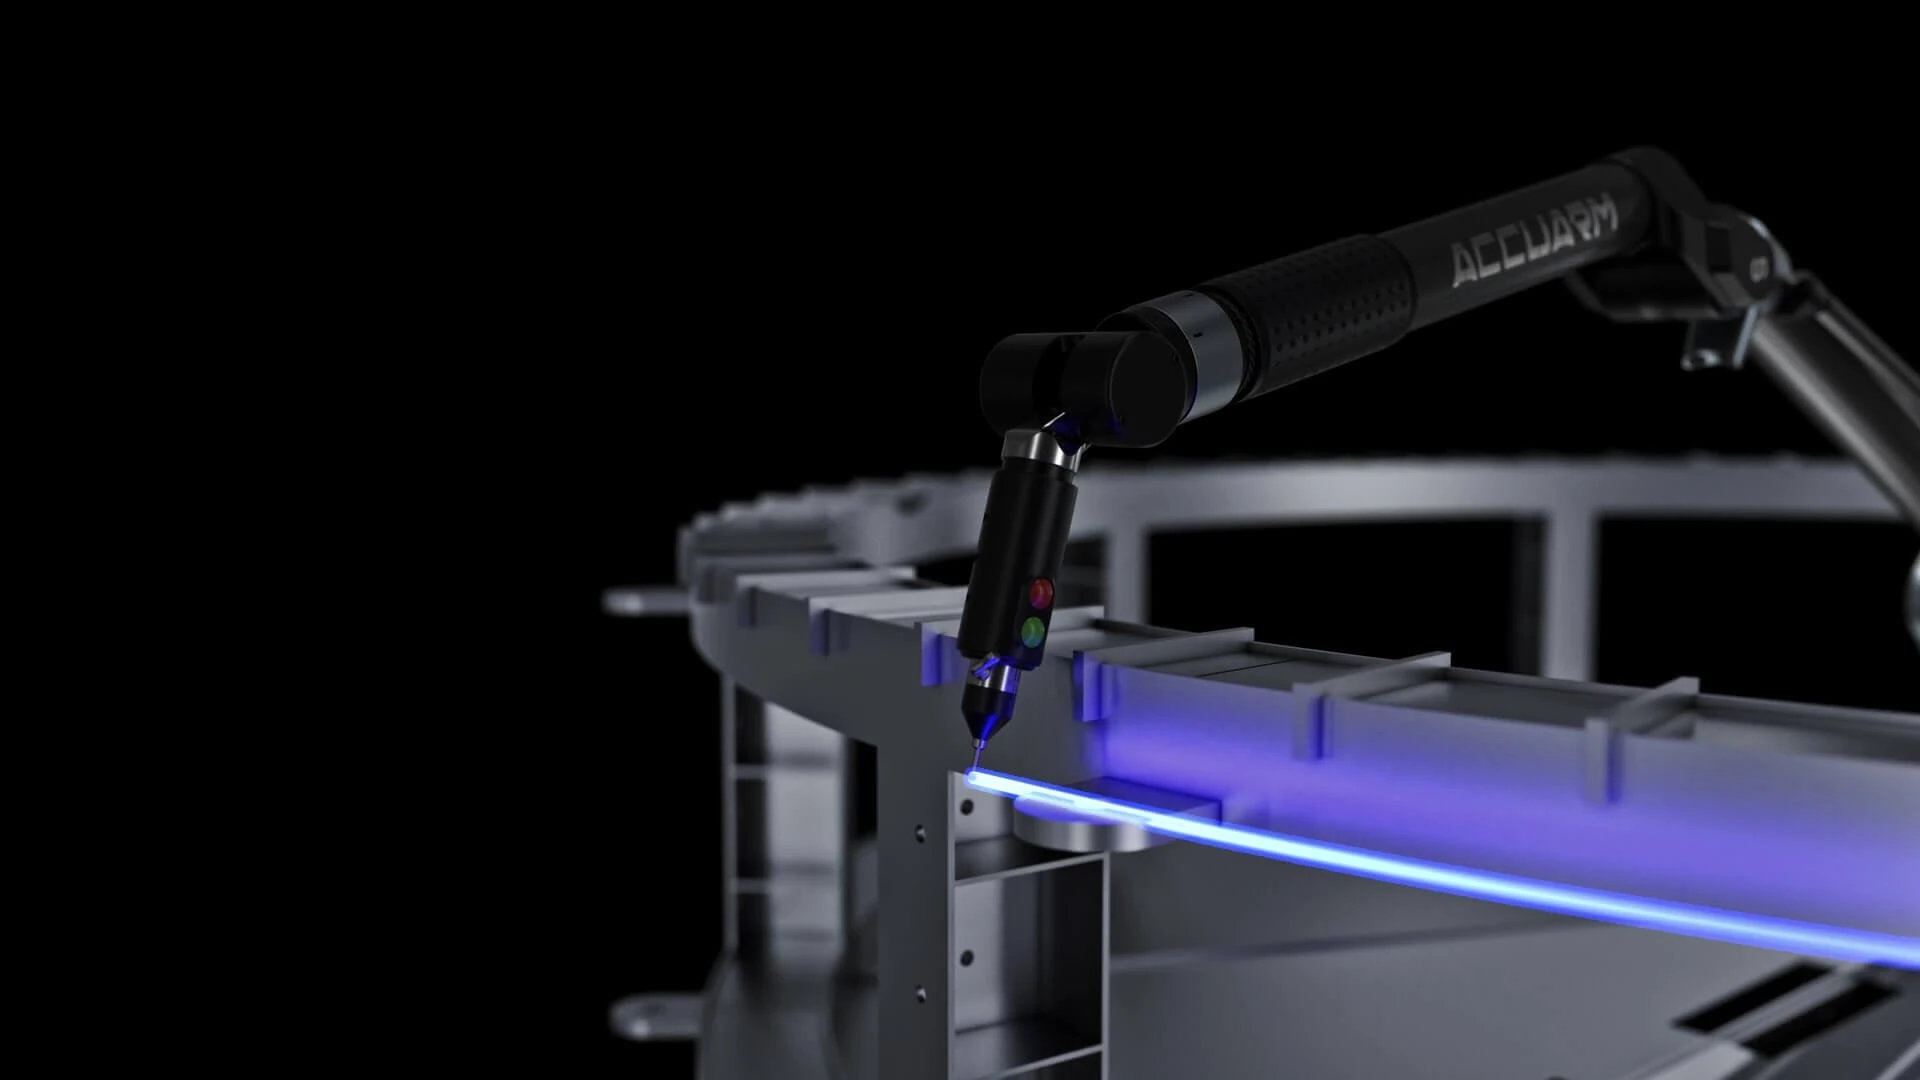
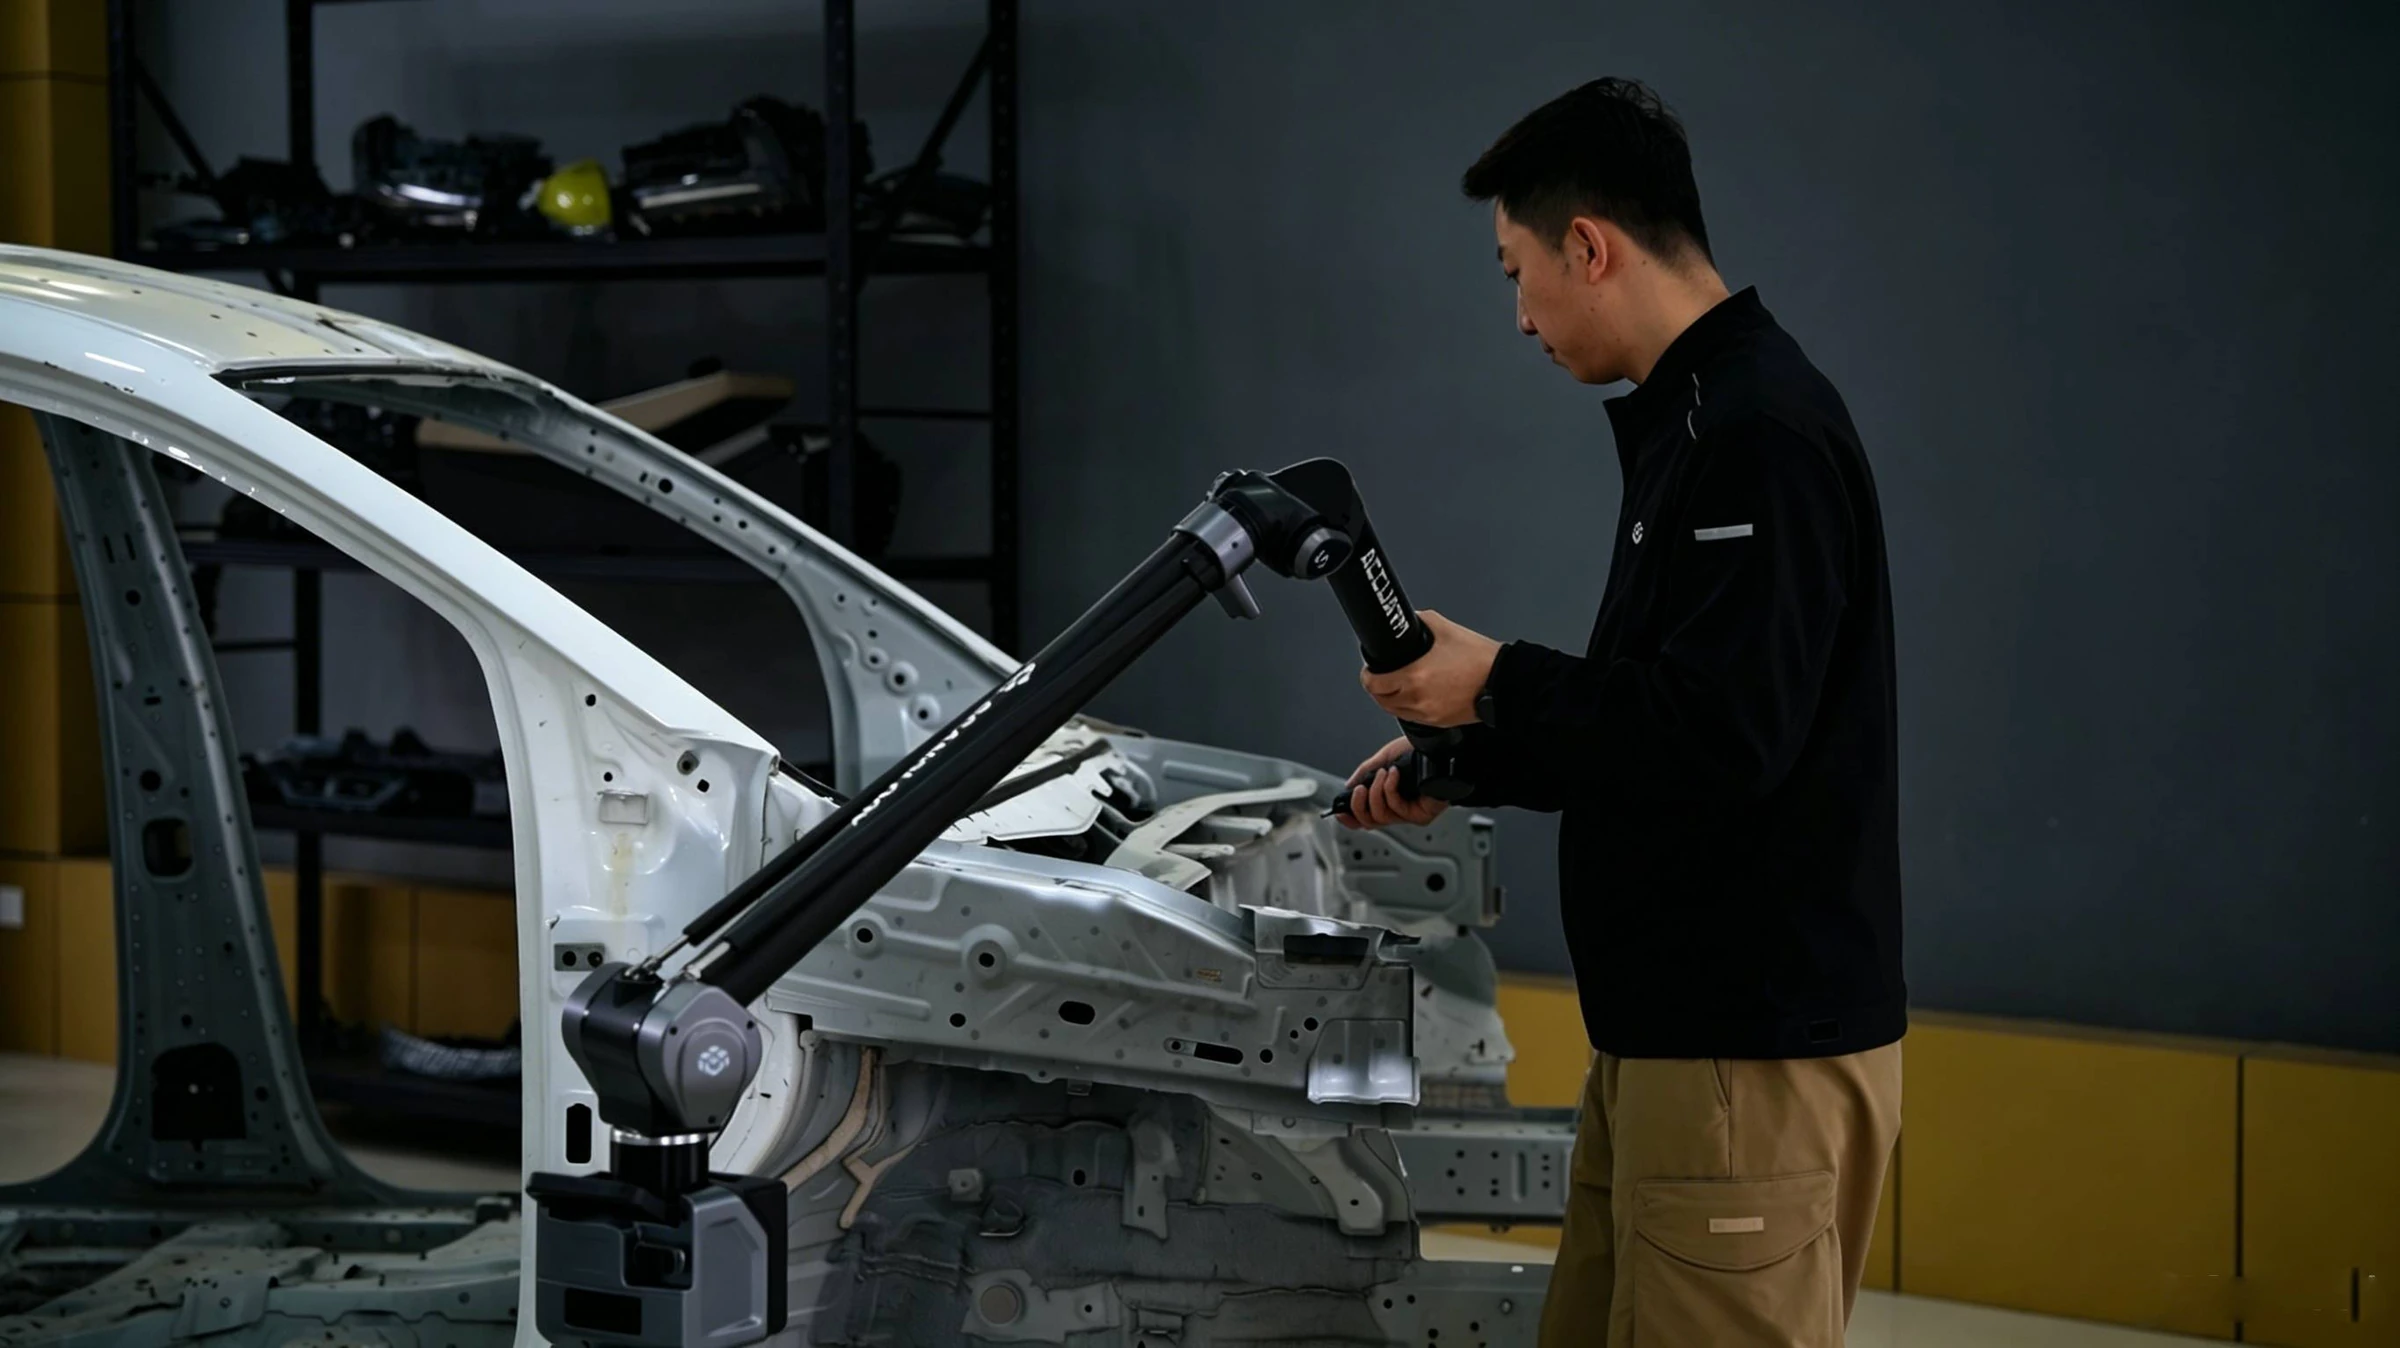
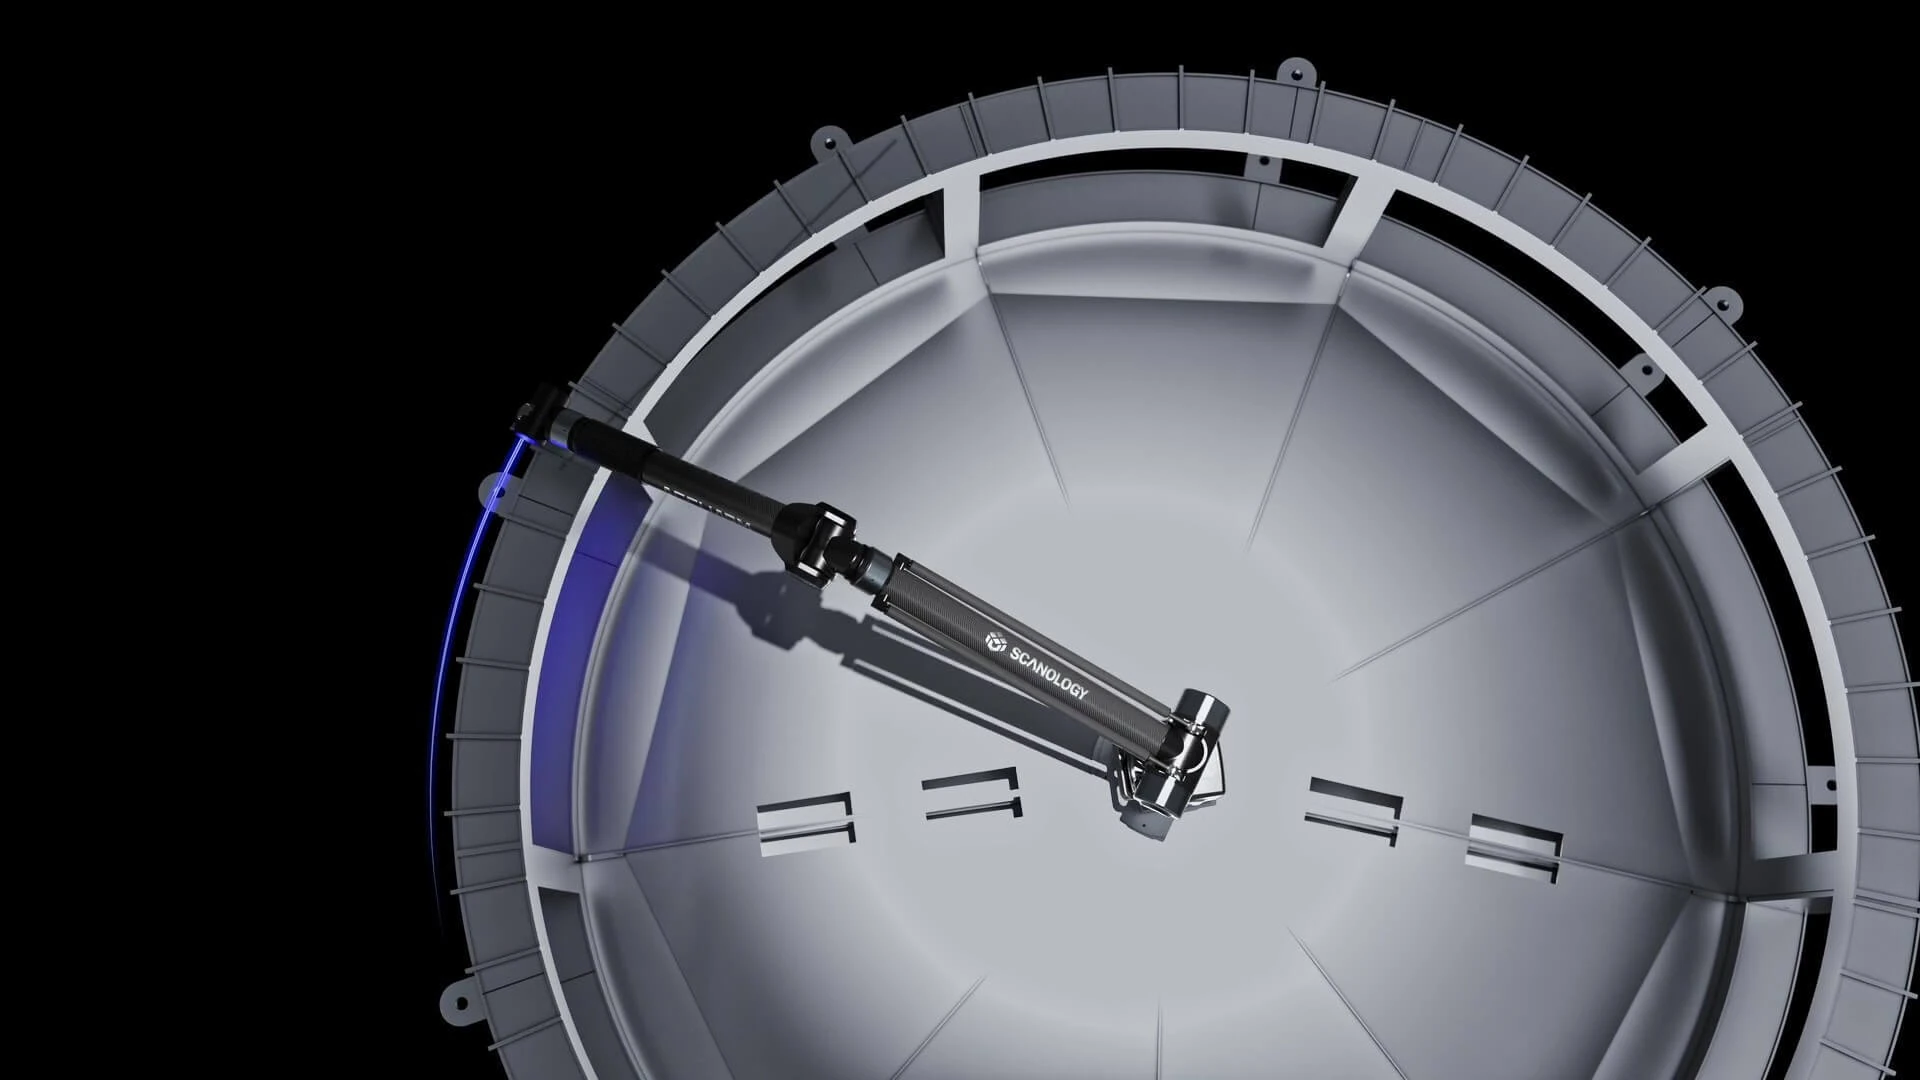
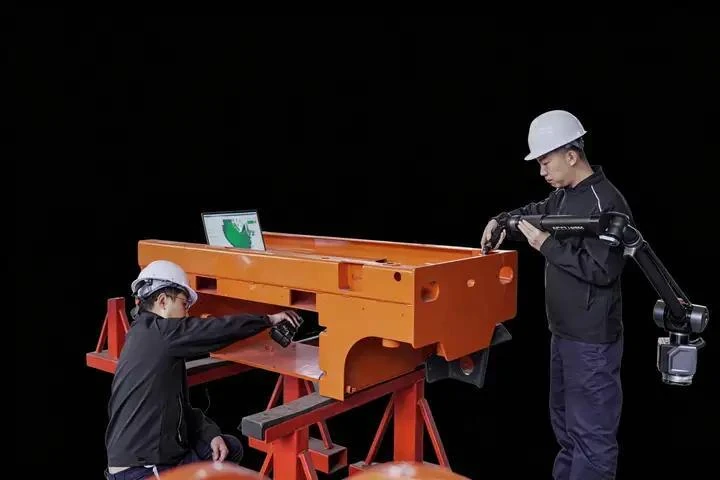
Set up in minutes. Measure where fixed CMMs can't. AccuArm handles complex measurements with ease—making it the go-to solution for fixture adjustment and assembly inspection alike. A fully integrated workflow—measurement, analysis, and reporting—keeps your team connected and your decisions data-driven.
Its capabilities can be further expanded through seamless integration with SCANOLOGY’s versatile 3D scanners and optical measurement systems, enabling fast, flexible, and cost-effective measurement solutions.
02 / FEATURES
03 / RELIABILITY
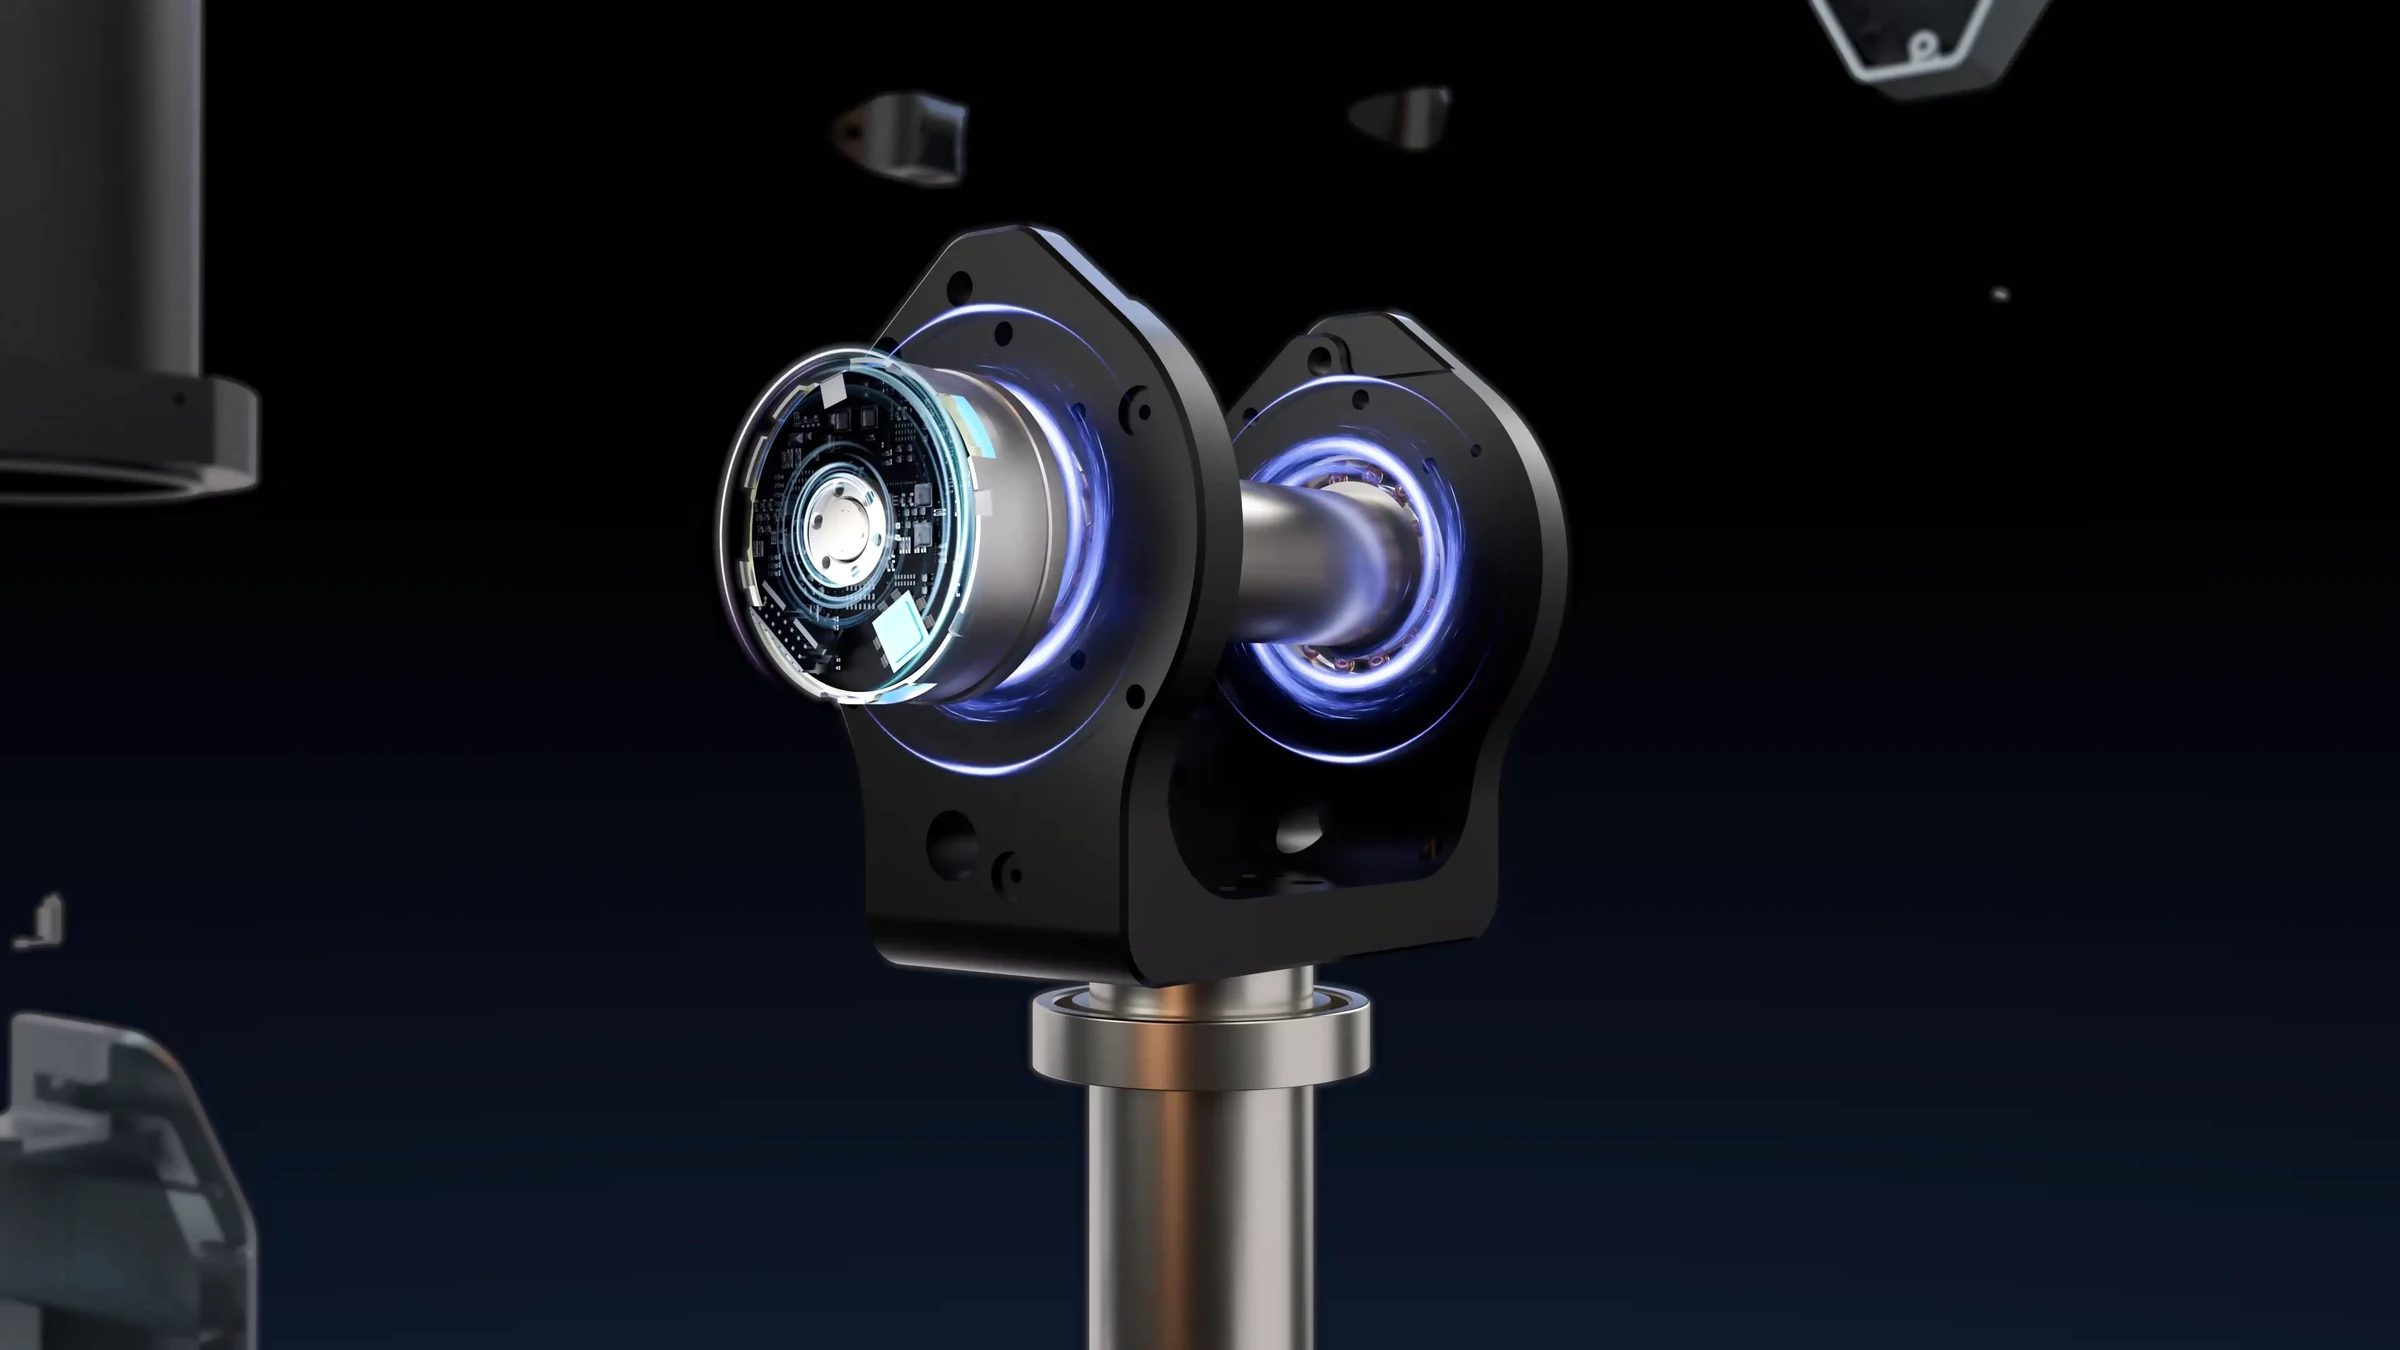
The AccuArm is certified for accuracy to the ISO 10360-12 standard. It delivers high accuracy with consistent performance in almost any environments, enabling confident decisions in inspection and assembly.
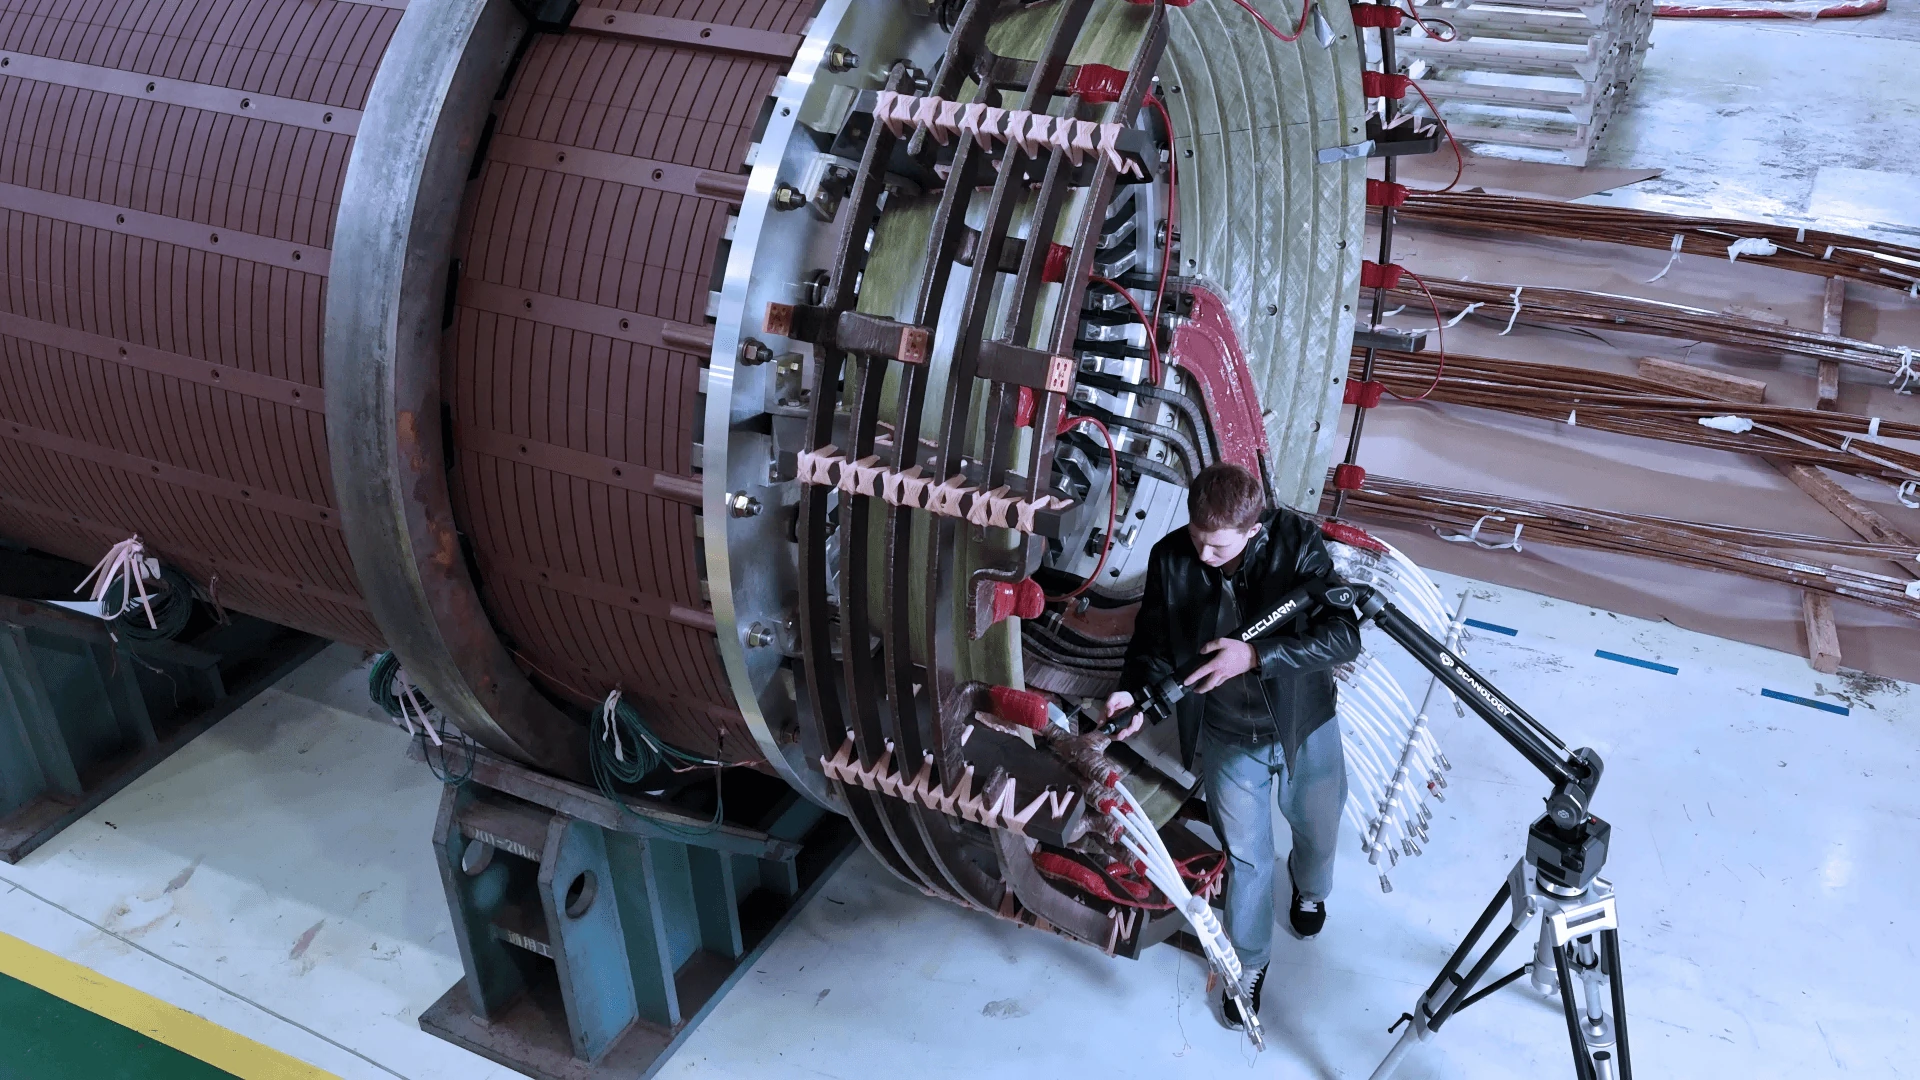
Handle everything from complex geometries to precision components with ease. Count on stable, high-accuracy measurements that fulfill the stringent requirements of industrial manufacturing.
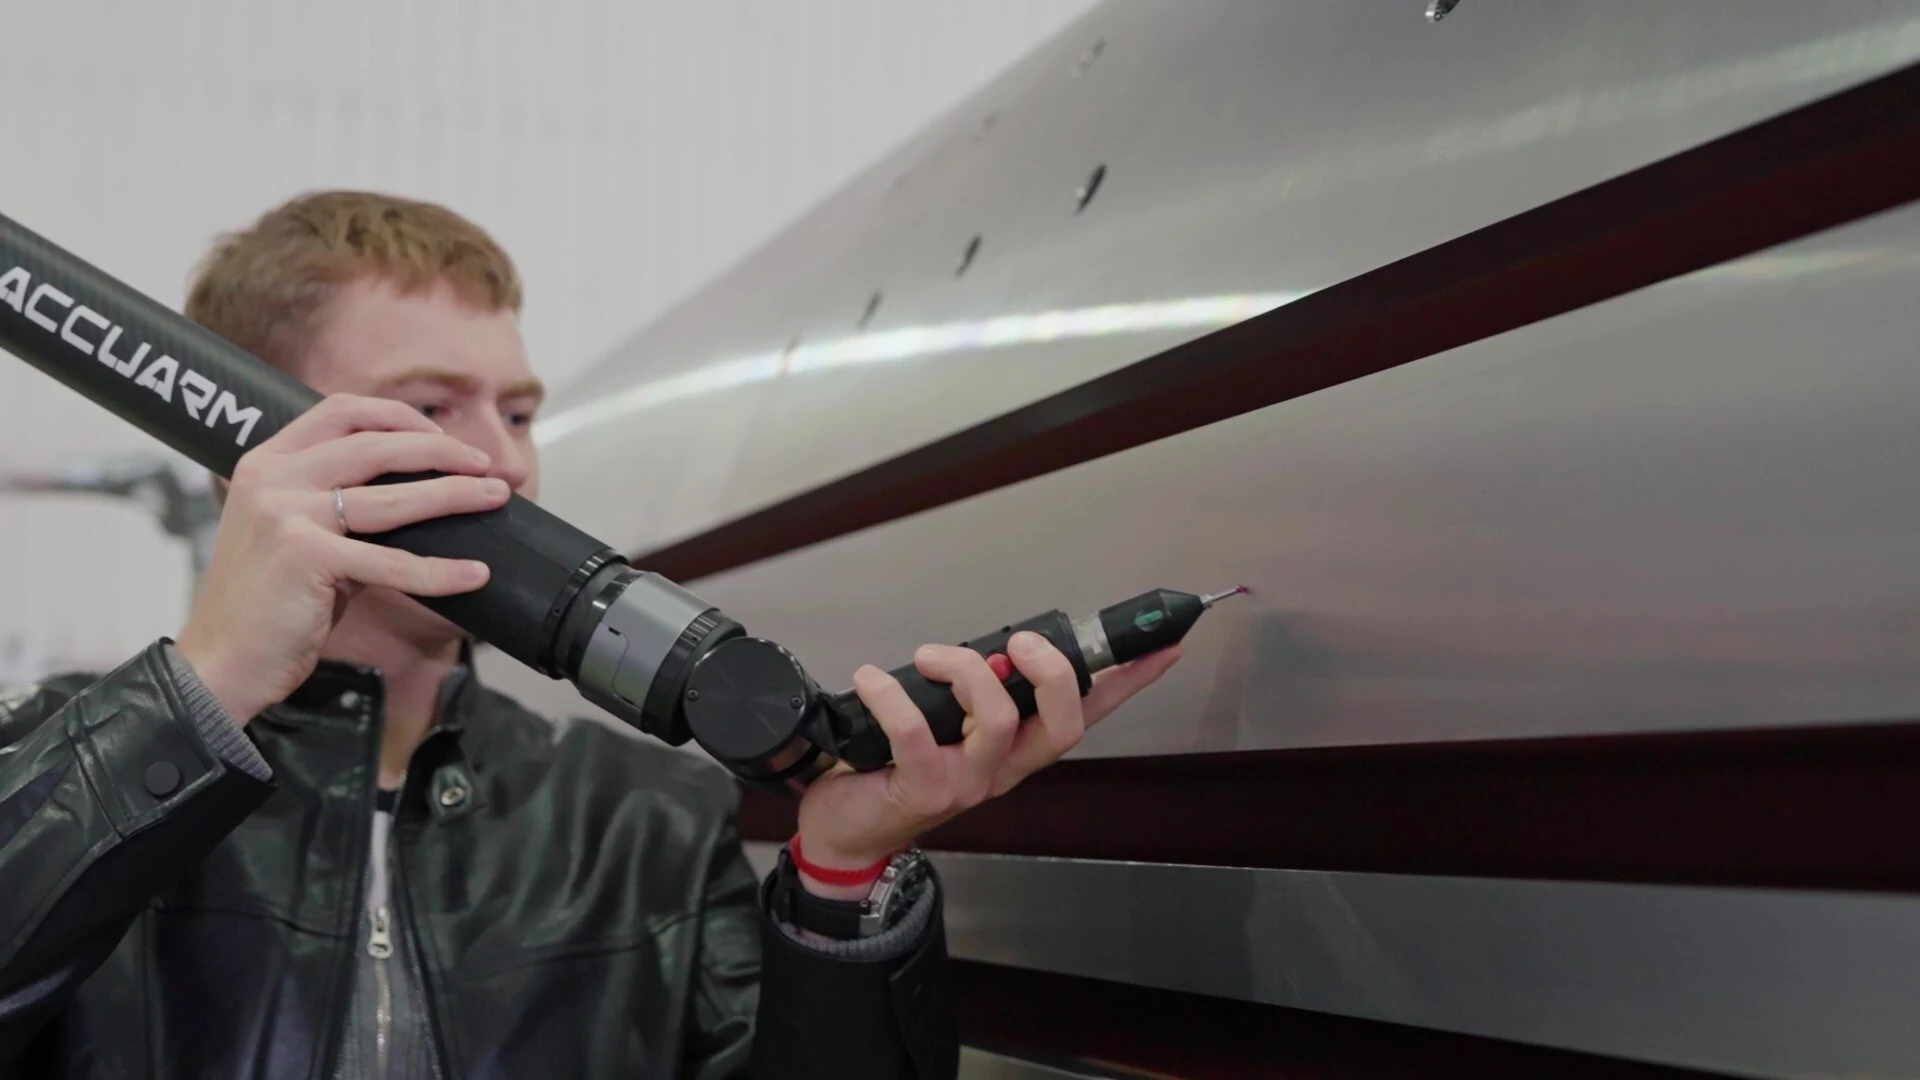
04 / ERGONOMICS
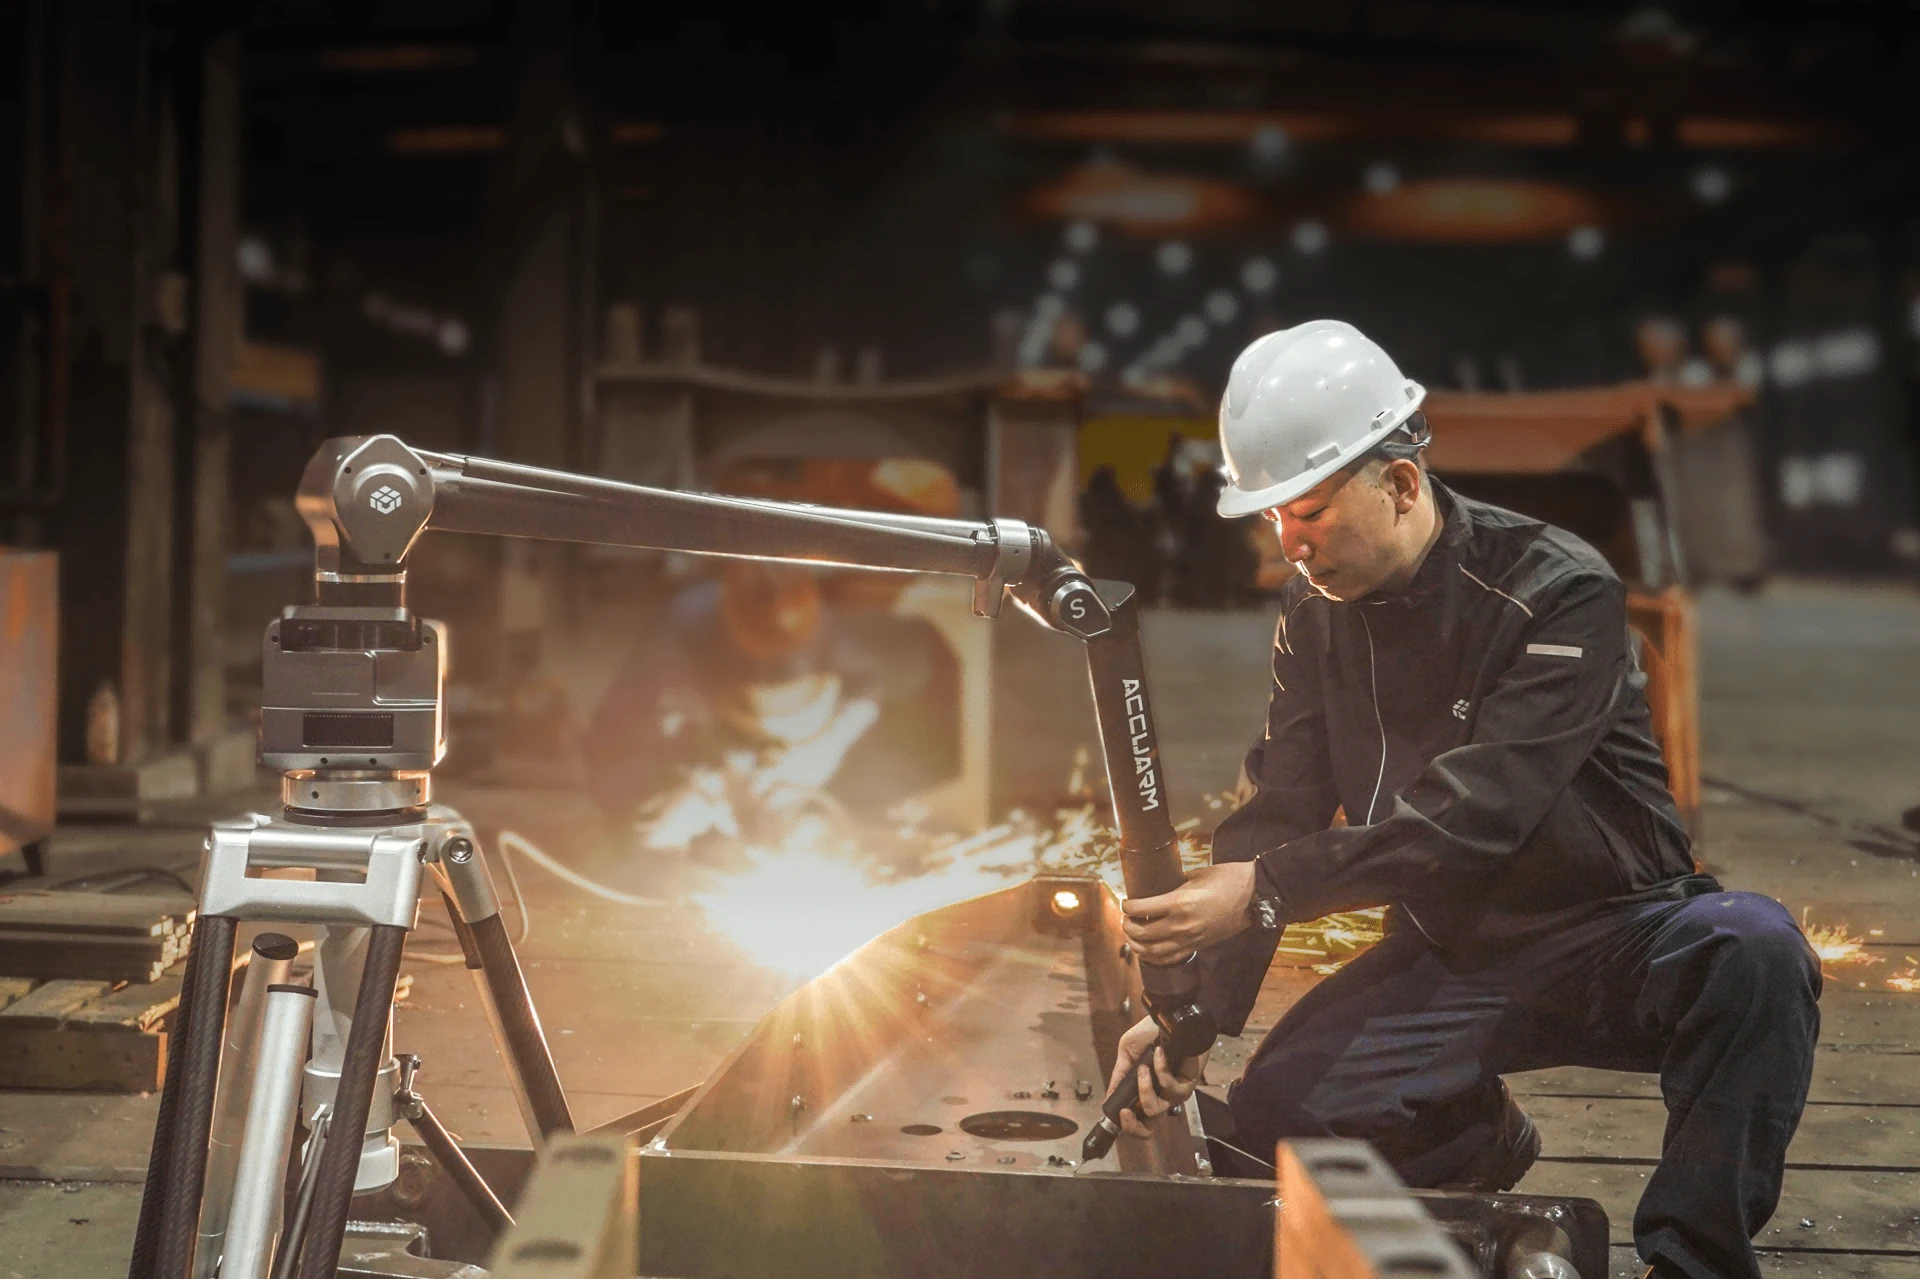
Lightweight and portable, designed for single-person operation. Carry, set up, and work seamlessly from the lab to on-site.
Lightweight aerospace-grade carbon fiber and a spring counterbalance design make the arm easy to move and virtually weightless for reduced fatigue.
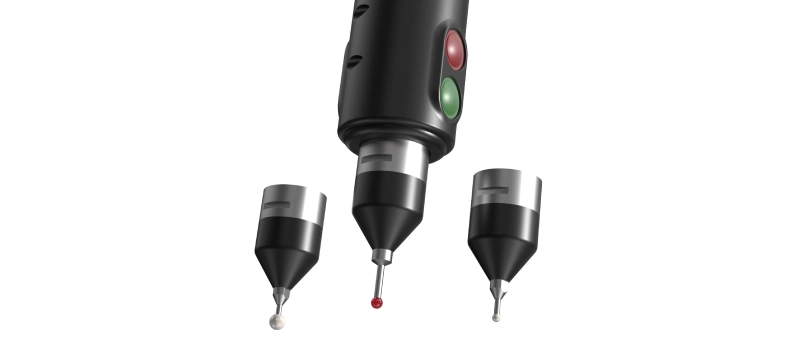
Change probes quickly without recalibration—just plug and play.
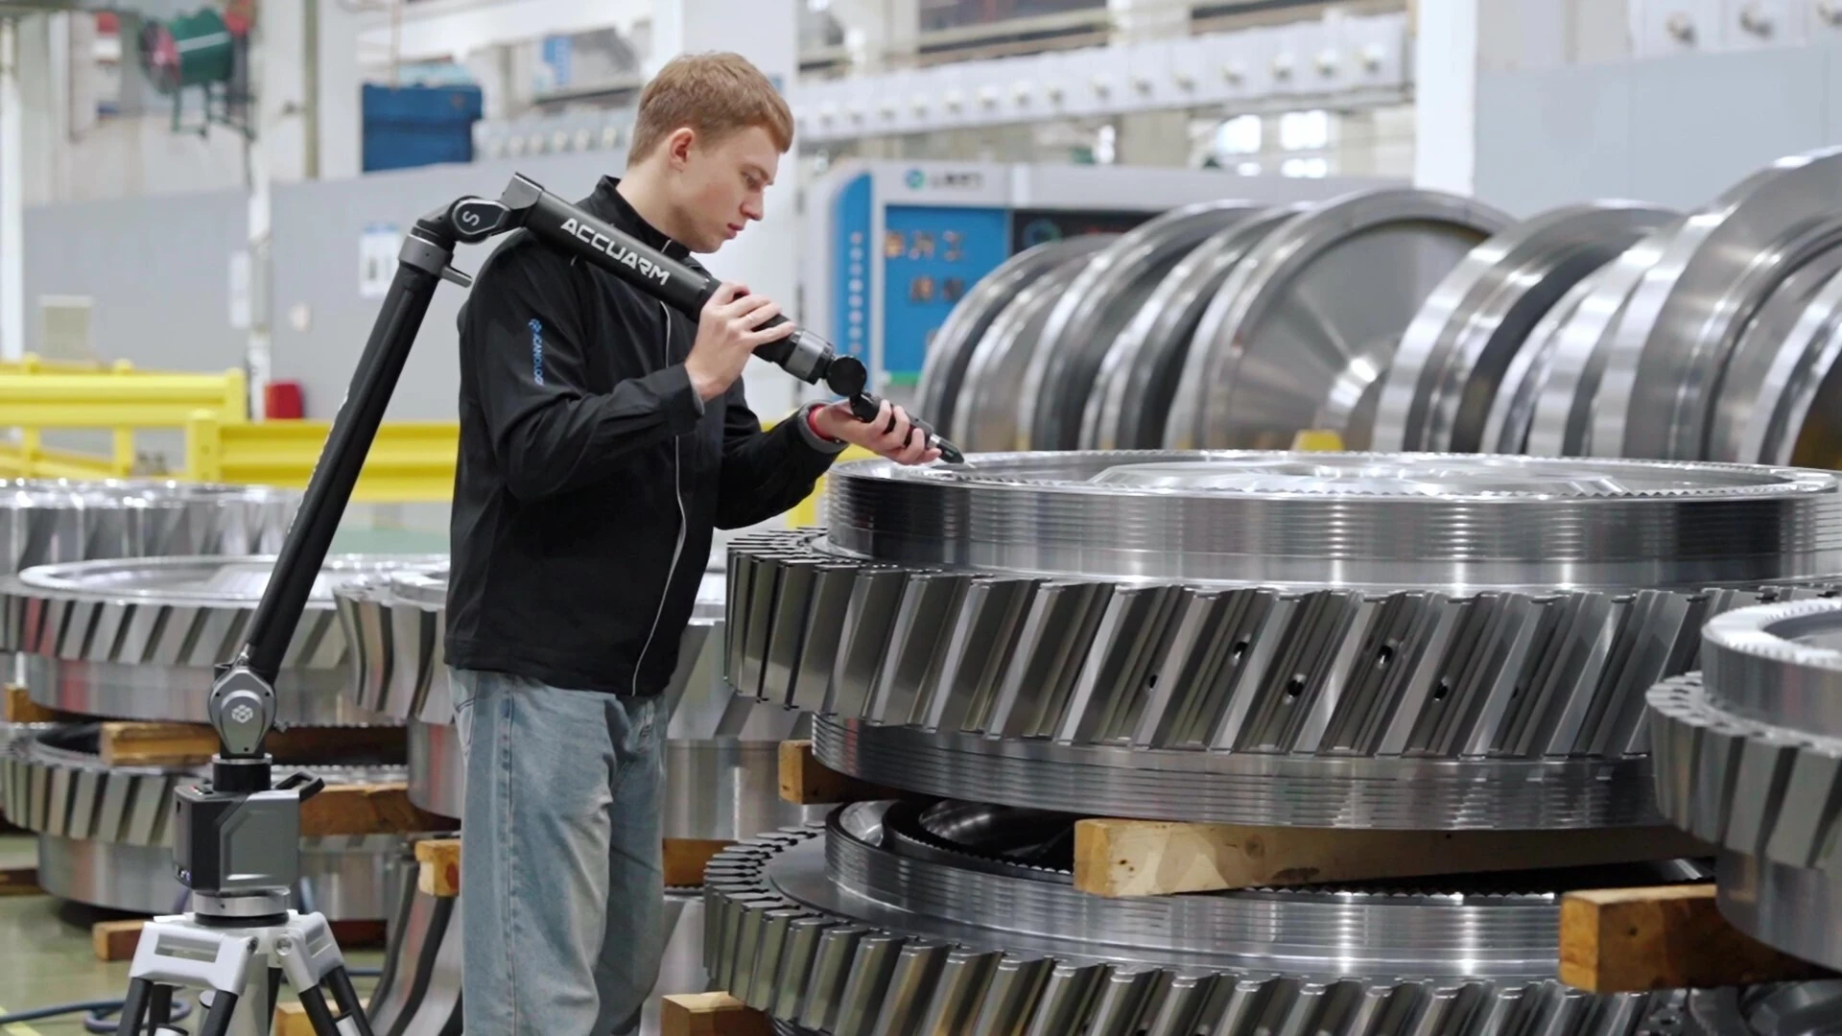
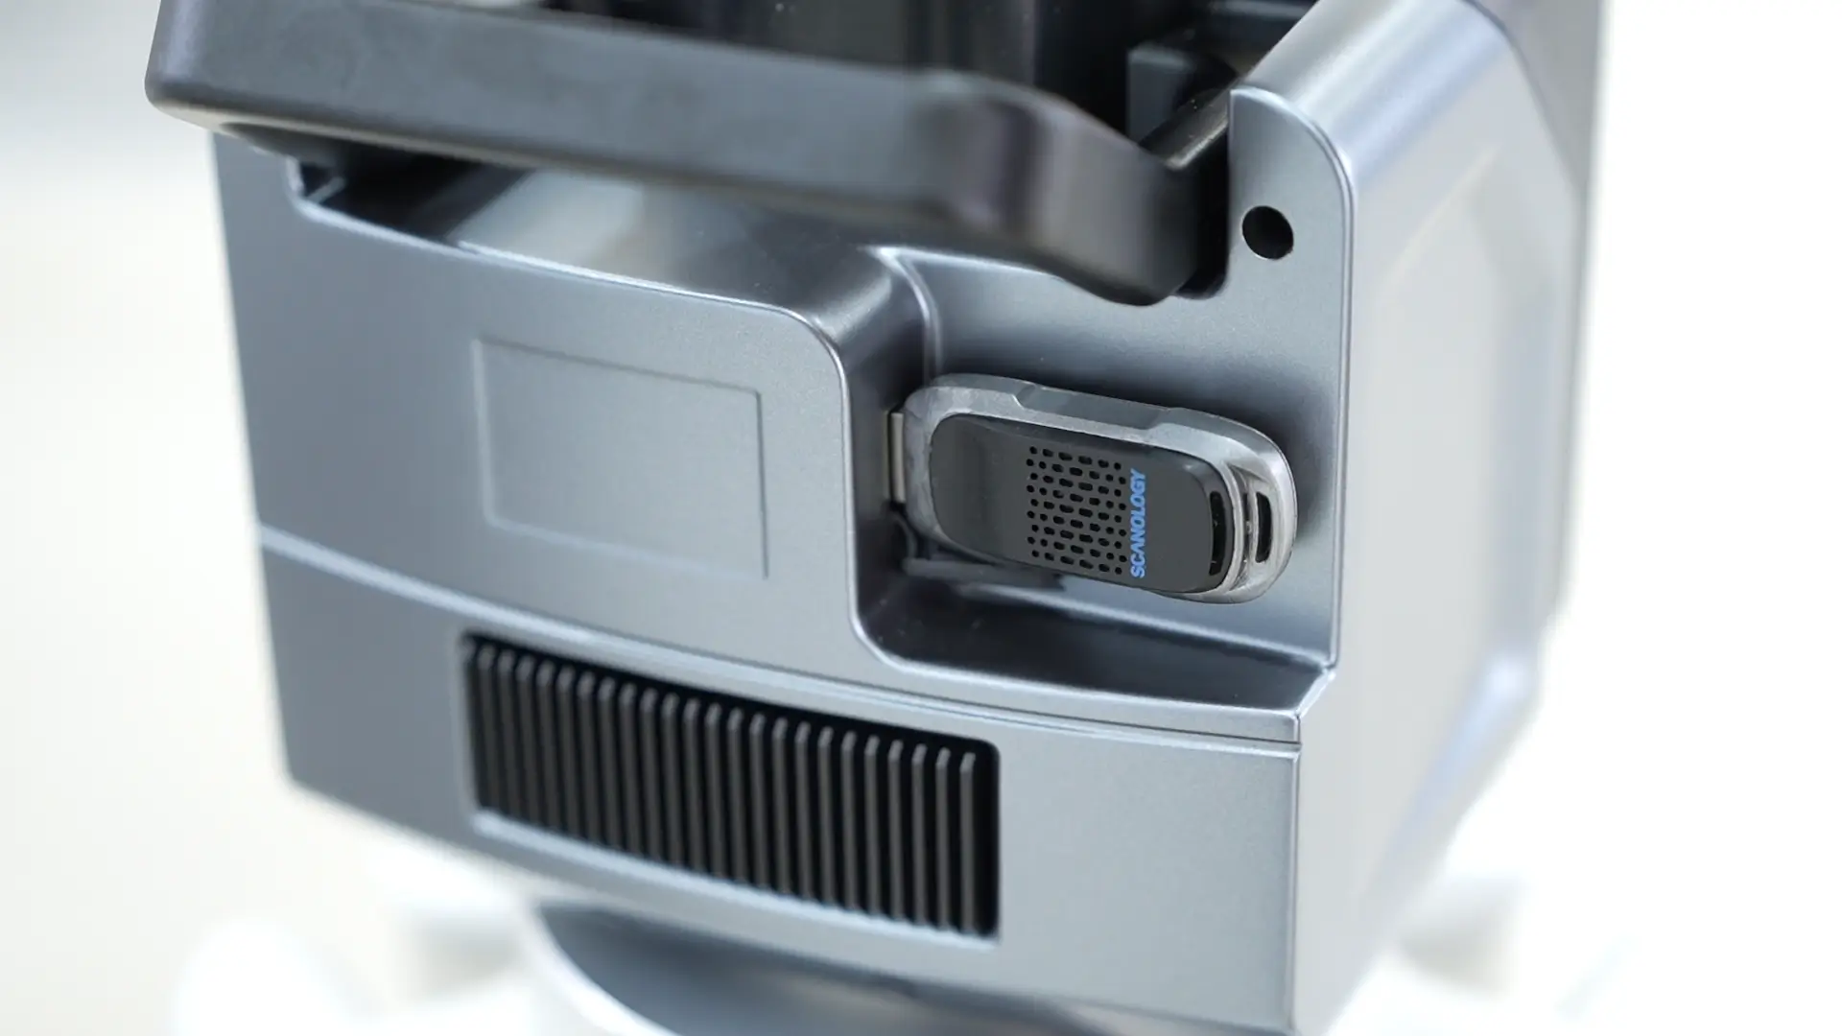
Hot-swappable, fast-charging batteries keep you working nonstop, while the USB Wi-Fi module ensures fast, stable, and secure data transfer.
05 / FLEXIBILITY
Built on the Arm+ philosophy — the Expandable Measurement Solution — AccuArm goes beyond high-precision measurement. It's a flexible platform that integrates seamlessly with multiple hardware systems and existing inspection workflows, adapting effortlessly to different parts, applications, and working environments.
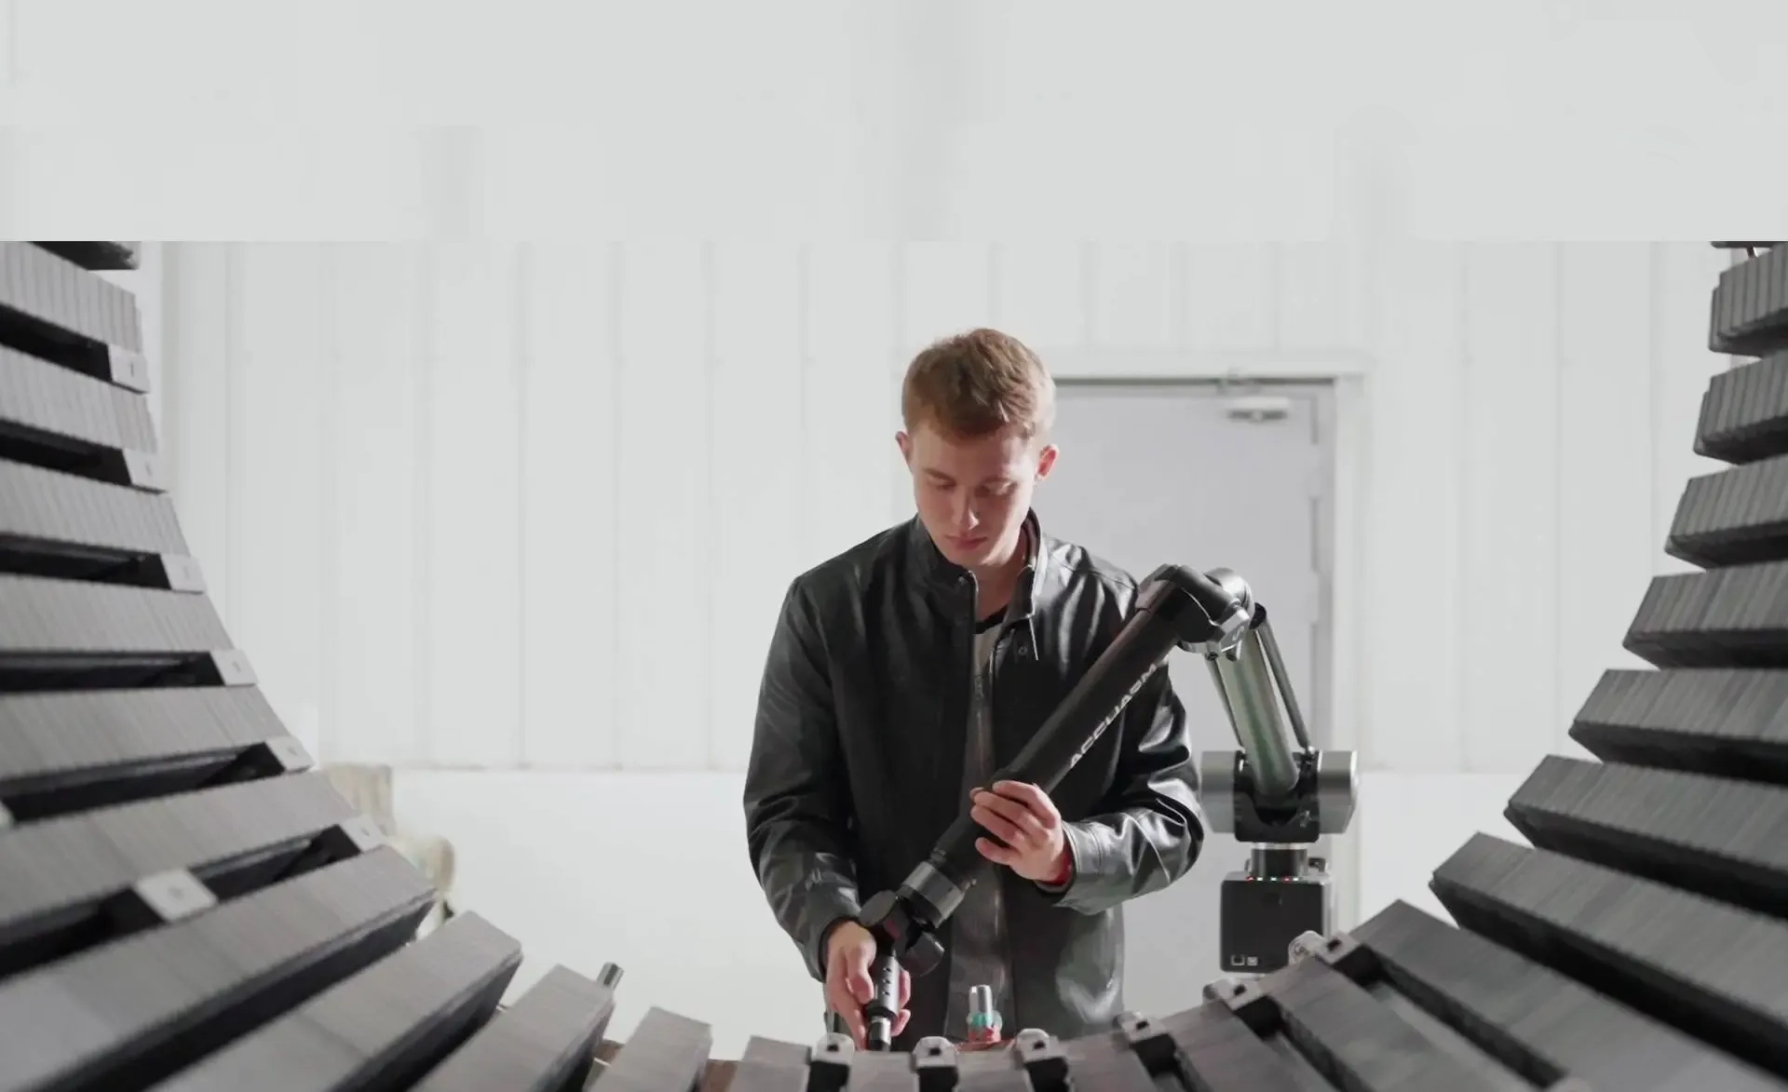
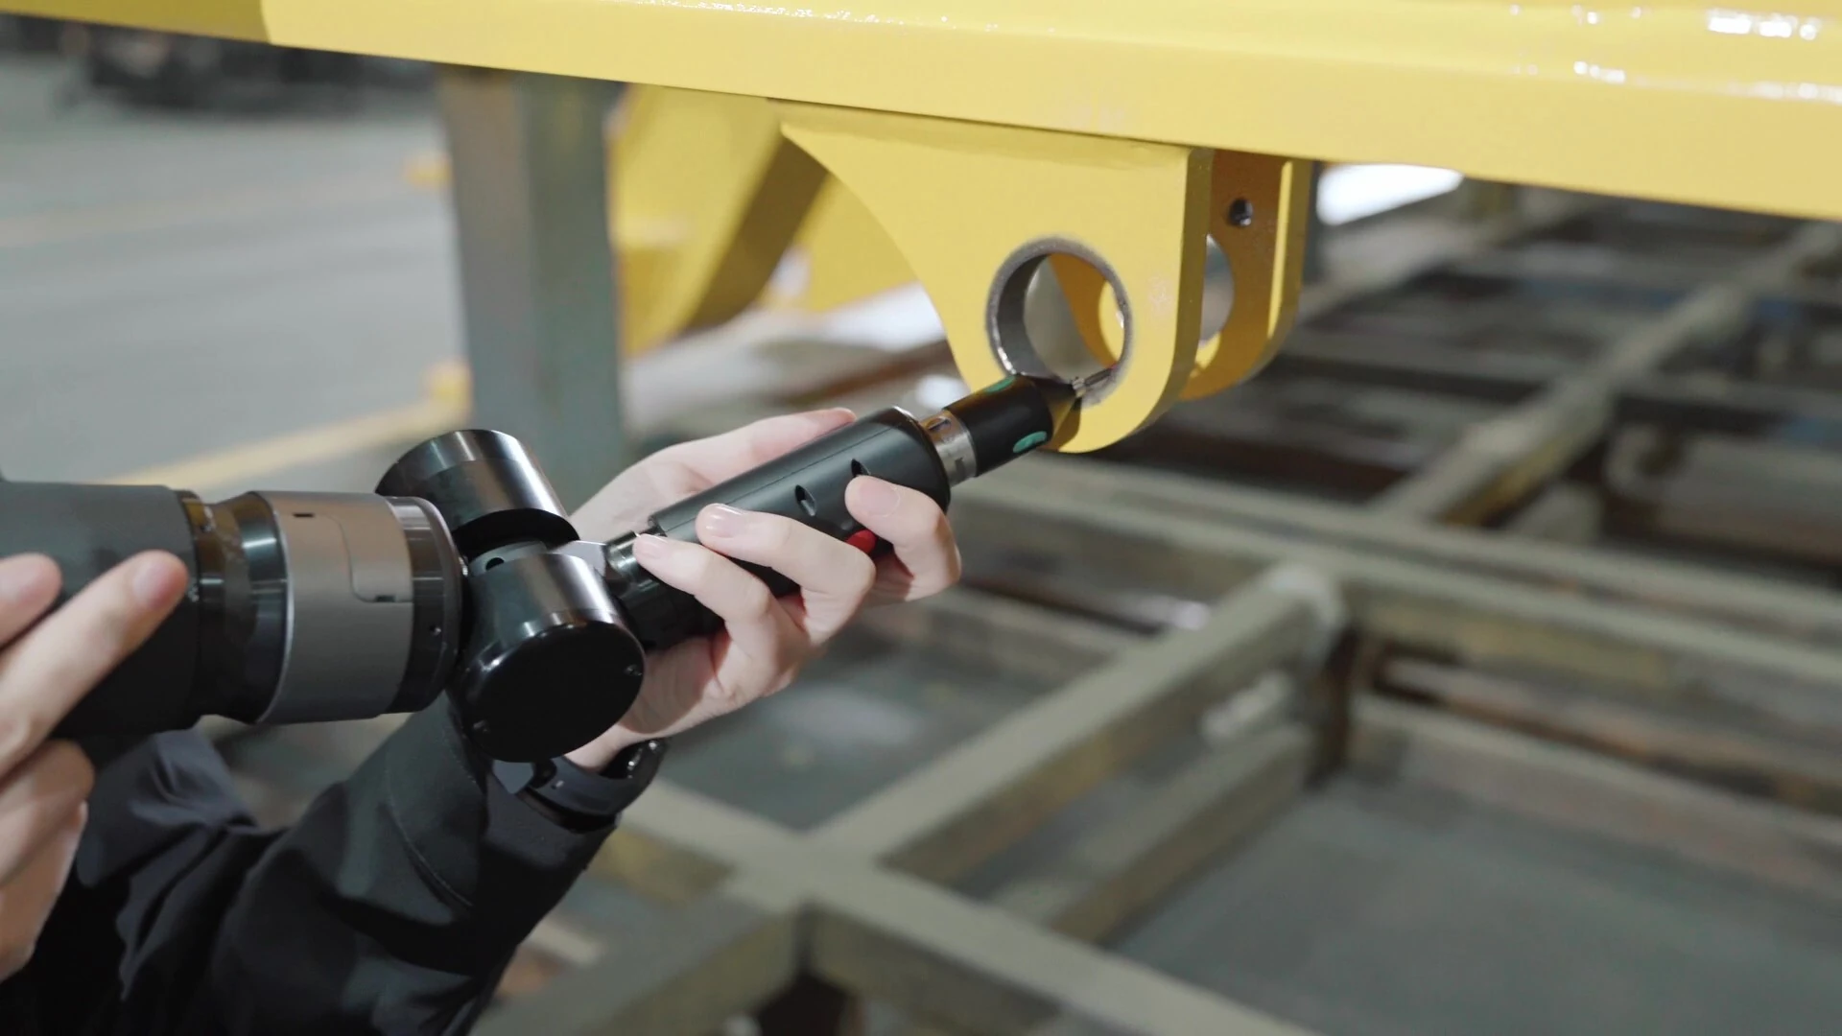
Built to inspect a wide variety of parts across industries and adapt easily to real-world production environments.
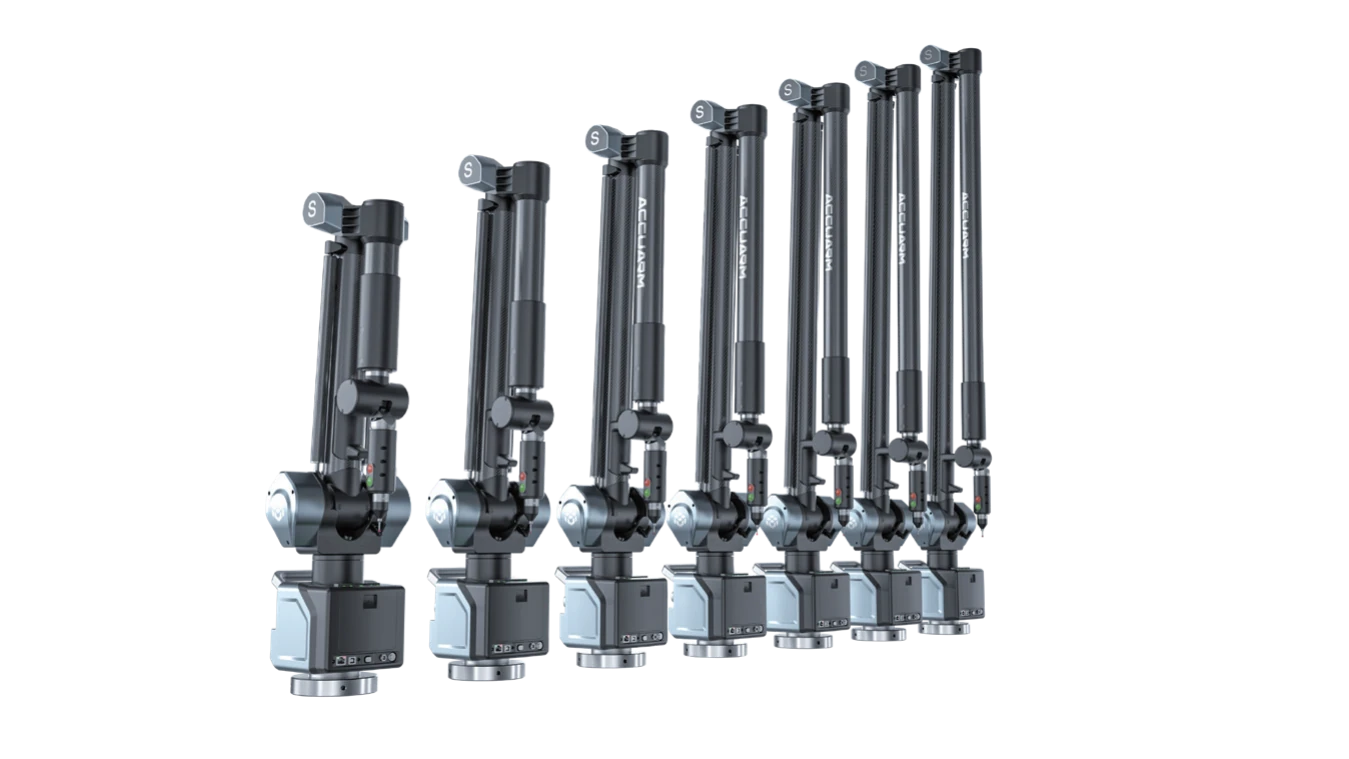
Three accuracy performance levels—S (Superior), E (Enhanced), C (Classic)—paired with five length options for applications from small parts to large assemblies.
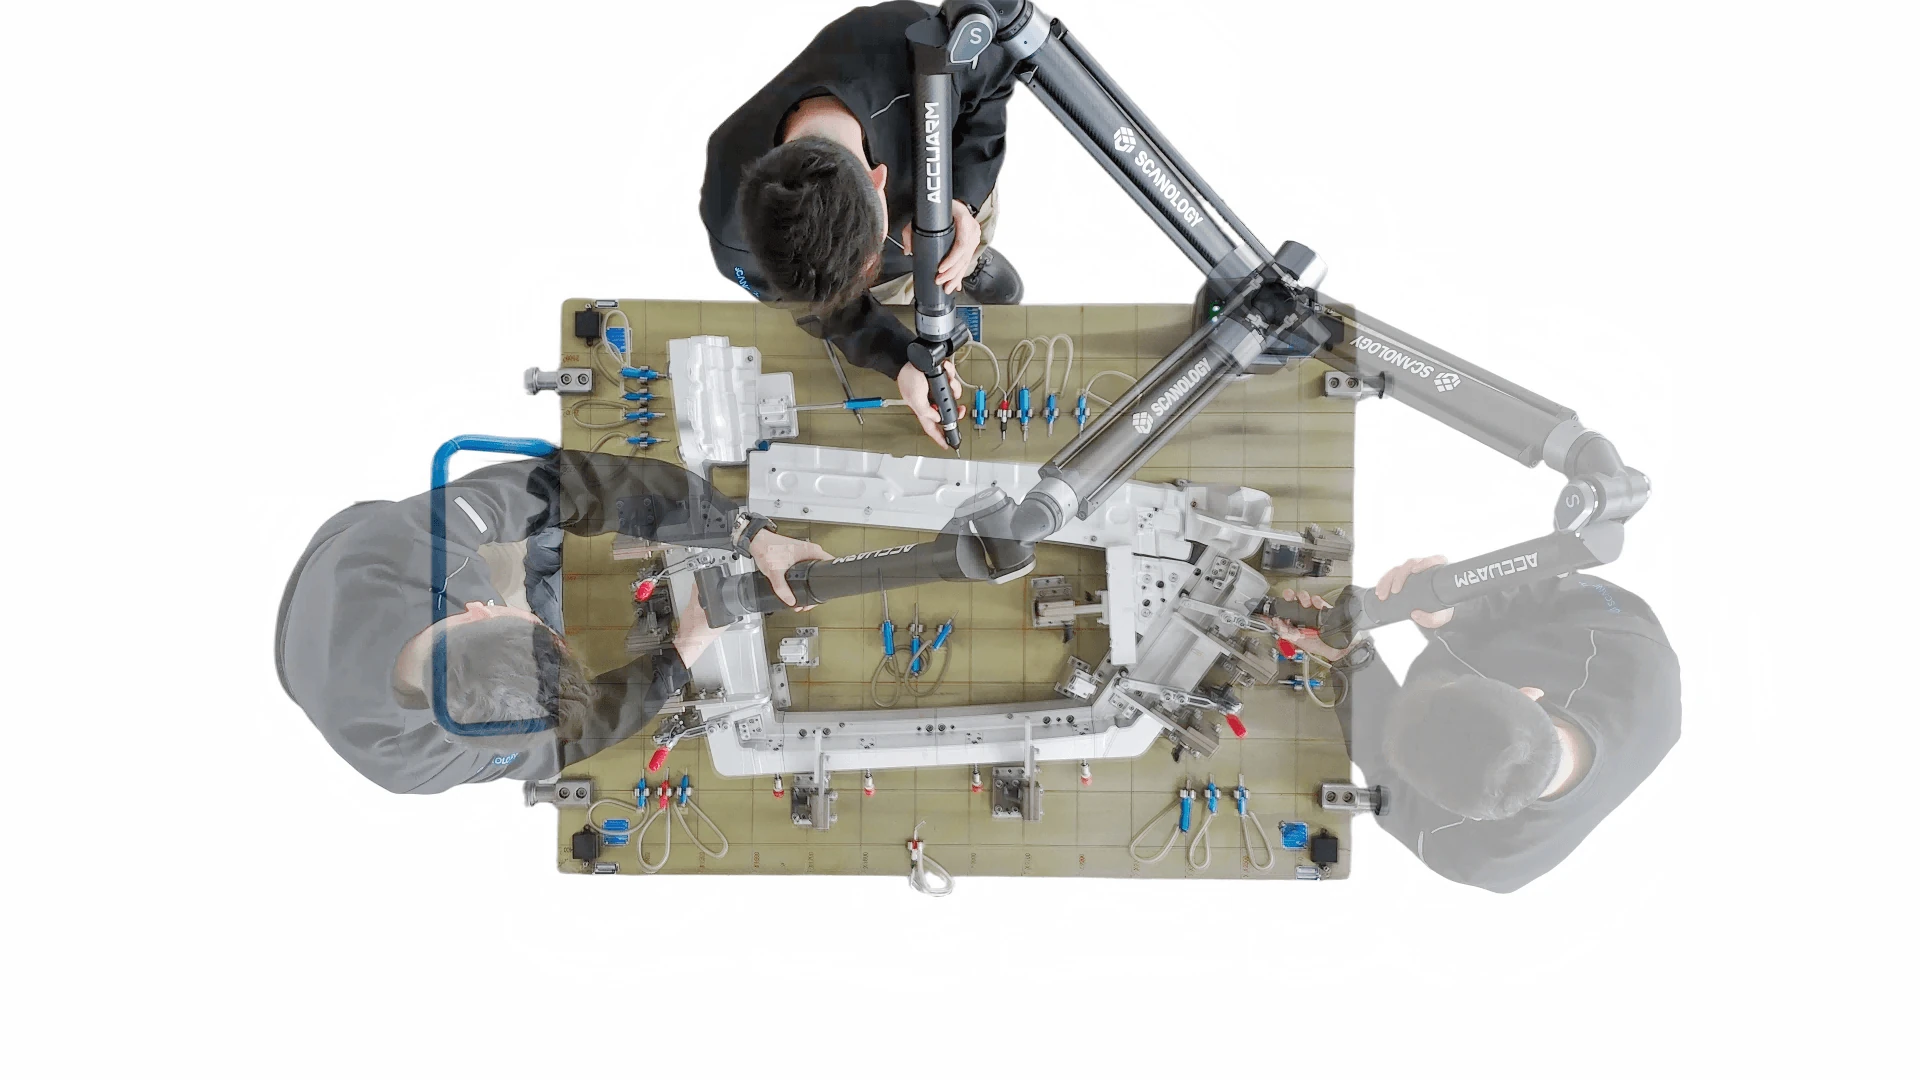
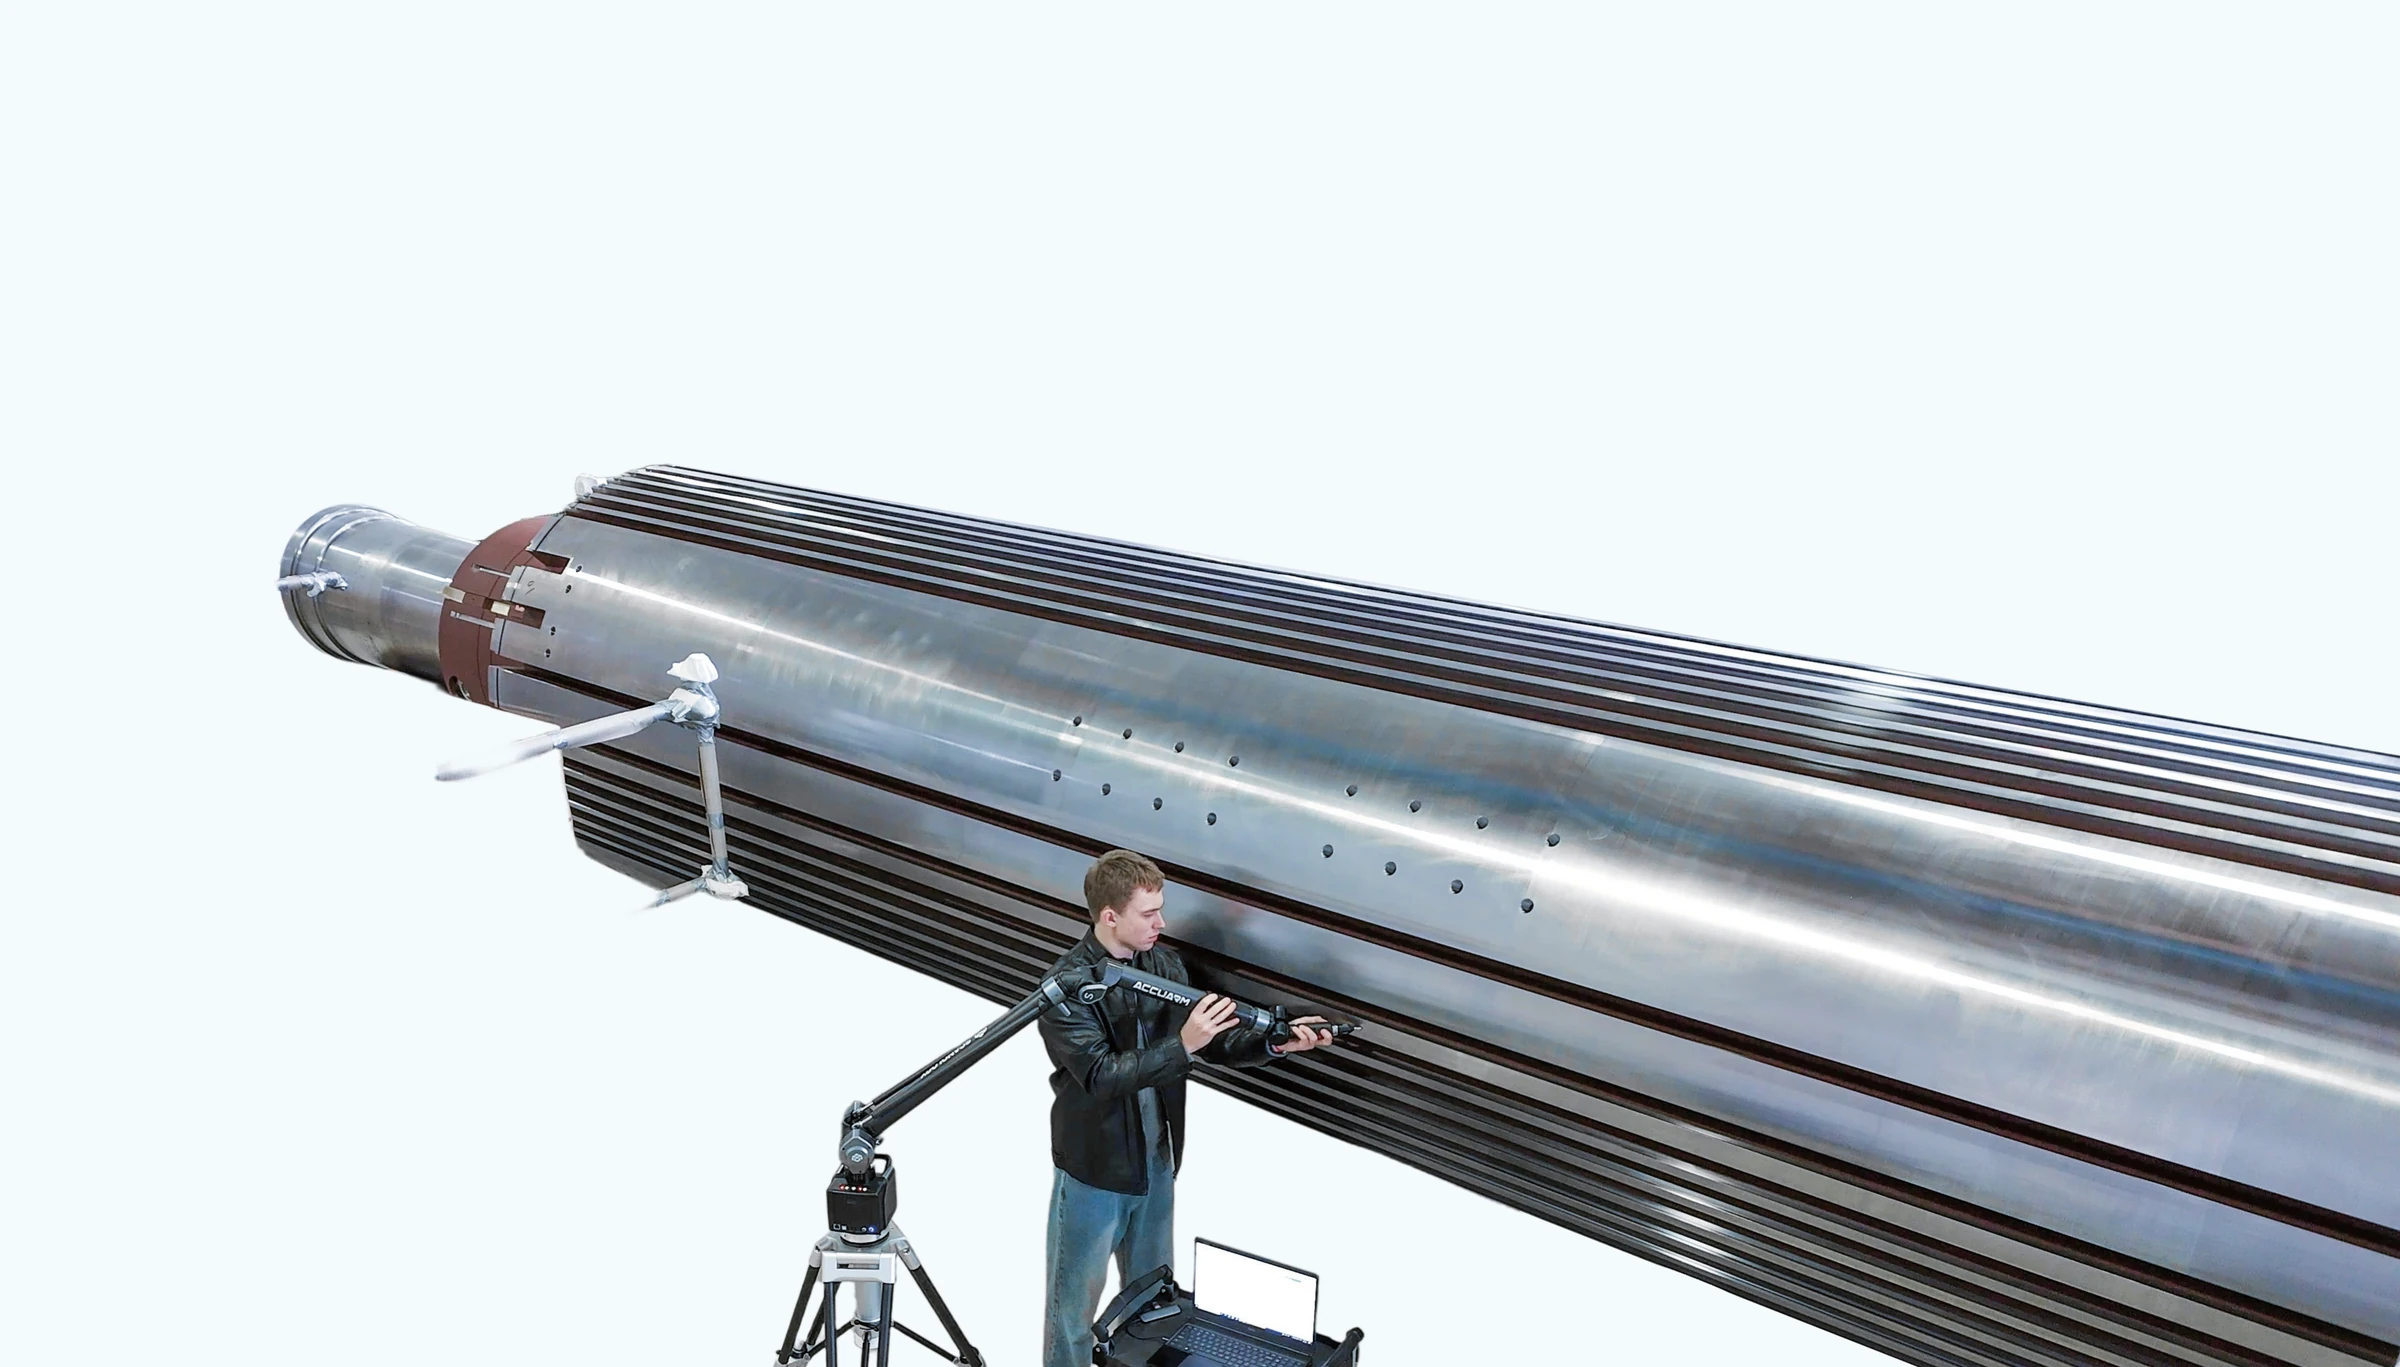
Full joint rotation eliminates blind spots and reduces the need for repositioning in tight spaces
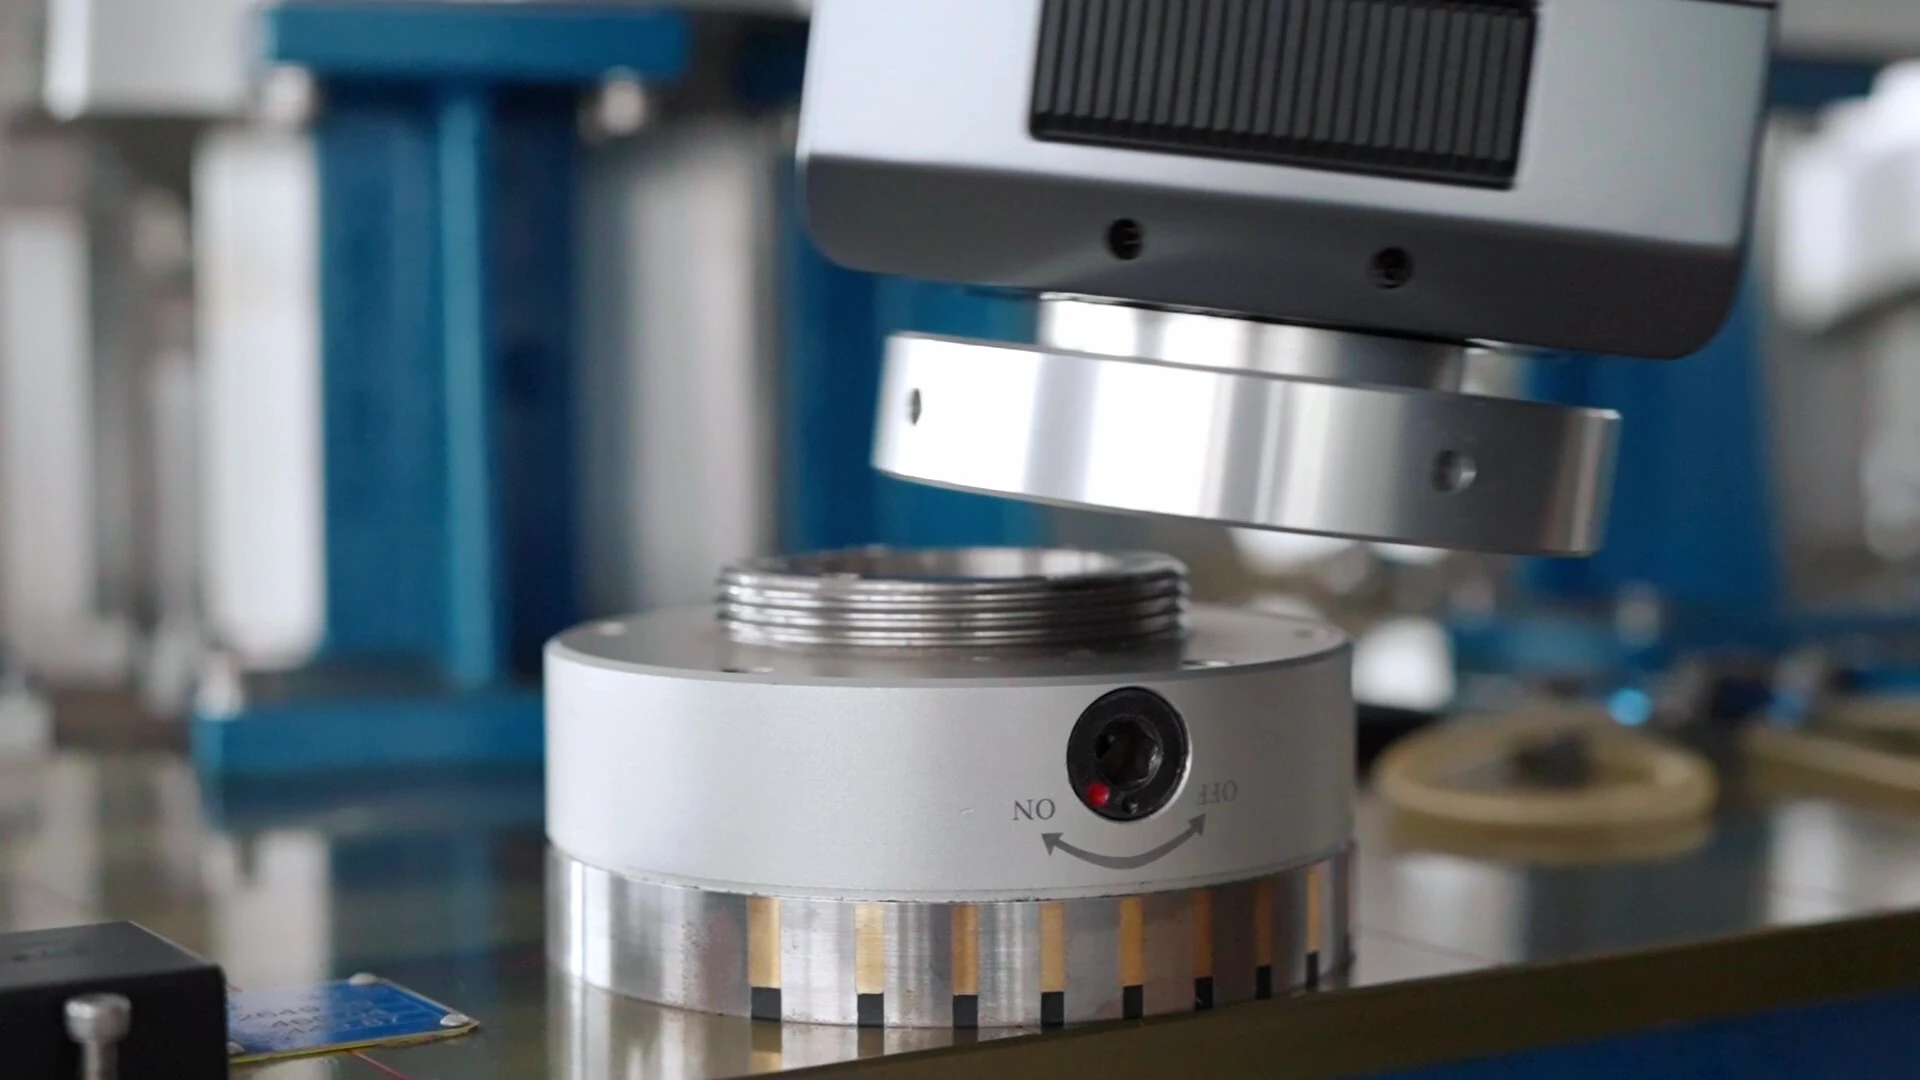
Compatible with tripods, magnetic bases and vacuum suction cups for secure setup on any surface.
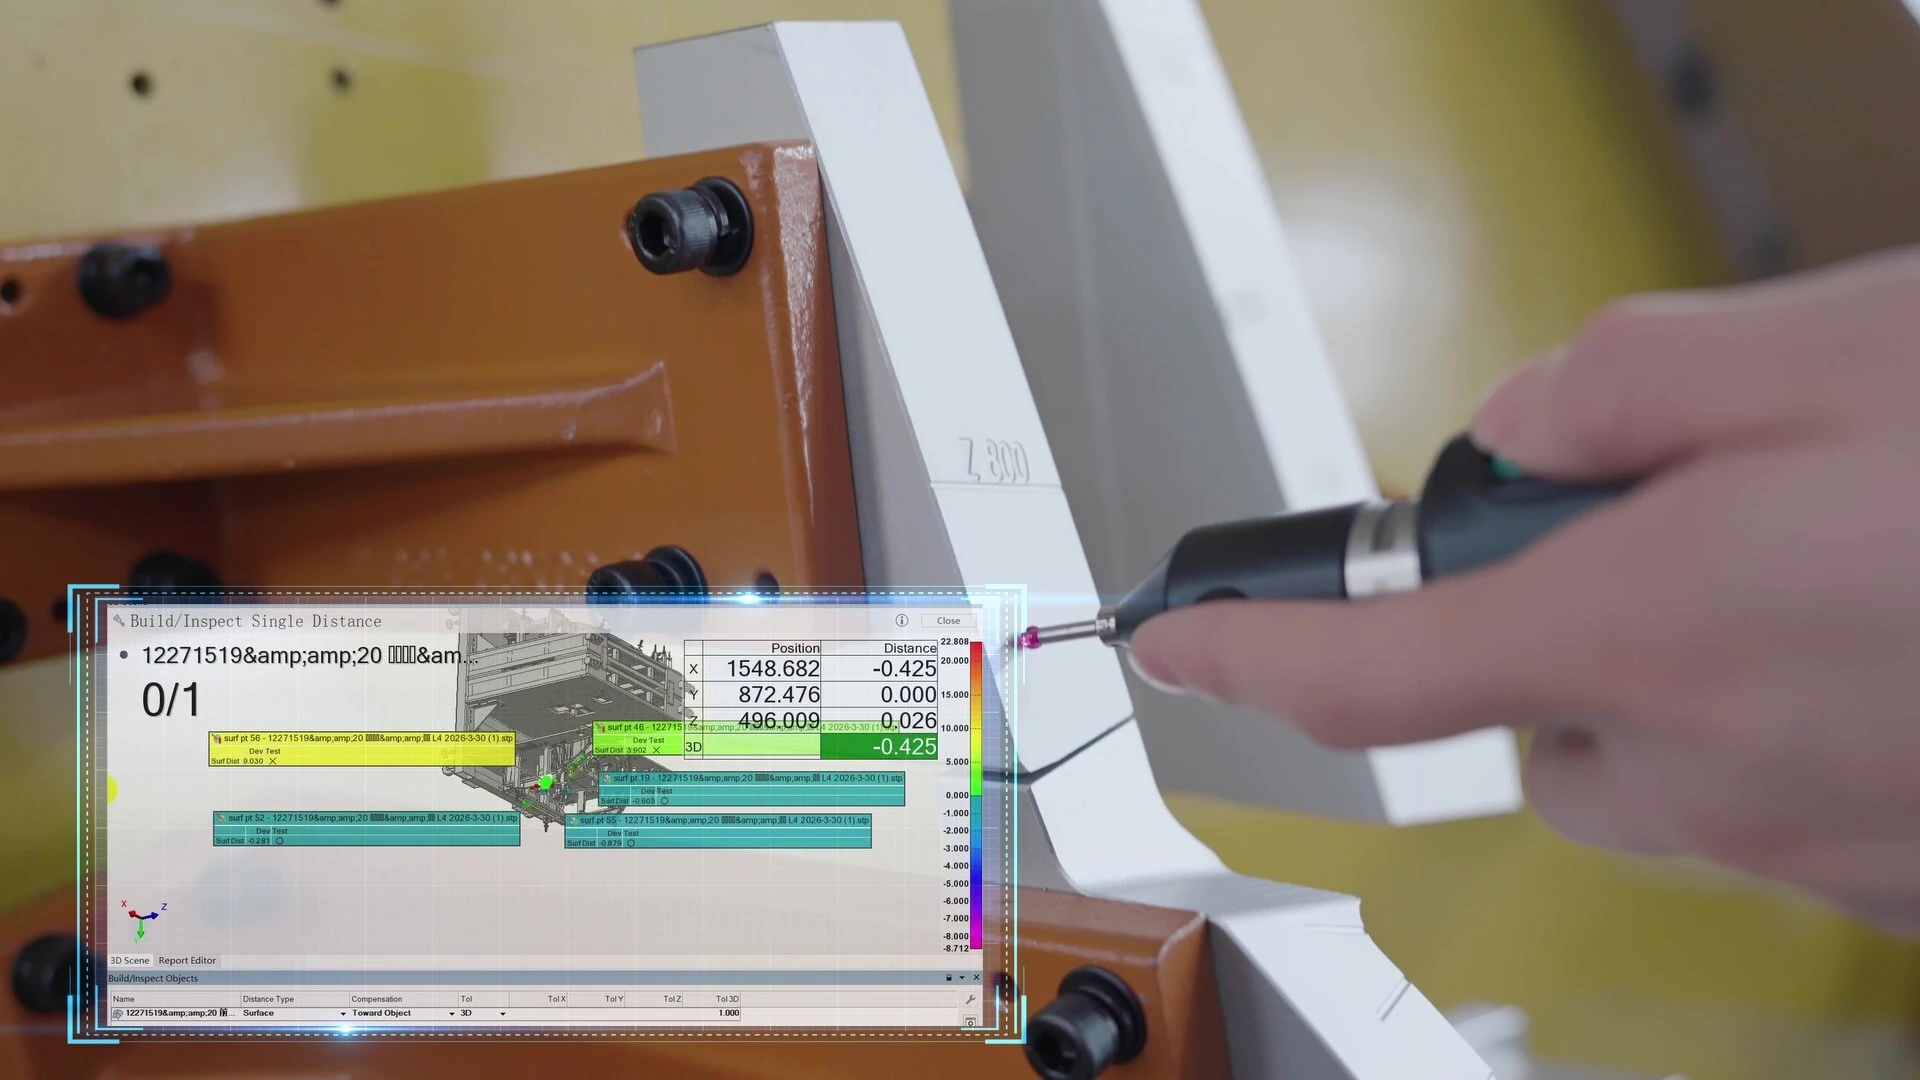
GD&T analysis and fixture inspection supported to simplify workflows.
06 / ARM+
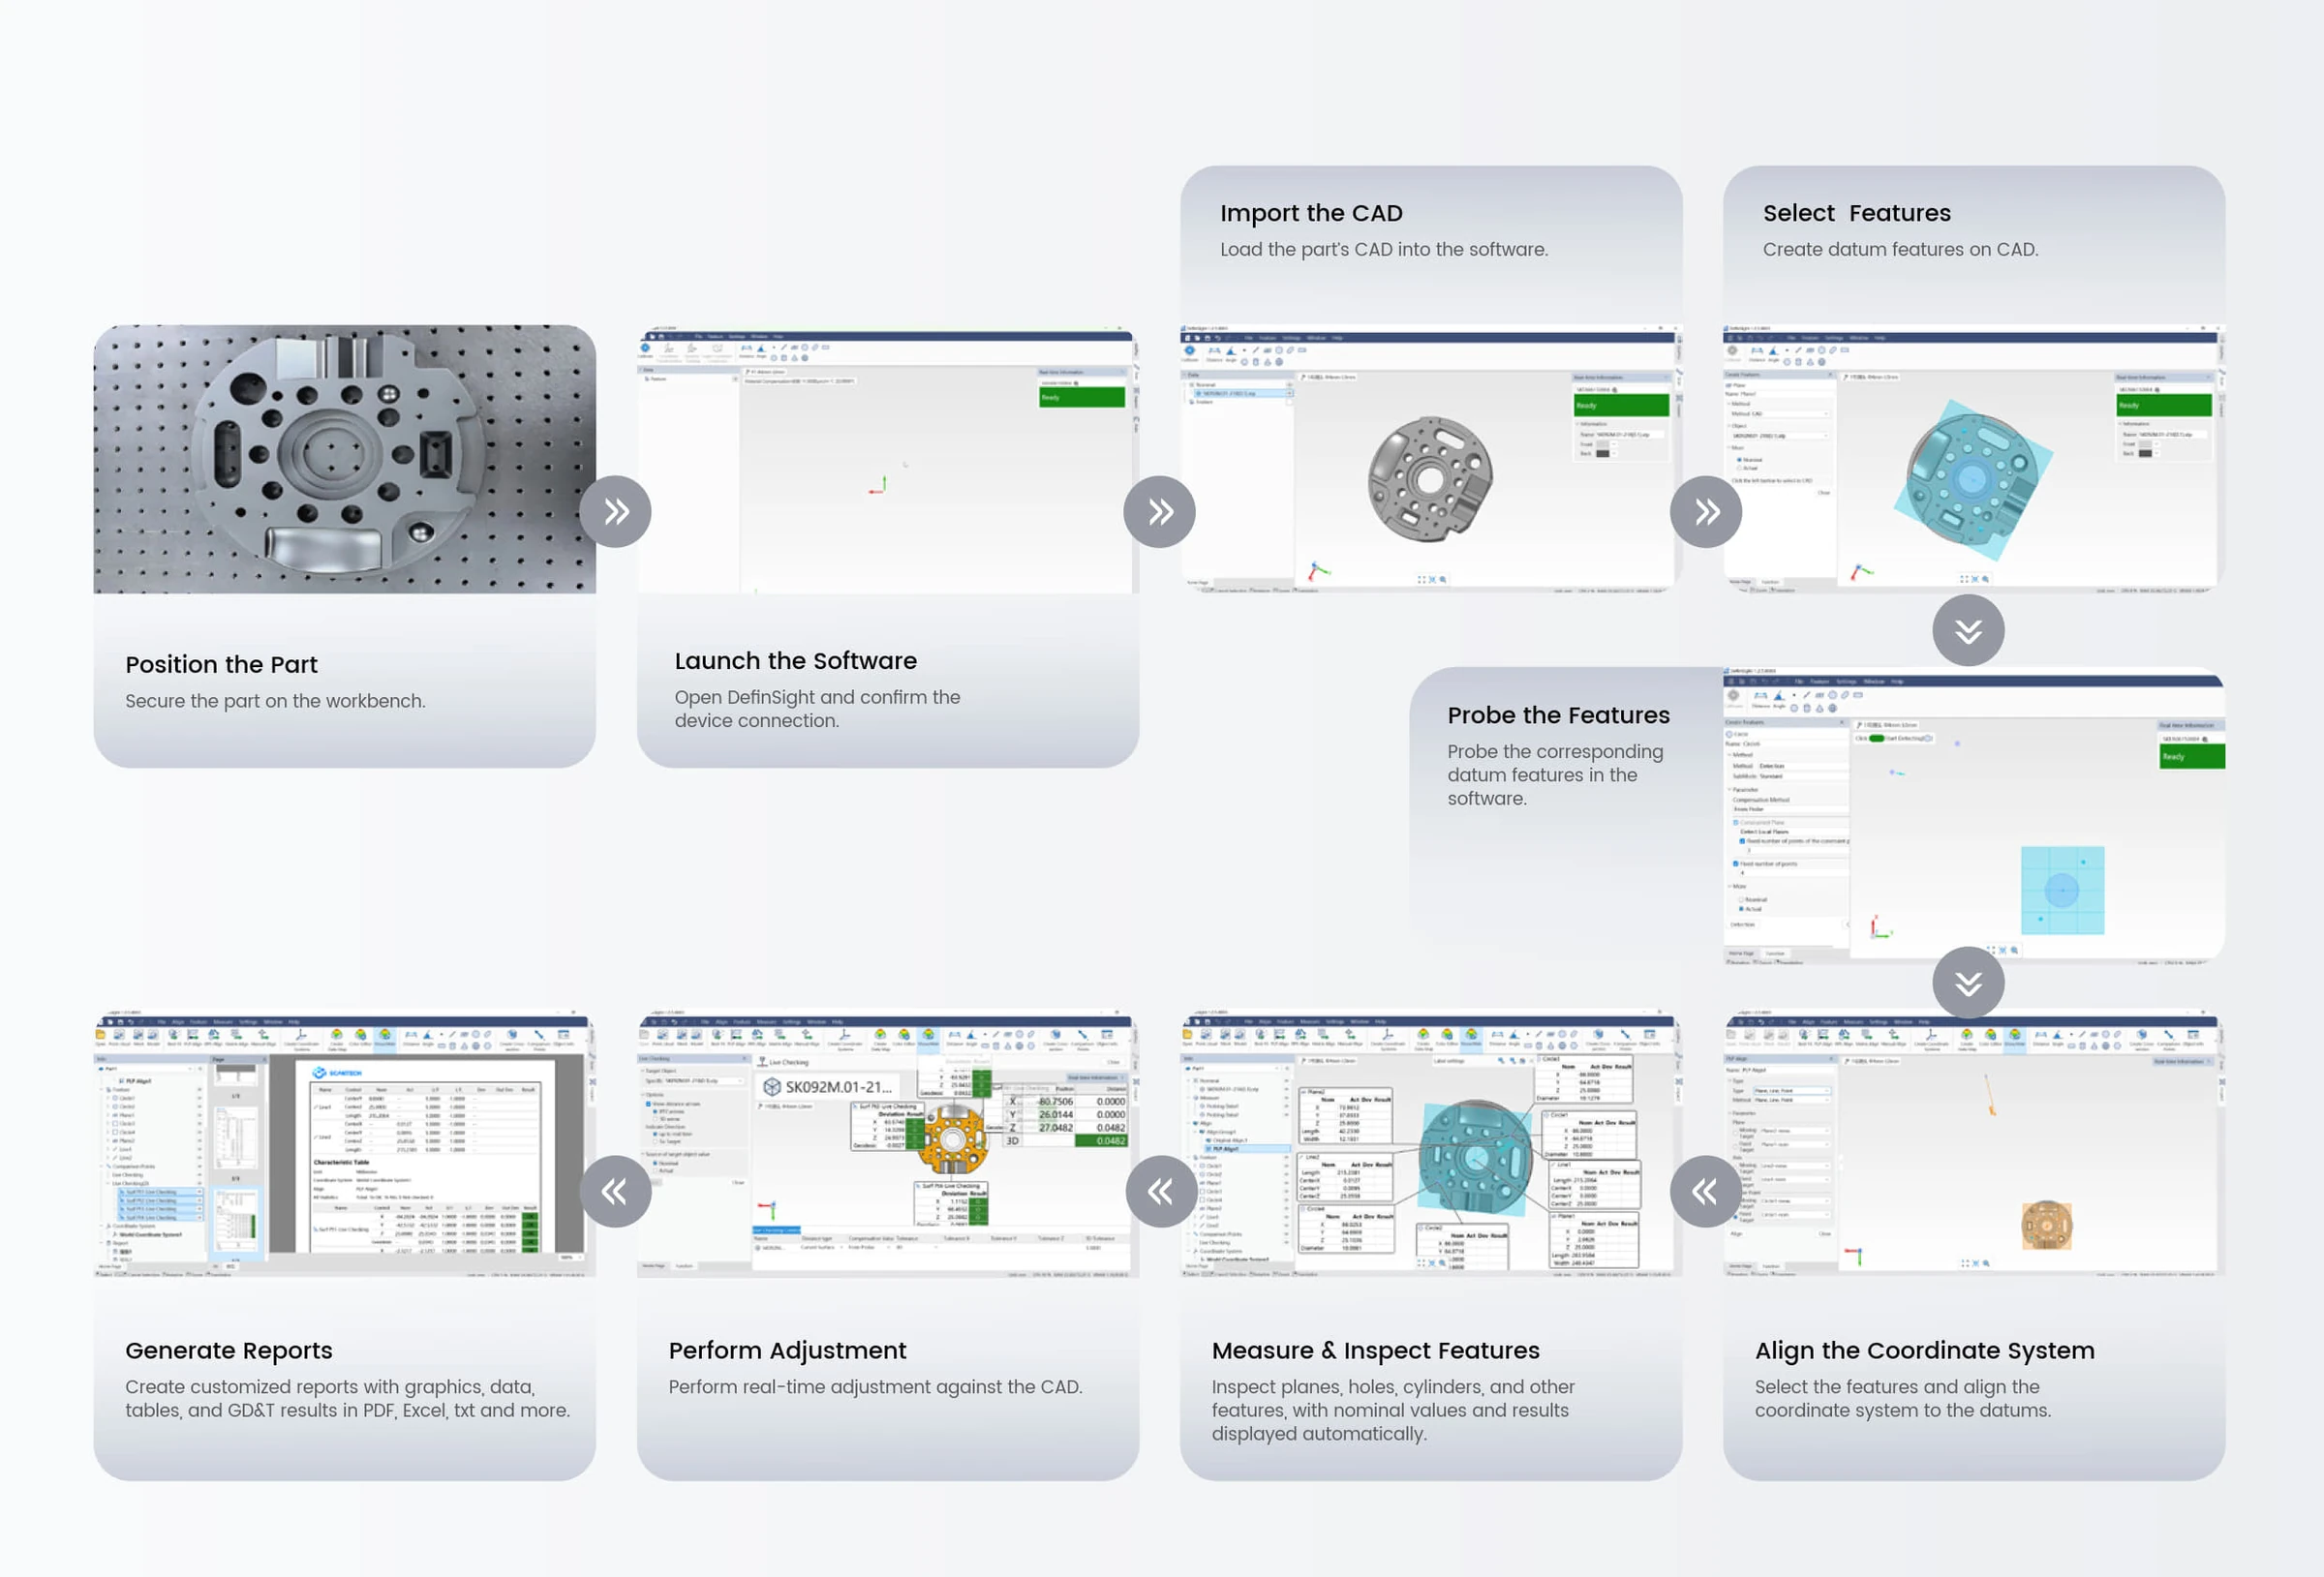
Pair the arm with SCANOLOGY’s handheld 3D scanners, optical 3D scanning systems, or photogrammetry systems for a complete, unified measurement solution on DefinSight.
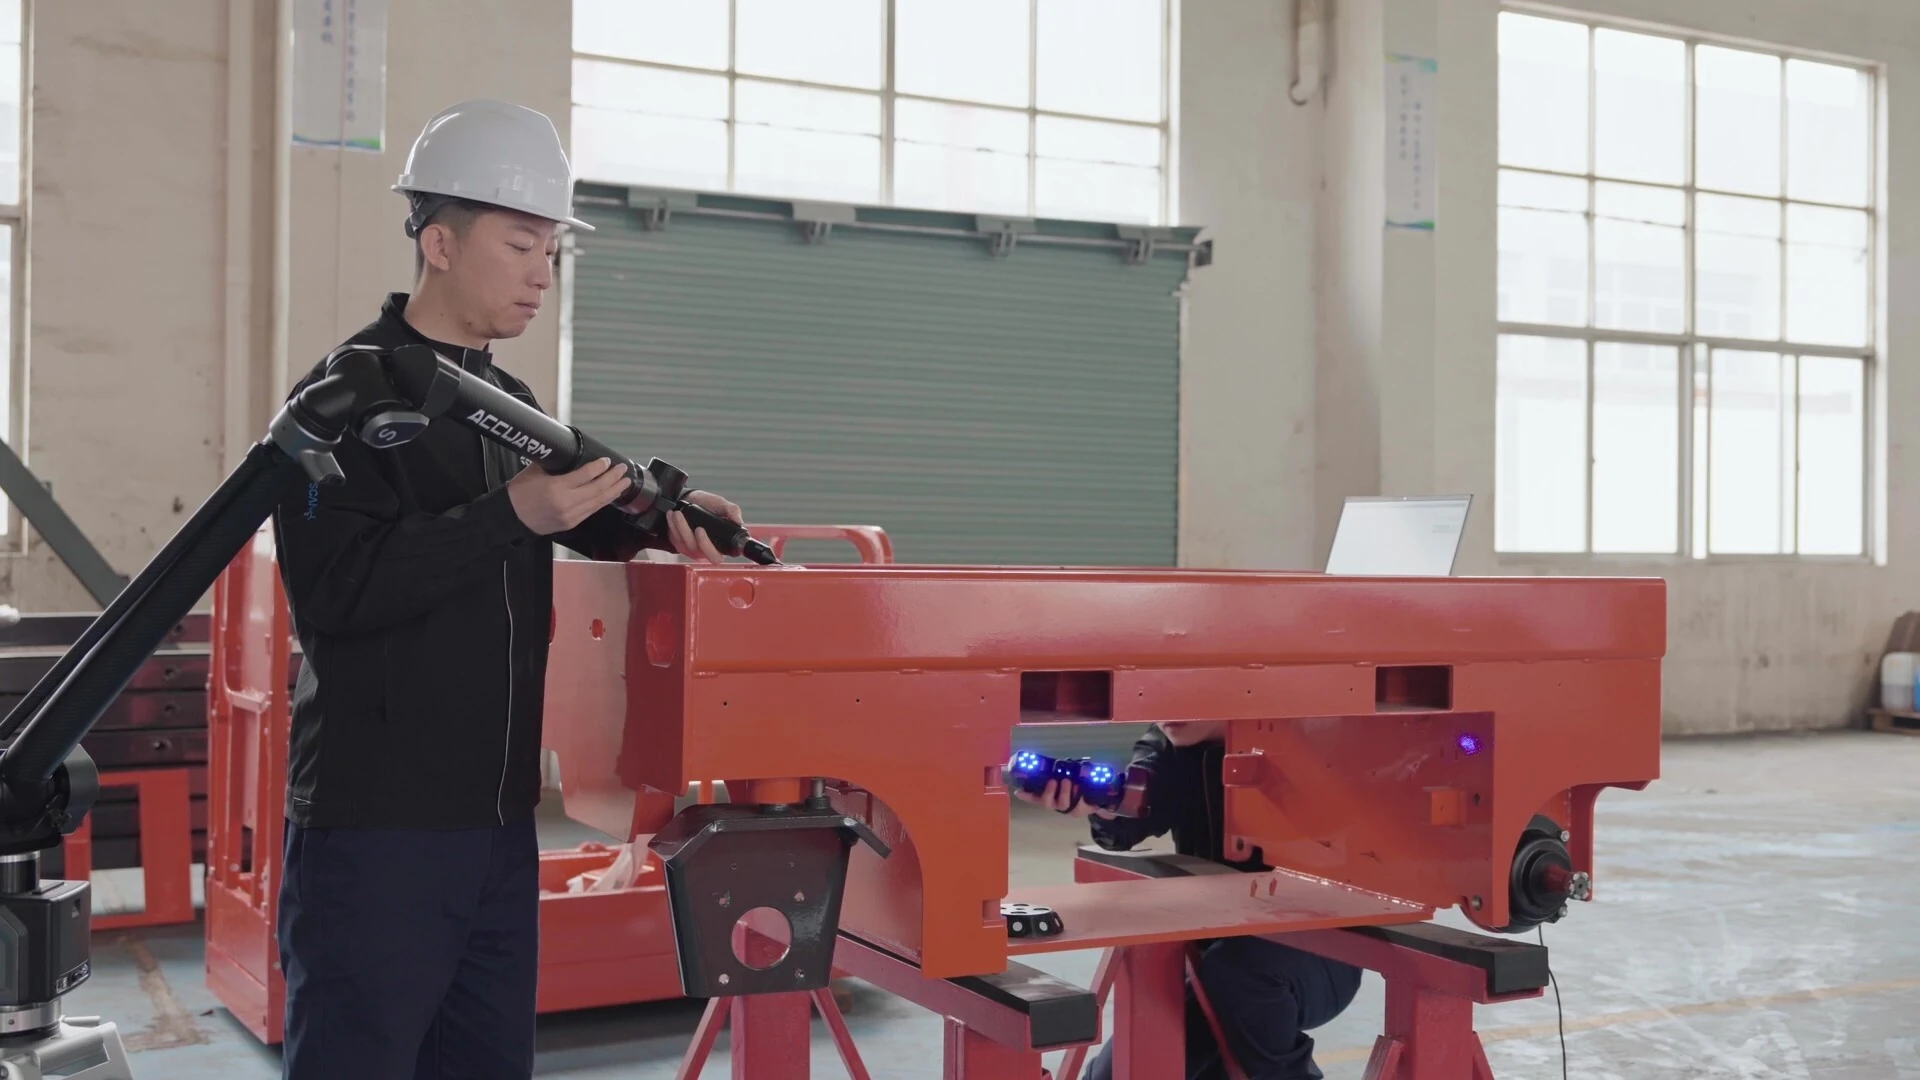
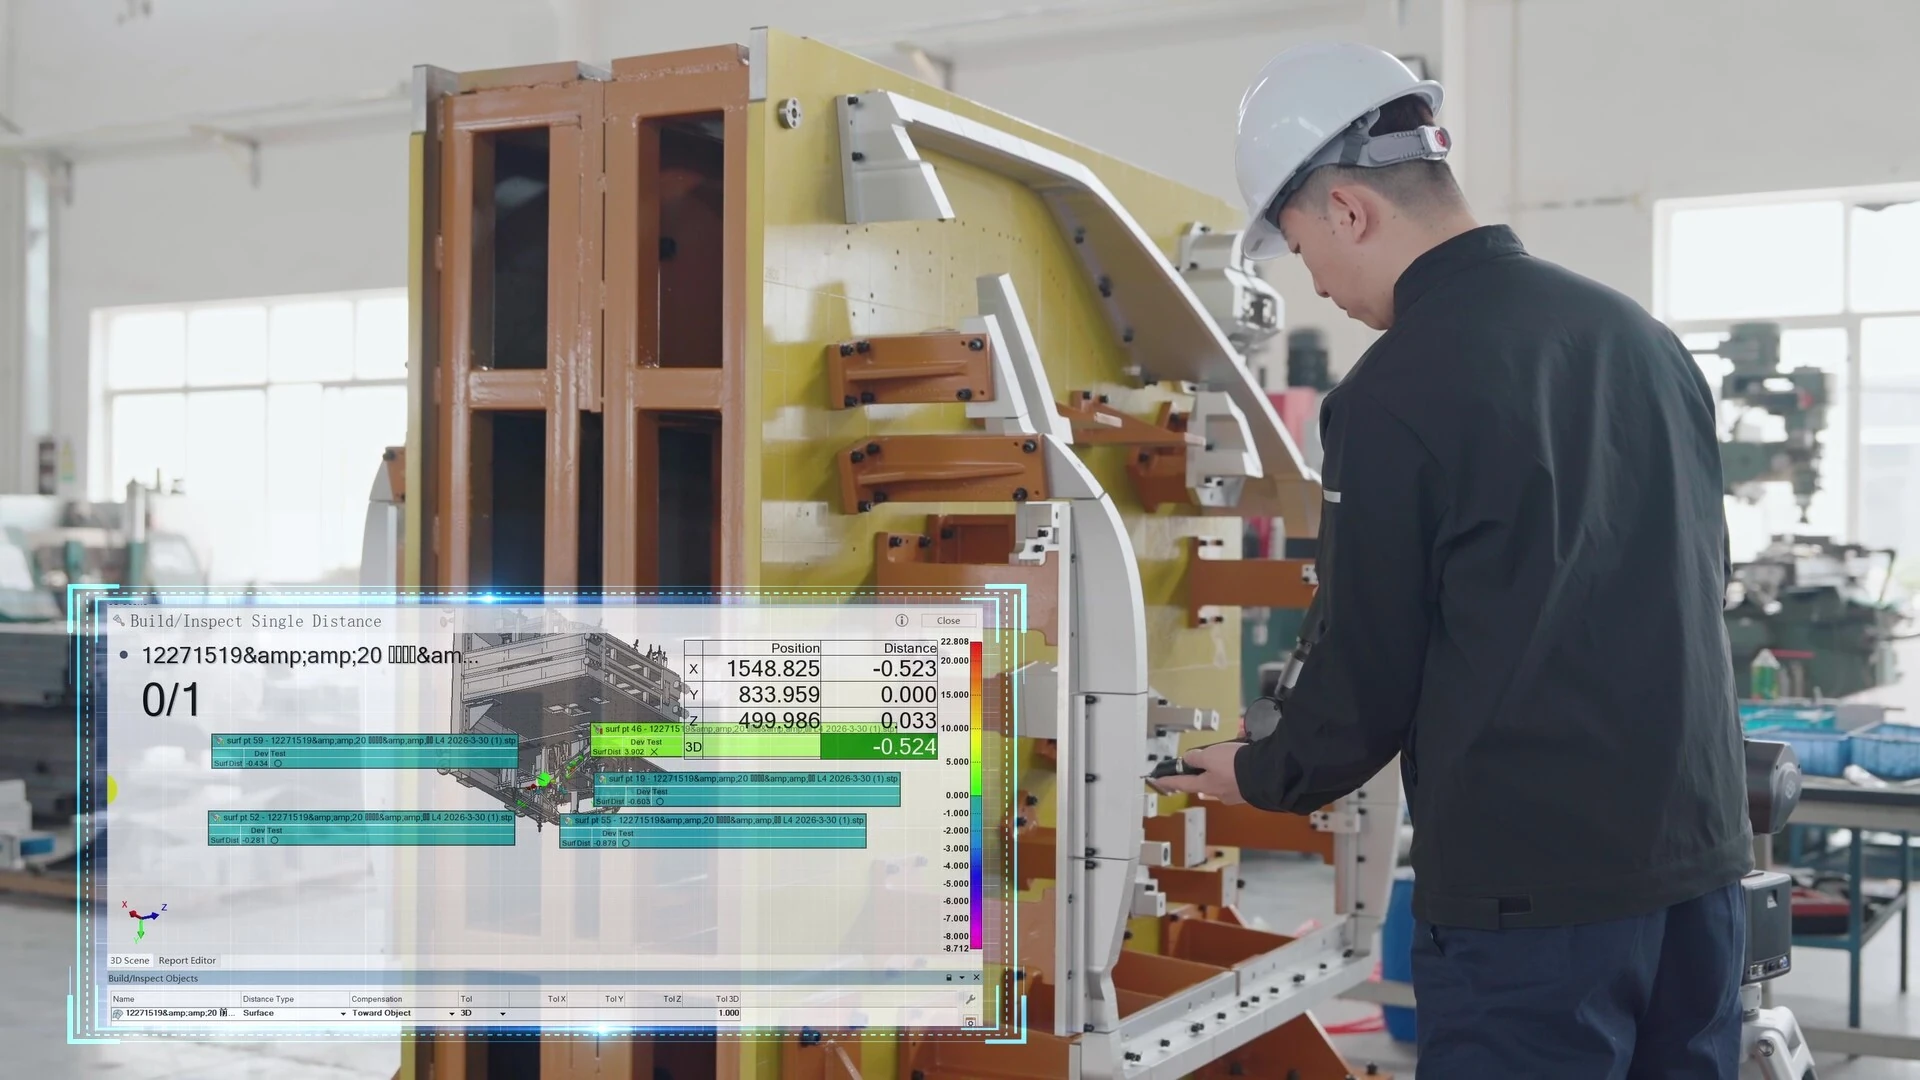
Works with our in-house developed DefinSight 3D Software and mainstream inspection systems such as PolyWorks, Metrolog X4, Verisurf—no extra setup needed.
07 / APPLICATIONS
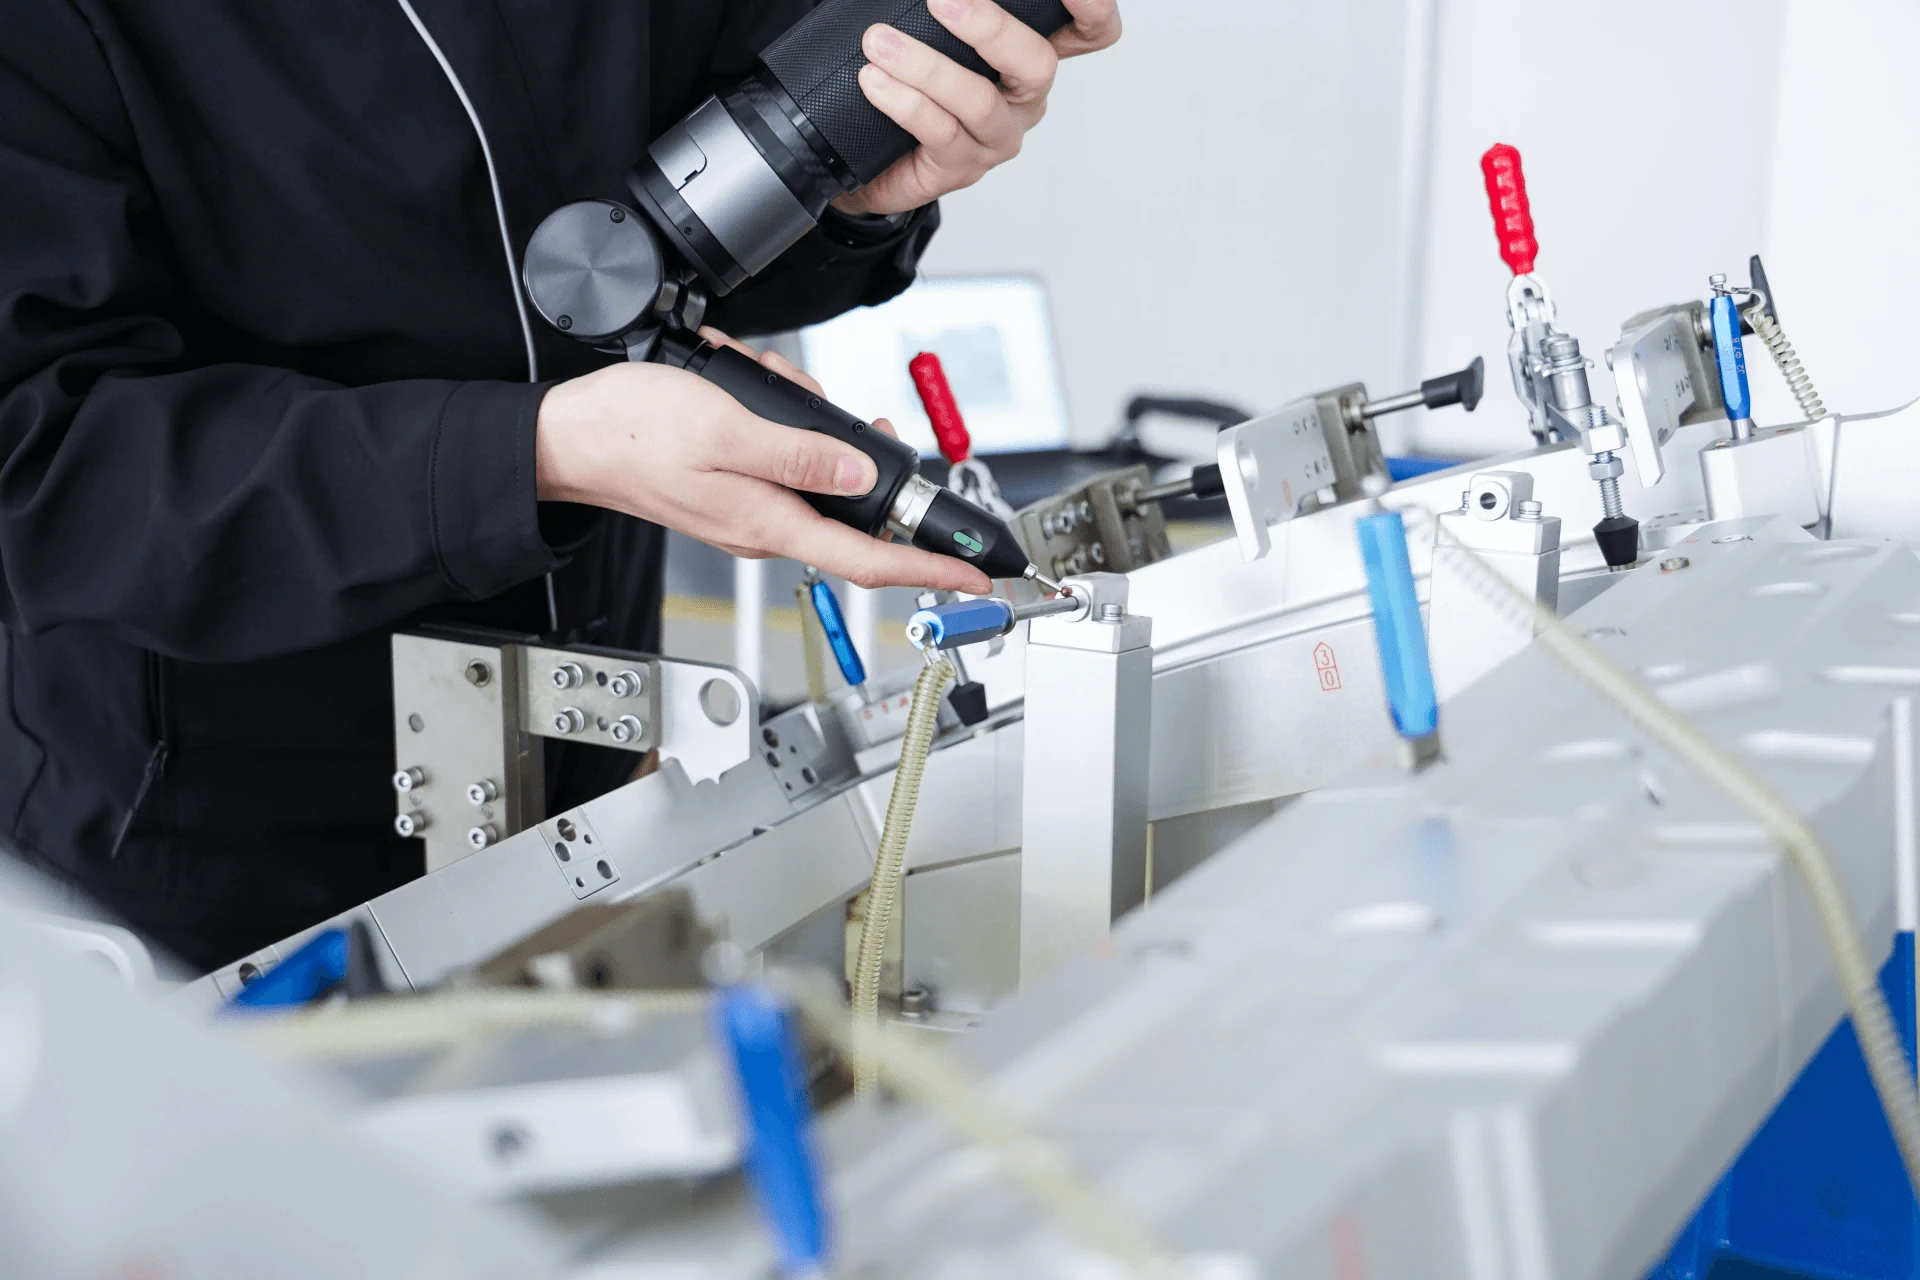
Monitor positioning deviations in real time for faster fixture and gauge adjustment, improved accuracy, and higher assembly efficiency.
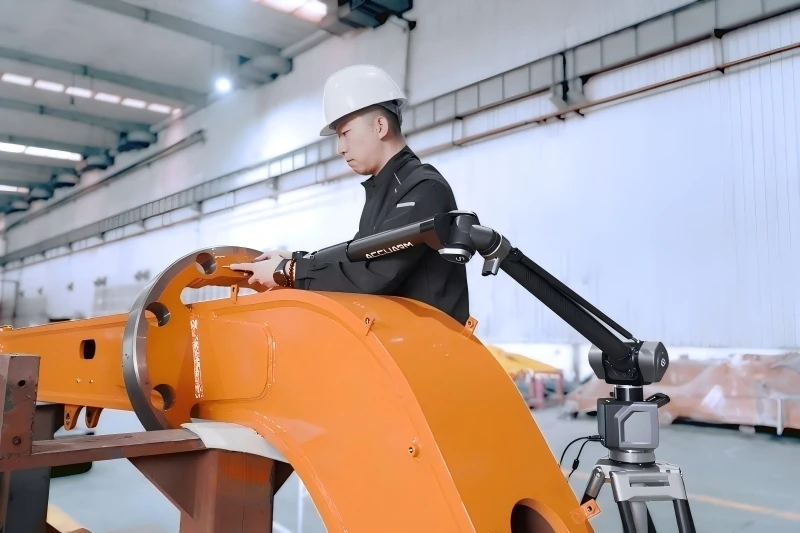
Accurate on-site measurement of large, complex parts to identify deviation, reduce rework and improve quality.
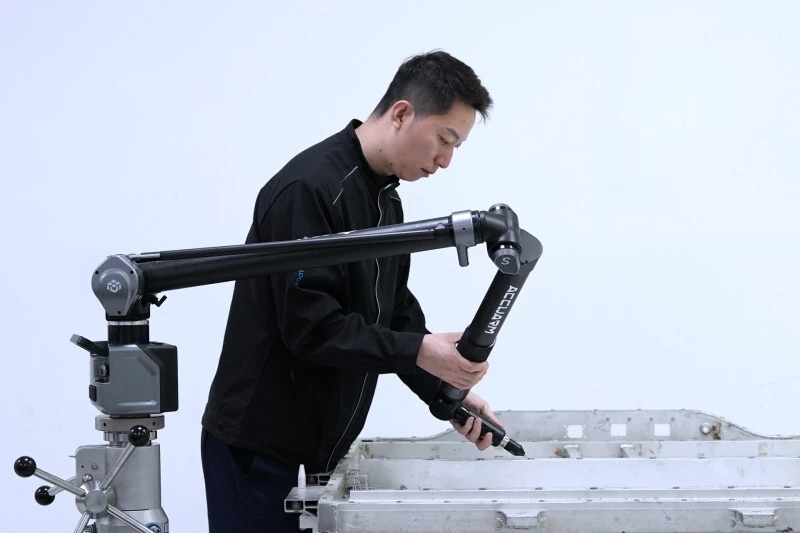
High-precision 3D inspection confirms every dimension of battery pack, ensuring safe, reliable assembly before it leaves the floor.
08 / SPECIFICATIONS
AccuArm accuracy – contact measurement (mm)
| Accuracy grade | Working range | 6-axis | 7-axis | ||||||||
|---|---|---|---|---|---|---|---|---|---|---|---|
| SPAT | EUni | PFORM | PSIZE | LDIA | SPAT | EUni | PFORM | PSIZE | LDIA | ||
| S | 2 m | 0,016 | 0,022 | 0,015 | 0,008 | 0,029 | 0,018 | 0,023 | 0,019 | 0,01 | 0,041 |
| 2,5 m | 0,018 | 0,024 | 0,018 | 0,009 | 0,031 | 0,02 | 0,026 | 0,022 | 0,011 | 0,045 | |
| 3 m | 0,026 | 0,037 | 0,025 | 0,012 | 0,044 | 0,032 | 0,046 | 0,032 | 0,016 | 0,07 | |
| 3,5 m | 0,036 | 0,051 | 0,033 | 0,016 | 0,059 | 0,043 | 0,056 | 0,038 | 0,02 | 0,09 | |
| 4 m | 0,045 | 0,062 | 0,037 | 0,02 | 0,075 | 0,054 | 0,072 | 0,043 | 0,026 | 0,112 | |
| 4,5 m | 0,055 | 0,078 | 0,05 | 0,028 | 0,101 | 0,065 | 0,093 | 0,065 | 0,036 | 0,132 | |
| E | 2 m | 0,02 | 0,026 | 0,018 | 0,01 | 0,032 | 0,022 | 0,03 | 0,022 | 0,012 | 0,047 |
| 2,5 m | 0,023 | 0,028 | 0,021 | 0,012 | 0,036 | 0,026 | 0,031 | 0,024 | 0,013 | 0,05 | |
| 3 m | 0,034 | 0,04 | 0,03 | 0,015 | 0,05 | 0,042 | 0,052 | 0,034 | 0,02 | 0,072 | |
| 3,5 m | 0,043 | 0,054 | 0,037 | 0,019 | 0,064 | 0,055 | 0,065 | 0,042 | 0,024 | 0,092 | |
| 4 m | 0,052 | 0,064 | 0,043 | 0,023 | 0,081 | 0,065 | 0,082 | 0,048 | 0,029 | 0,118 | |
| 4,5 m | 0,061 | 0,087 | 0,078 | 0,038 | 0,108 | 0,073 | 0,097 | 0,082 | 0,043 | 0,137 | |
| C | 2 m | 0,03 | 0,04 | 0,035 | 0,018 | 0,041 | 0,035 | 0,045 | 0,04 | 0,025 | 0,052 |
| 2,5 m | 0,035 | 0,044 | 0,038 | 0,02 | 0,05 | 0,04 | 0,049 | 0,045 | 0,03 | 0,058 | |
| 3 m | 0,055 | 0,064 | 0,047 | 0,028 | 0,078 | 0,06 | 0,069 | 0,049 | 0,035 | 0,089 | |
| 3,5 m | 0,075 | 0,079 | 0,057 | 0,035 | 0,096 | 0,08 | 0,084 | 0,064 | 0,04 | 0,113 | |
| 4 m | 0,09 | 0,098 | 0,067 | 0,044 | 0,114 | 0,095 | 0,103 | 0,074 | 0,05 | 0,138 | |
| 4,5 m | 0,112 | 0,118 | 0,086 | 0,048 | 0,128 | 0,115 | 0,123 | 0,095 | 0,055 | 0,158 | |
1. Supports the Arm+ solution for seamless integration with multiple hardware systems.
2. All values represent MPE (Maximum Permissible Error).
3. AccuArm contact measurement: compliant with ISO 10360-12; specified as EUNI – point-to-point distance error when contrasting measured data against nominal data. Values are +/-.
4. Specifications are subject to change. Please refer to the official website for the latest updates.
09 / INDUSTRIES
Trusted across demanding industries to deliver precise measurement, reliable quality control, and efficient manufacturing.
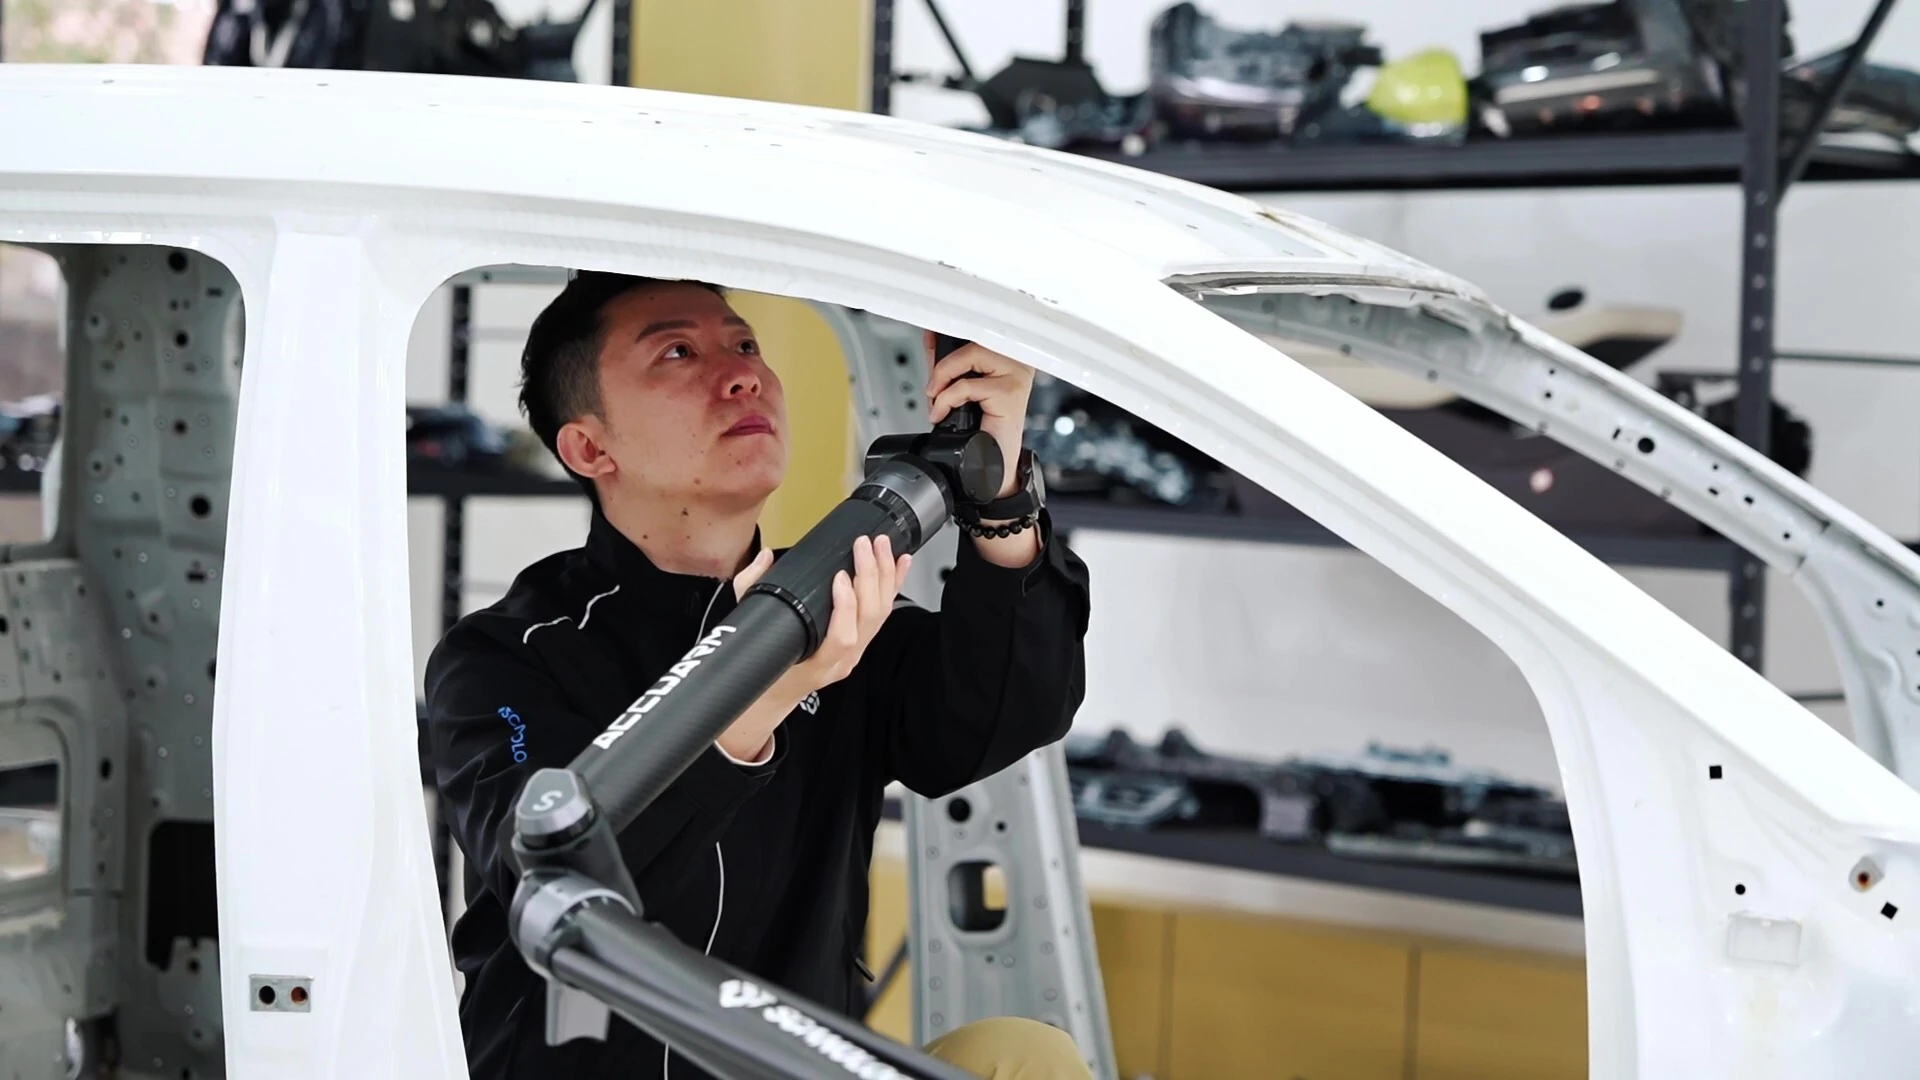
Inspect car bodies, measure components, adjust fixtures with high precision to improve production yield.

Measure critical structures and blades precisely to ensure safety and reliability.
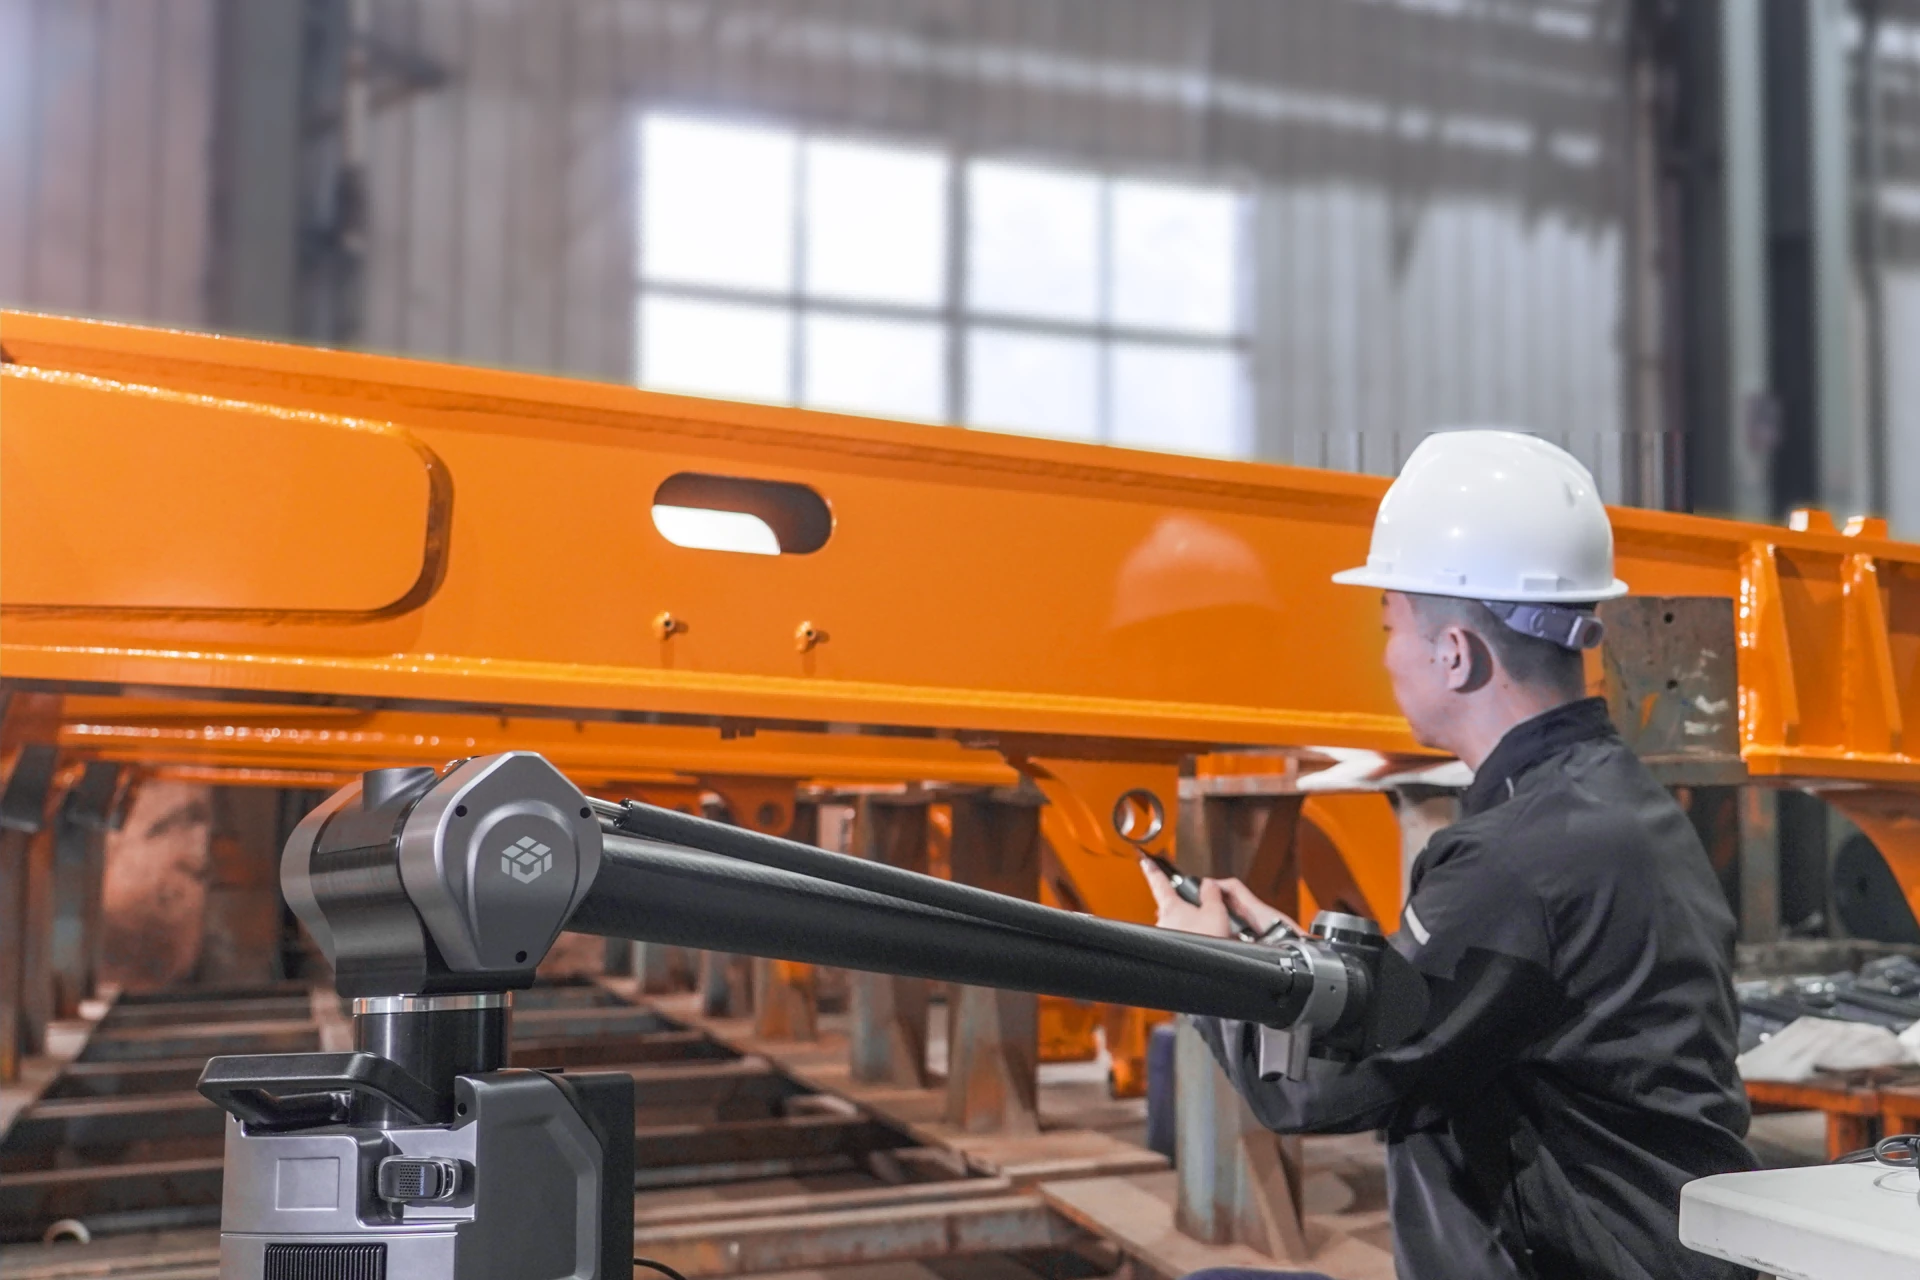
Align large structures, inspect weld quality, and assess wear conditions to extend equipment life and reduce maintenance costs.
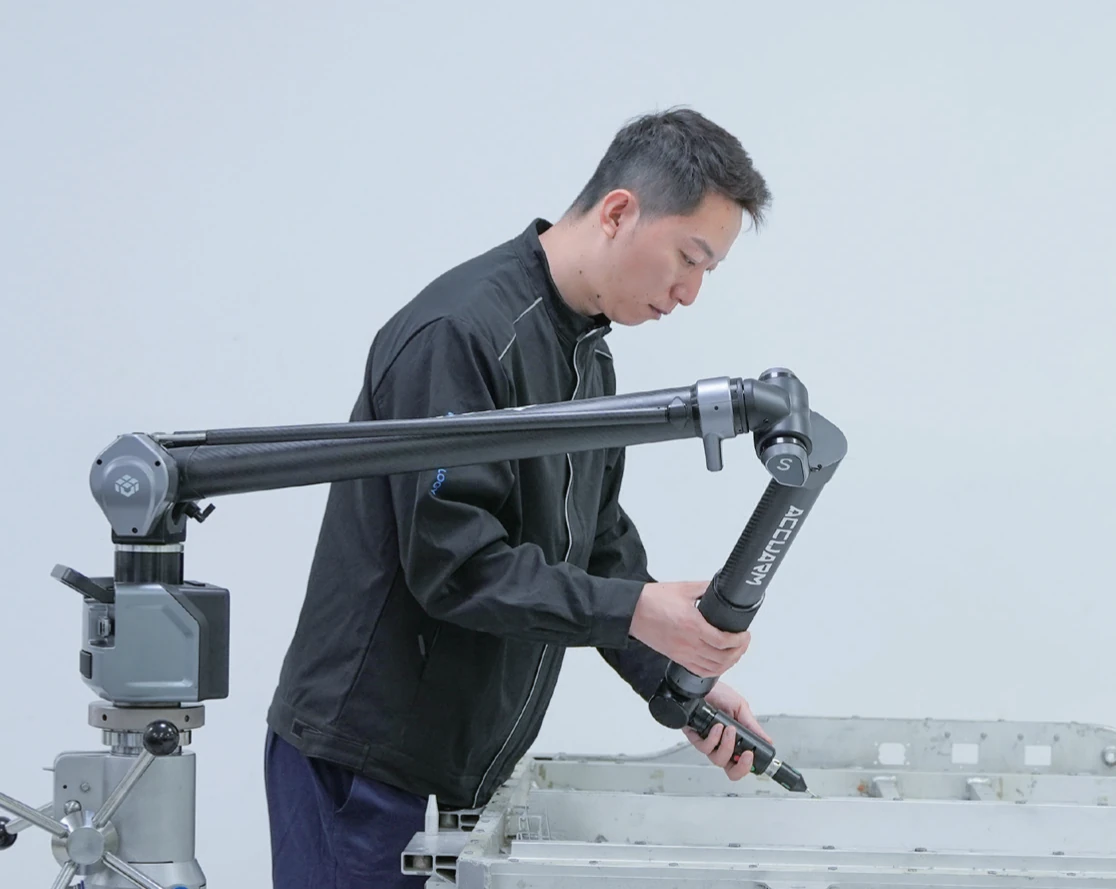
Accurate inspection of battery enclosure profiles, sealing surfaces, and motor housings helps ensure battery pack safety and precise e-drive assembly.
10 / SOFTWARE
DefinSight powers 3D scanners and PCMM with its all-in-one metrology platform, enabling advanced 3D measurement and inspection. Thanks to its intuitive interface, high compatibility, and efficient data processing, it delivers faster, more precise, and highly detailed 3D data capture and analysis.
Learn more →3D ING / TALK ABOUT YOUR PROJECT
Talk to our experts for tailored recommendations and product advice.