Principal
SCANOLOGY· 17 Nov 2026
EventFormnext 2026Nov 17–20, 2026 · Stand 12.0 F31, Frankfurt, Germany. SCANOLOGY in Germany: Bringing Precision to 3D Printing.
Source: SCANOLOGYNov 17–20, 2026 · Stand 12.0 F31, Frankfurt, Germany. SCANOLOGY in Germany: Bringing Precision to 3D Printing.
Source: SCANOLOGYNov 3–6, 2026 · South Hall Lower with Bronze Lot — 43248, Las Vegas, USA. SCANOLOGY in USA: Precision 3D Scanning Solutions for Auto Makers.
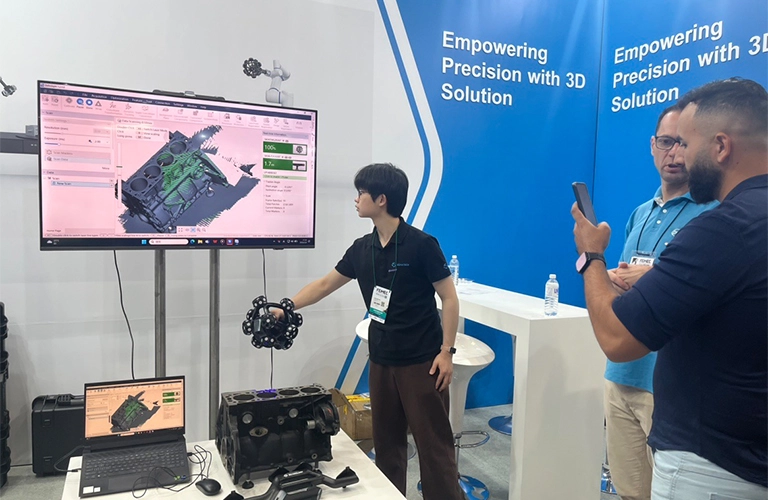
Source: SCANOLOGYOct 26–31, 2026 · E7013, Tokyo Big Sight, Tokyo, Japan. SCANOLOGY to Showcase Next-Generation 3D Metrology at JIMTOF 2026.
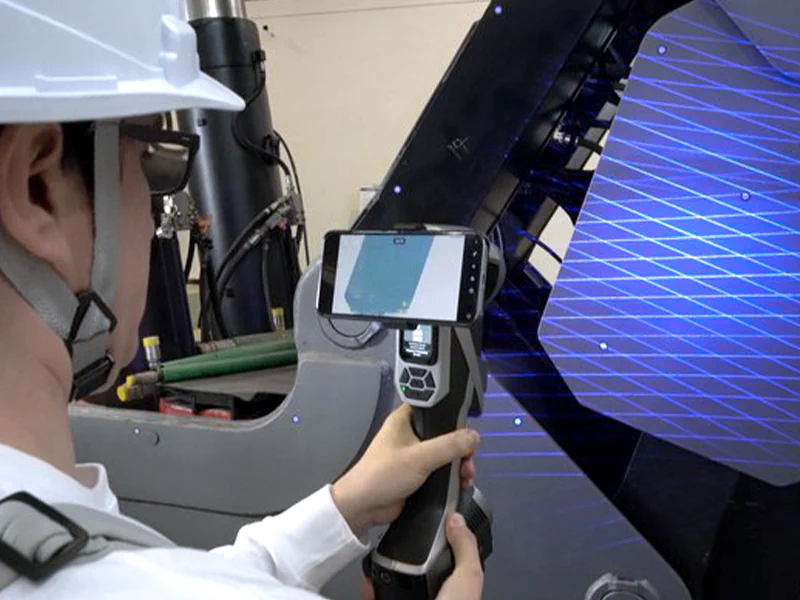
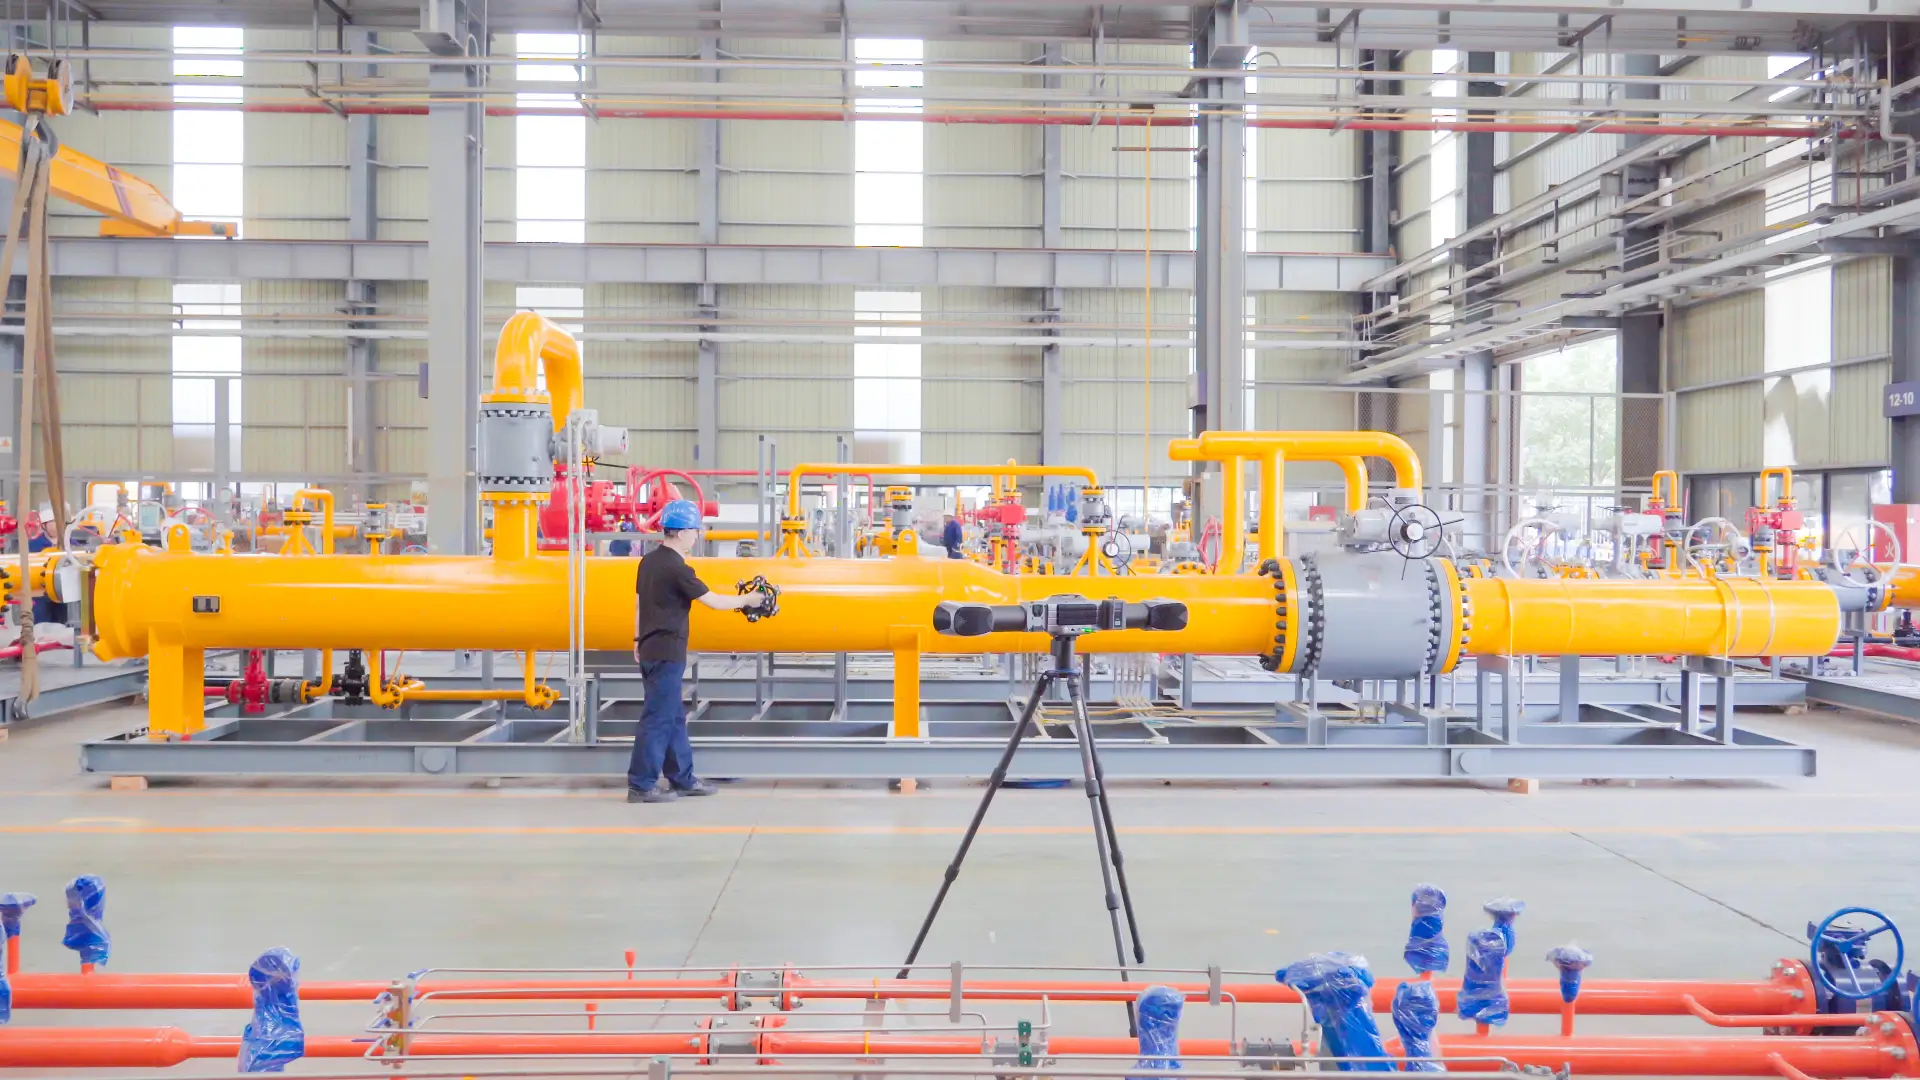
Source: SCANOLOGYA 3D laser scanning system combines laser capture hardware, tracking, calibration, software, and data output into one measurement workflow.
Source: SCANOLOGYLearn when to scan, when to probe, and how to merge both into one documented first-article inspection workflow for freeform surfaces, deep holes, and datums.
Source: SCANOLOGYCompare blue laser and structured blue light 3D scanning for small, reflective, tight-tolerance parts, with ambient light, spray, and accuracy tradeoffs.
Source: SCANOLOGYA shop-floor guide to matching 3D scanner types, from SIMSCAN-S Gen2 to AccuArm, to automotive jobs: engines, body panels, interiors, tooling, and parts.
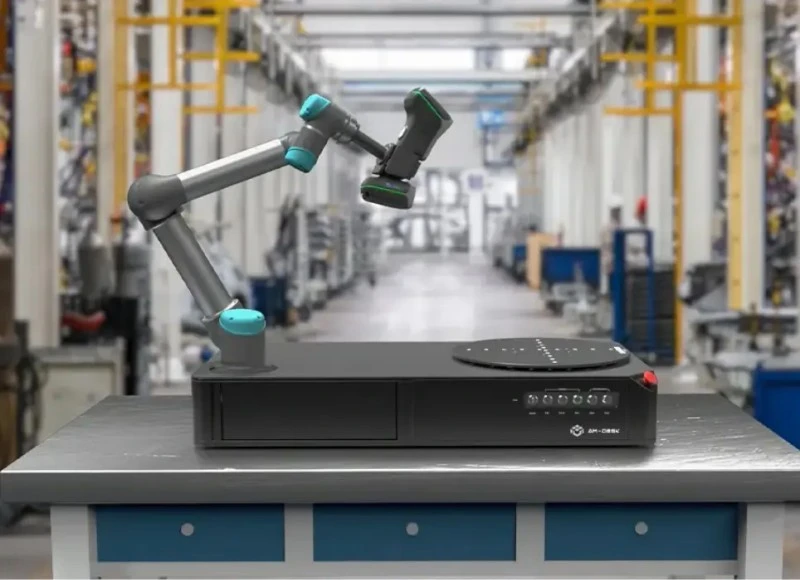
Source: SCANOLOGYHow AM-DESK automated 3D scanning cells replace go/no-go gauges on stamping lines, with hourly QC cycles, GD&T analysis, and MES integration.
Source: SCANOLOGYA 7-factor framework for choosing between handheld, tracking, and automated 3D scanning systems based on tolerance, part size, surface, workflow, and budget.
Source: SCANOLOGYCompare handheld, tracking-based, and stationary 3D scanner architectures across part size, movement, markers, range, line of sight, and automation.
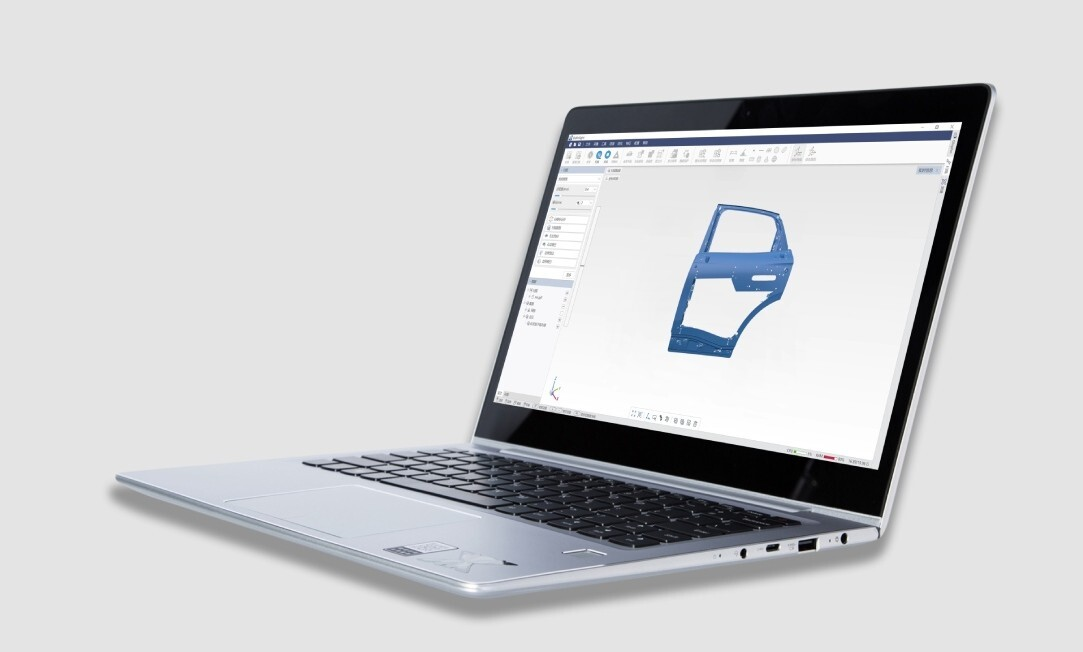
Source: SCANOLOGYHow raw 3D scan data becomes a pass/fail call: CAD alignment, color deviation maps, GD&T, inspection reports, SPC trending, and MES/QMS integration.
Source: SCANOLOGYCompare reflective markers, photogrammetry, and optical tracking for controlling volumetric accuracy on large parts, with SCANOLOGY product specs and case data.
Source: SCANOLOGYA wireless 3D scanner gives operators more freedom to move around parts, machinery, vehicles, and other large objects without managing a data cable and, in a battery-powered system, a power cable during capture.
Source: SCANOLOGYLaser scanning equipment comprises the tools used to capture, process, and apply three-dimensional measurement data. It includes the 3D laser scanner, calibration tools, software, computer hardware, fixtures, and workflow accessories.
Source: SCANOLOGYLearn how to qualify a wireless 3D scanner by testing measurement accuracy, wireless data integrity, battery endurance, recovery, and shop-floor uptime.
Source: SCANOLOGYLearn when to scan, probe, or combine both methods to inspect deep holes, bores, datum features, recesses, and other hard-to-see industrial geometry.
Source: SCANOLOGYCompare markers, photogrammetry, and optical tracking for large-part 3D measurement and select the right method for part size, accuracy, access, and workflow.
Source: SCANOLOGYHyundai Motor Group has built an entire quality center around one question—do all the parts of this car fit together, and work together, the way they were designed to?
Source: SCANOLOGYLearn how to verify 3D scanner accuracy under shop-floor conditions using traceable artifacts, repeated scans, Gage R&R, and control checks.
Source: SCANOLOGYAt its new headquarters in Hangzhou, SCANOLOGY hosted a three-day partner meeting. The programme combined presentations of TrackScan GO and TrackScan Sharp-Z, discussions on industrial applications and hands-on training.
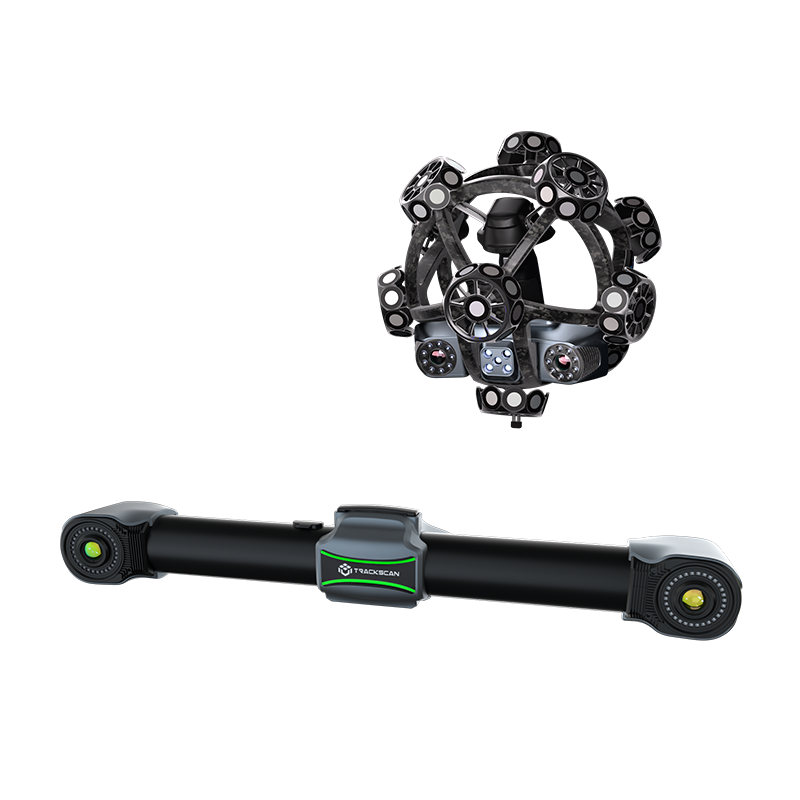
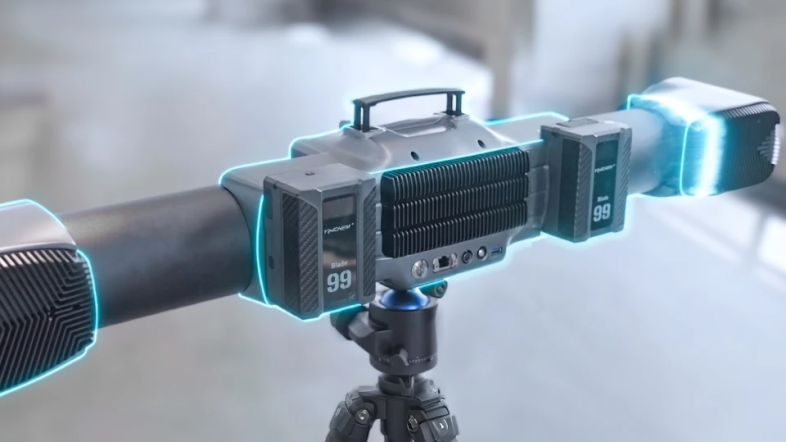
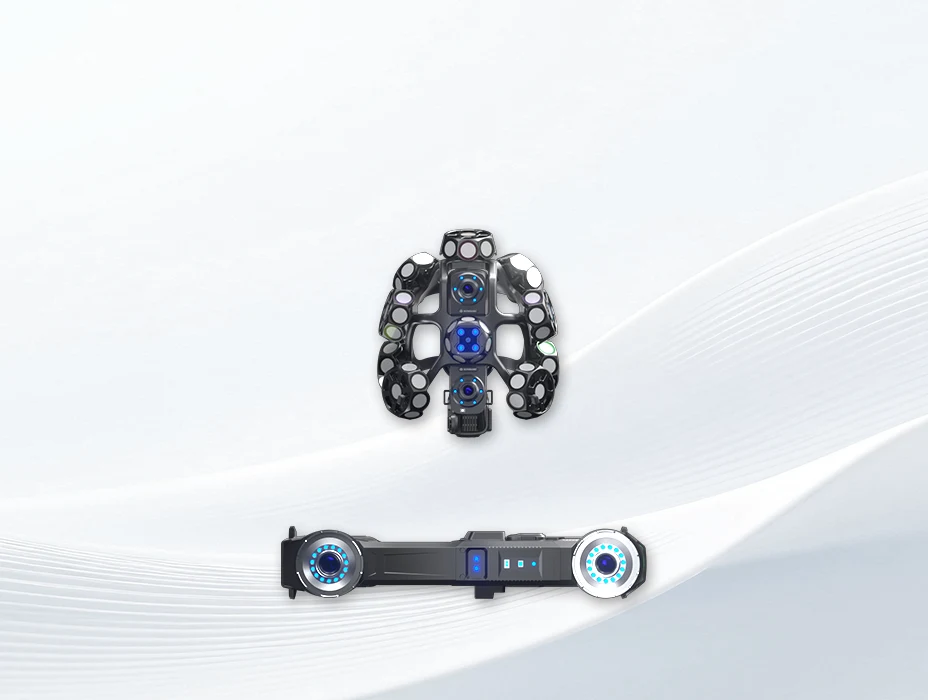
Source: SCANOLOGYSCANOLOGY presents two optical tracking solutions for 3D measurement. TrackScan Sharp-Z is intended for larger measuring volumes, TrackScan GO for portability. The manufacturer highlights wireless operation and data processing directly on the devices.
Source: SCANOLOGYJul 22–25, 2026 · M04, Hall 2, Mumbai, India. SCANOLOGY in India: Precision, Now Closer Than Ever.
Source: SCANOLOGYSCANOLOGY opened a local calibration centre in Noida and hosted a partner meeting. The new location is intended to bring calibration, technical support and industrial metrology services closer to customers in India.
Source: SCANOLOGYSCANOLOGY expands the coverage of its ISO/IEC 17025 accredited testing and calibration to ISO 10360-8 and ISO 10360-12.
Source: SCANOLOGYJul 1–3, 2026 · W8-90, Tokyo, Japan. Global Precision, Presented in Japan.
Source: SCANOLOGYSCANOLOGY concluded its participation at Automate 2026, held from June 22 to 25 at McCormick Place in Chicago, one of North America’s leading automation events.
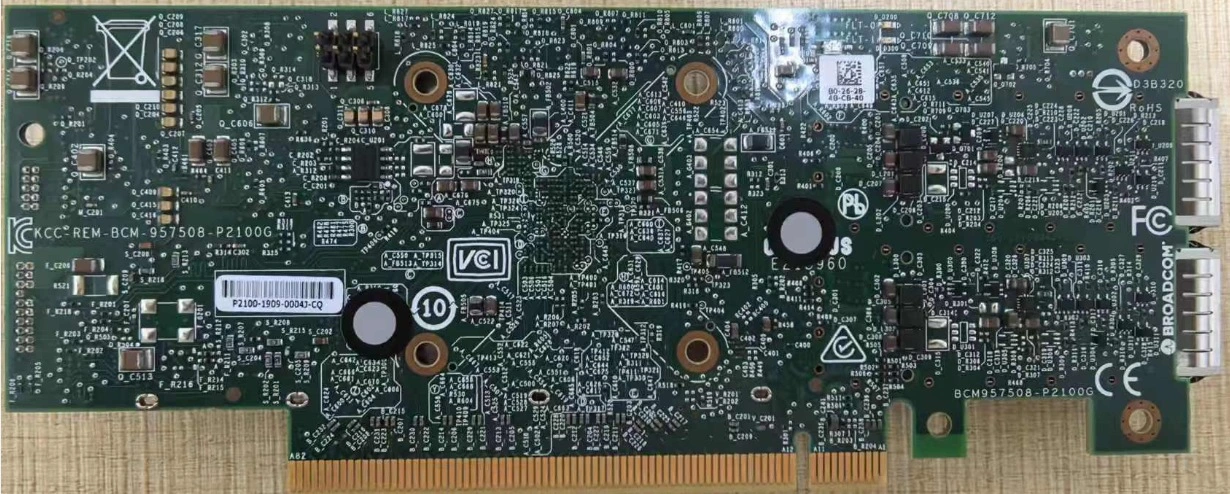
Source: SCANOLOGYA single fixture interference can destroy a $20,000–$30,000 AI server PCB board. See how a leading communications group used SCANOLOGY's KSCAN series 3D scanner to verify fixture clearance through virtual assembly — before any physical contact.
Source: SCANOLOGYJune 22–25, 2026 · Booth 4055, Chicago, Illinois, USA. Metrology-Grade 3D Scanning, Redefined - Versatile Solutions for Every Measurement Challenge.
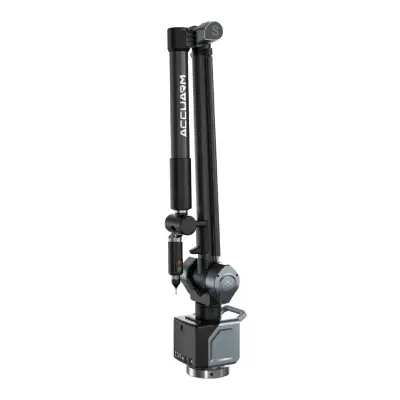
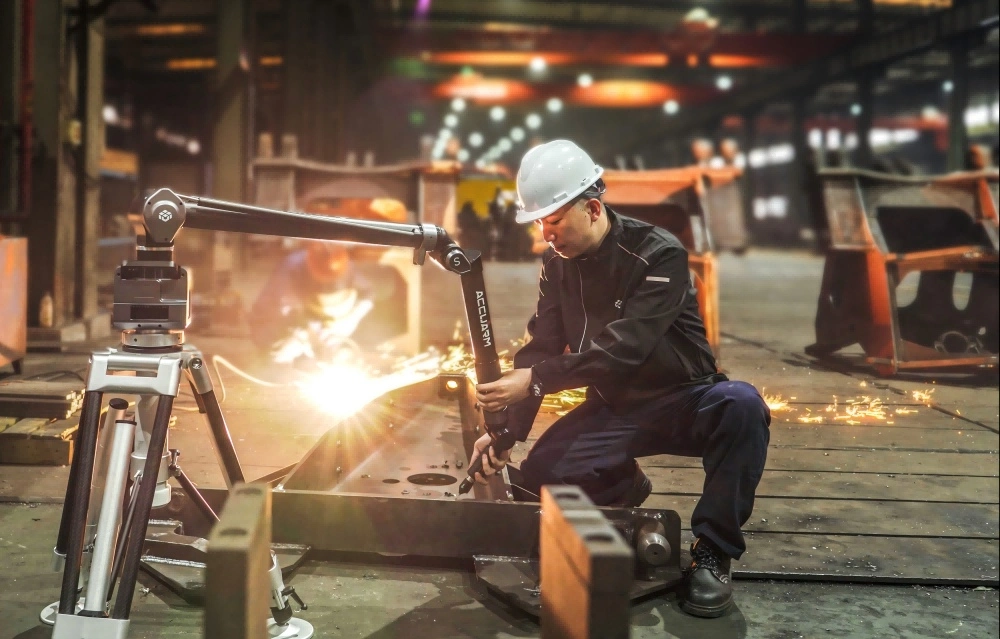
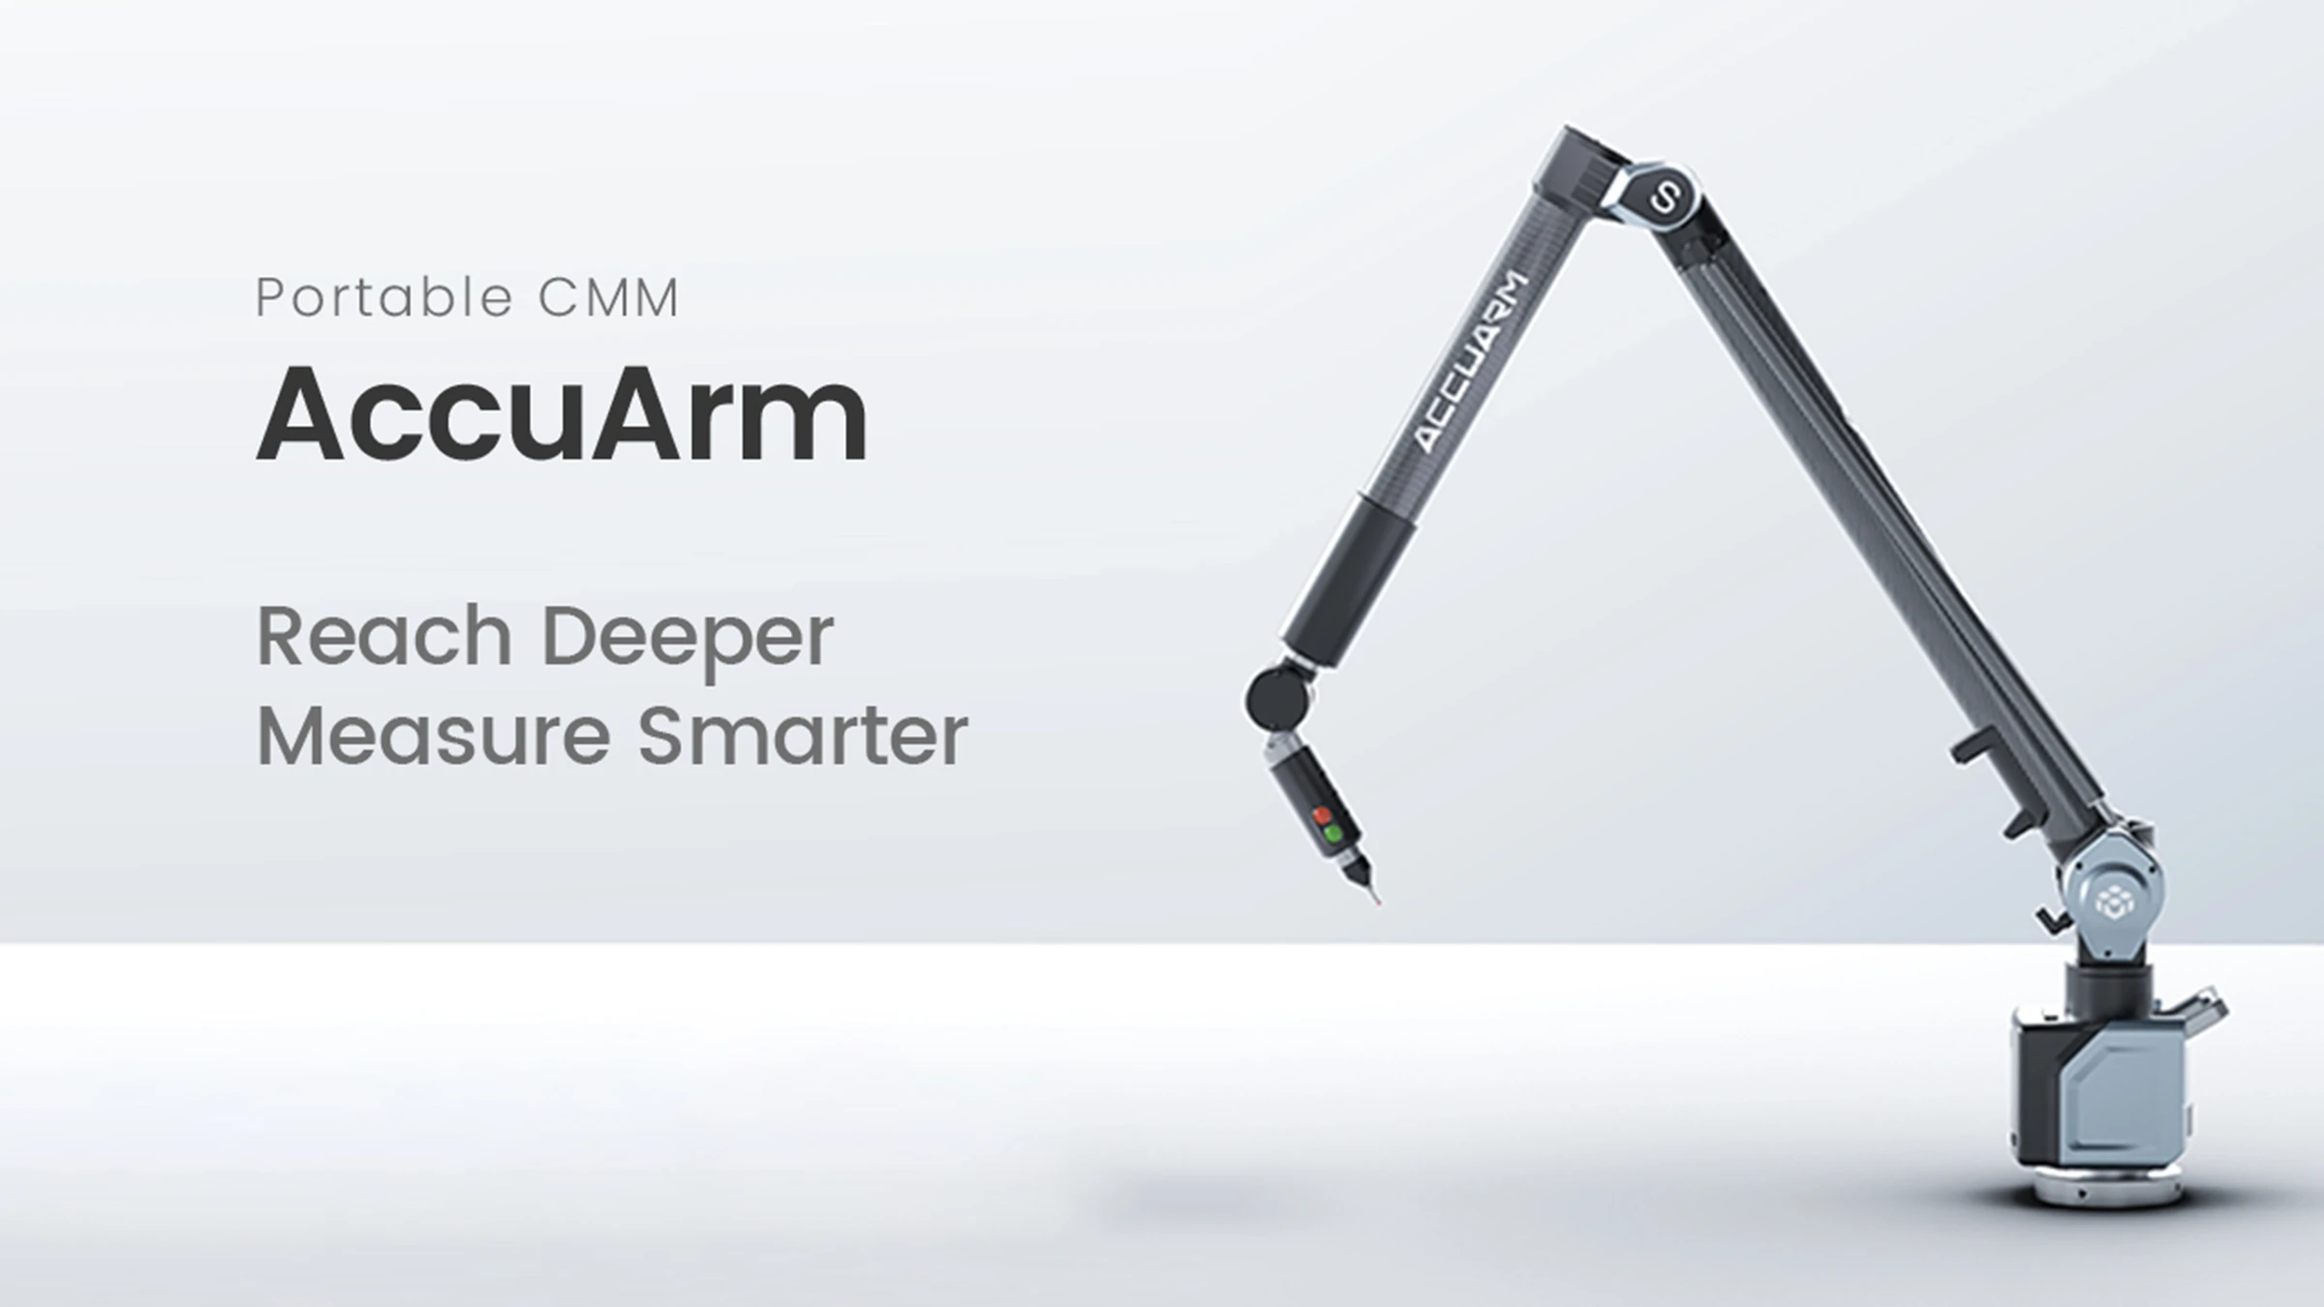
Source: SCANOLOGYAccuArm is SCANOLOGY's new portable coordinate measuring machine. Explore specifications, key applications, and how it fits your workflow.
Source: SCANOLOGYThe AccuArm PCMM is a high-precision articulated arm designed for efficient inspection and measurement in real-world production environments.
Source: SCANOLOGYMay 20–21, 2026 · Booth No. 9402, Hall 9, Stuttgart, Germany. Discover advanced 3D scanning solutions for industrial quality inspection and metrology, live in Stuttgart.
Source: SCANOLOGYSCANOLOGY concluded its participation at FEIMEC 2026, held at São Paulo Expo, marking the company’s first exhibition appearance in Brazil.
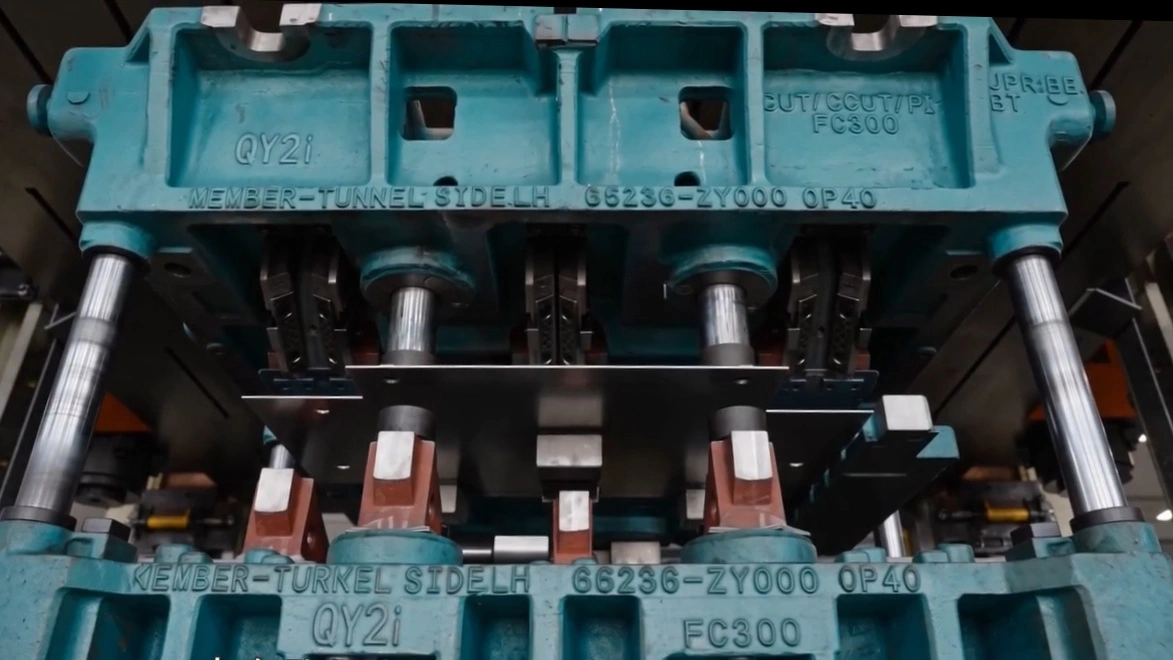
Source: SCANOLOGYThis case study explores how 3D scanning technology transformed stamping die inspection and quality control for a high-precision mold manufacturer, cutting inspection time from several hours to under 10 minutes and enabling data-driven deviation analysis across complex Class A surfaces.
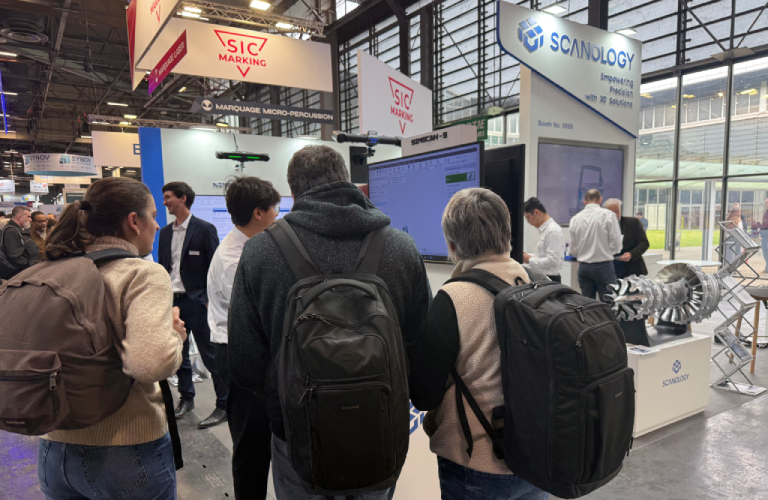
Source: SCANOLOGYSCANOLOGY showcased its latest 3D scanning and metrology solutions at Global Industrie in Paris, highlighting the debut of SIMSCAN-S GEN2 alongside its full product portfolio.
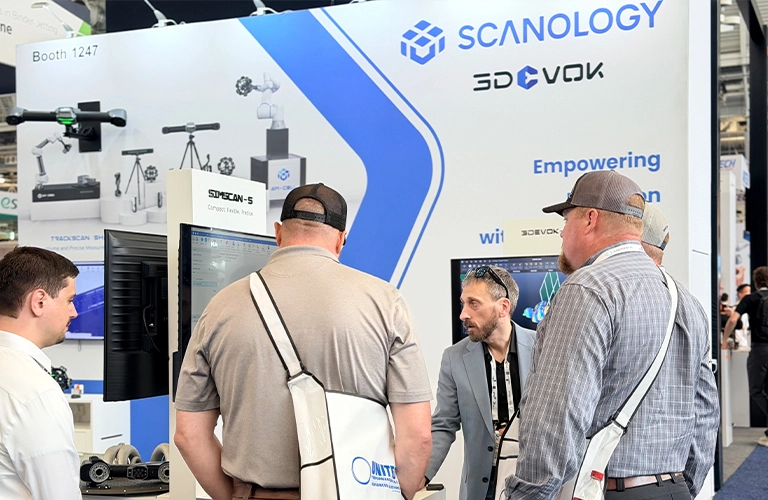
Source: SCANOLOGYSCANOLOGY concluded its participation at RAPID + TCT 2026, held from April 14 to 16, 2026, in Boston, Massachusetts, presenting its 3D scanning and inspection technologies.
Source: SCANOLOGYApr 13–17, 2026 · Booth No. 01C350, Seoul, Korea. Advancing Precision in Korea’s Smart Manufacturing Era.
Source: SCANOLOGYAt TCT Asia 2026, SCANOLOGY showcases SIMSCAN-S Gen2, KSCAN-E, NimbleTrack-CR and the MT Series, integrating 3D scanning with additive manufacturing.
Source: SCANOLOGYMar 17–19, 2026 · Booth 8E-20, Hall 8.1, Shanghai, China. Advanced 3D Scanning & Metrology Solutions in Shanghai.
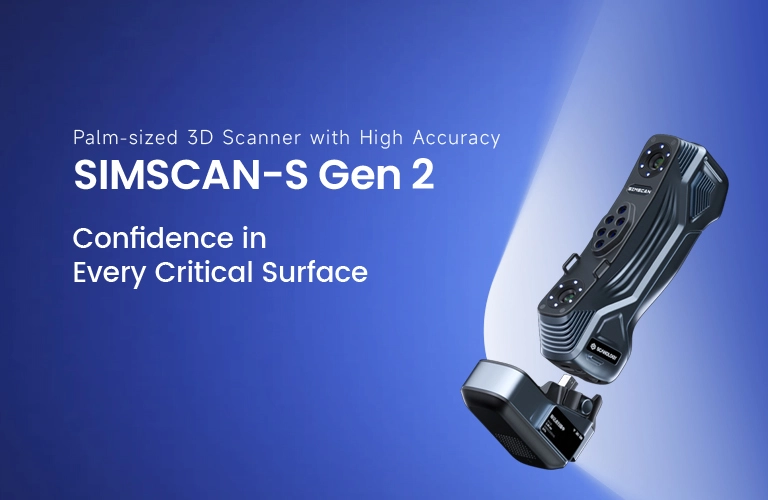
Source: SCANOLOGYSCANOLOGY introduces the SIMSCAN-S Gen2, a palm-sized 3D scanner delivering 0.015 mm accuracy with advanced sphericity and flatness control.
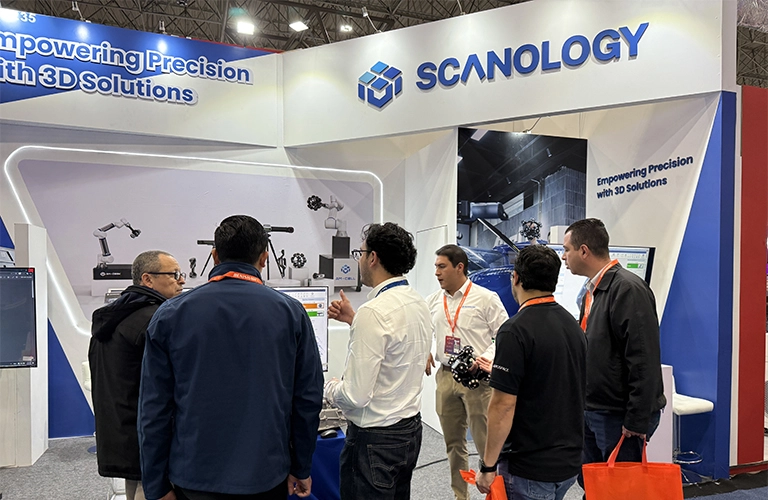
Source: SCANOLOGYSCANOLOGY concluded its participation at Expo Manufactura 2026 in Monterrey, Mexico, on February 5, 2026, its first appearance in Latin America.
Source: SCANOLOGY