SOFTWARE / QUALITY CONTROL AND CONTACT MEASUREMENT
PolyWorks|
A shared environment for 3D measurement and quality control
PolyWorks|Inspector enables dimensional analysis with different measuring technologies. It is designed for measuring parts and tools and for checking production and assembly results.
01 / PROCESS
From input to result
Input: scanning or contact measurement. Result: results review.
- INPUTScanning or contact measurement
- 02Combined analysis
- 03Dimensional inspection
- RESULTResults review
02 / KEY FEATURES
What PolyWorks|Inspector can do
Contact measurement
Supports portable measuring devices and CNC CMMs. We check the specific connection against the driver, device and licence.
PolyWorks is an ecosystem of software solutions; this page covers PolyWorks|Inspector. The related solutions PolyWorks|DataLoop and PolyWorks|ReportLoop are not automatically included.
- 01
Point clouds, meshes and contact points
Data from different measuring technologies in one project.
- 02
Alignment
Placing measurements in a common coordinate system.
- 03
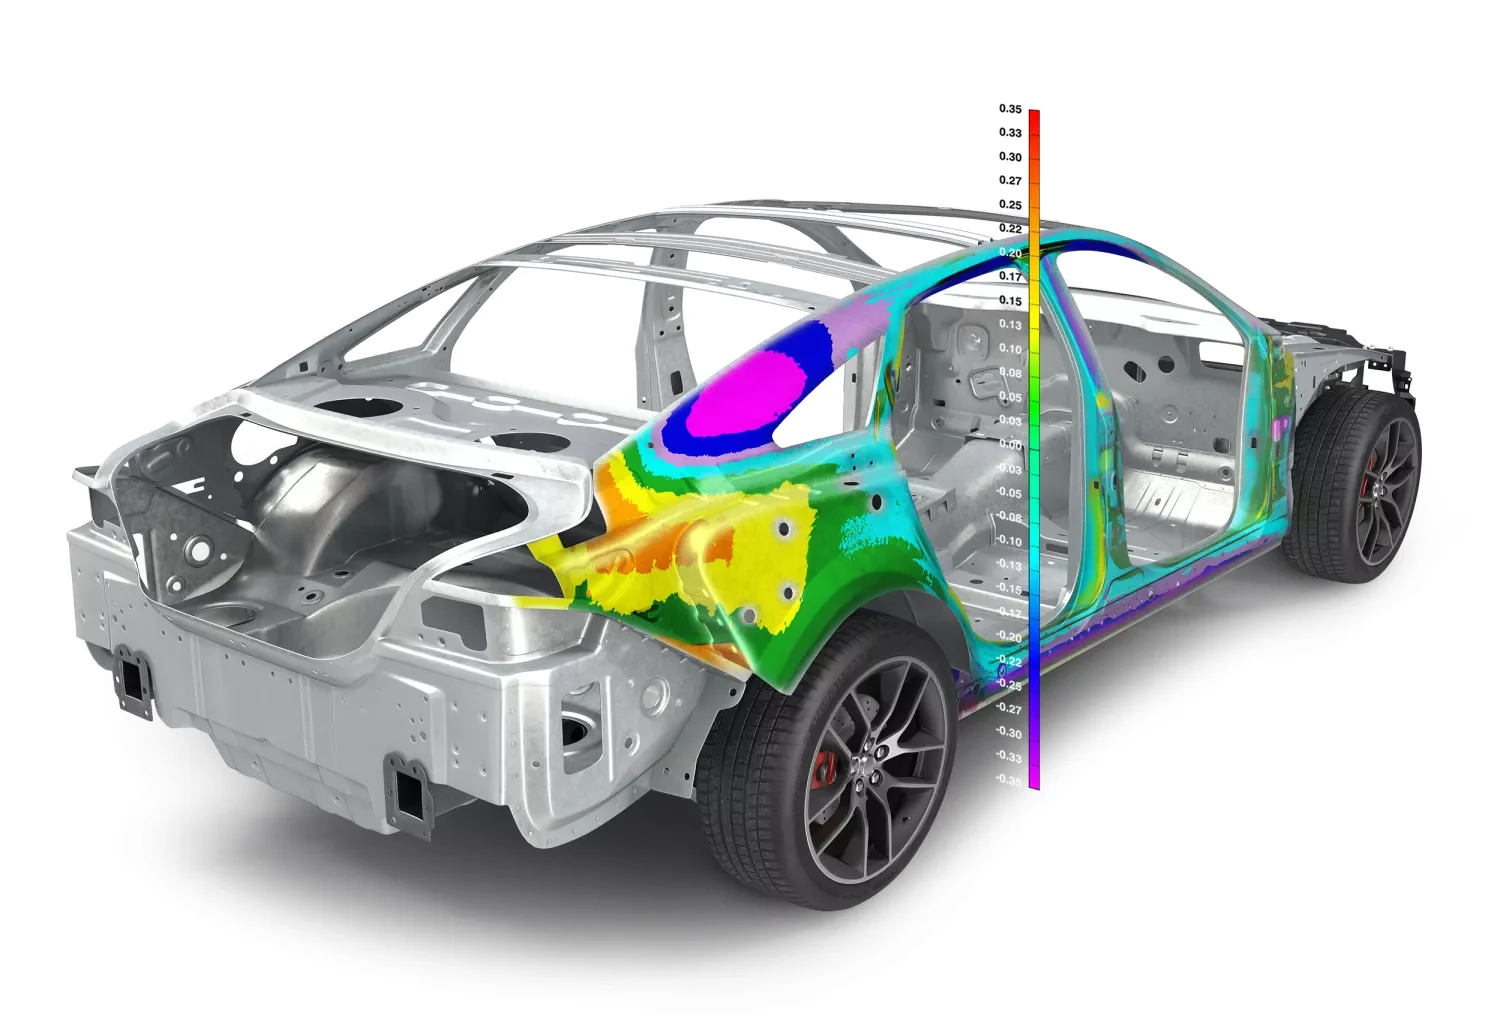
Deviation maps
Colour display of differences from the reference model.
- 04
GD&T
Inspection of geometric tolerances.
- 05
Guided procedures
Measurement steps for the operator.
- 06
Measurement automation
Recurring measurements without setting them up again.
03 / USE CASES
Where it is used
Recurring measurements
Assembly checks
MANUFACTURER MATERIALS
Video
RELATED EQUIPMENT
Measuring devices and systems
SCANOLOGY
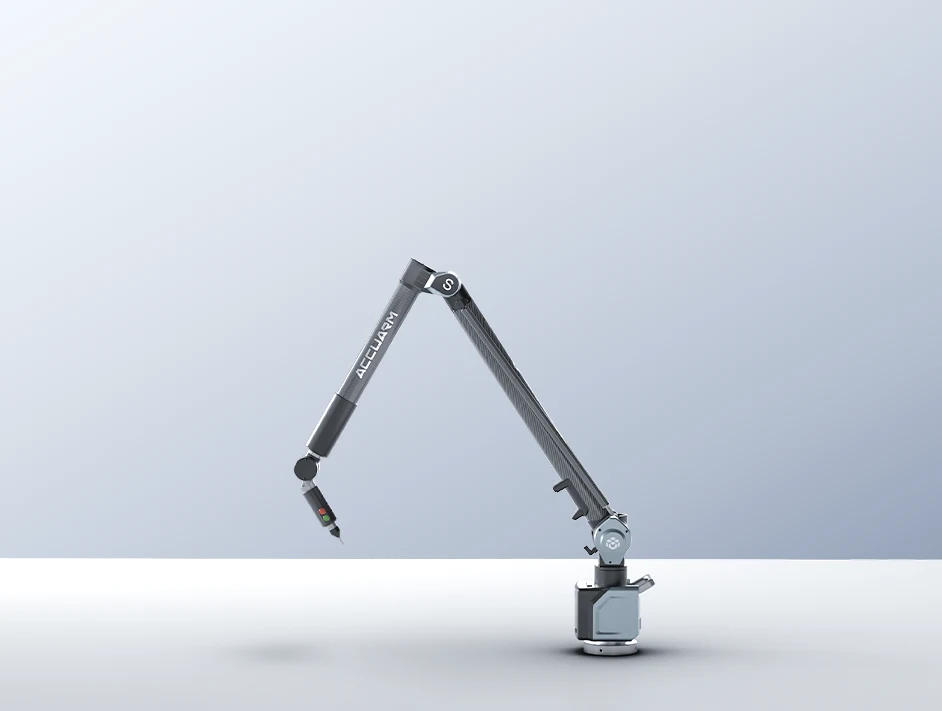
AccuArm
Portable coordinate measuring arm for contact measurement.
Open ↗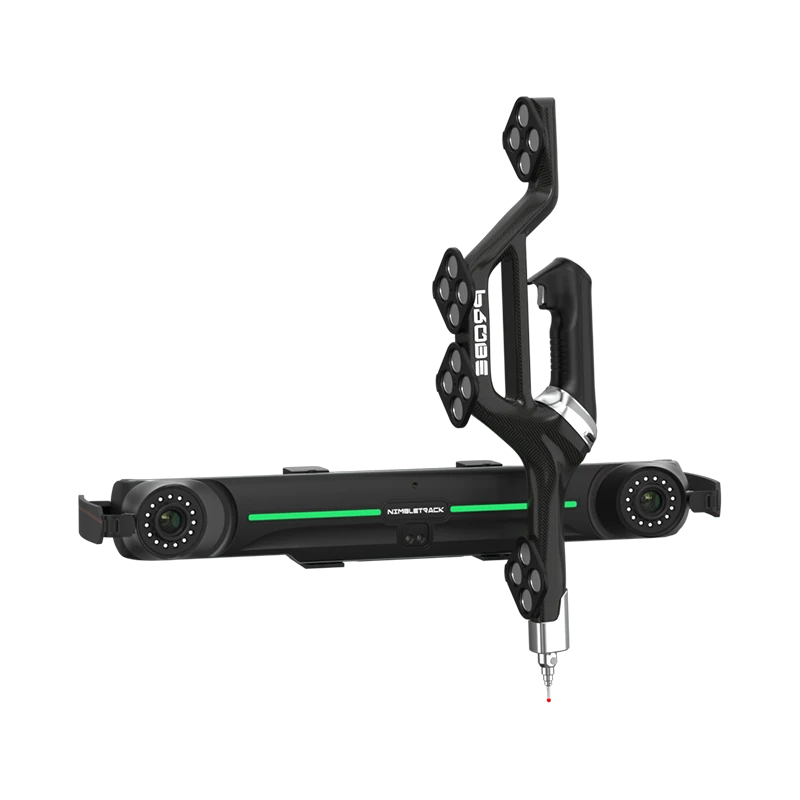
CATALOGUE
Probing systems
NimProbe and TrackProbe for contact 3D measurement.
Open ↗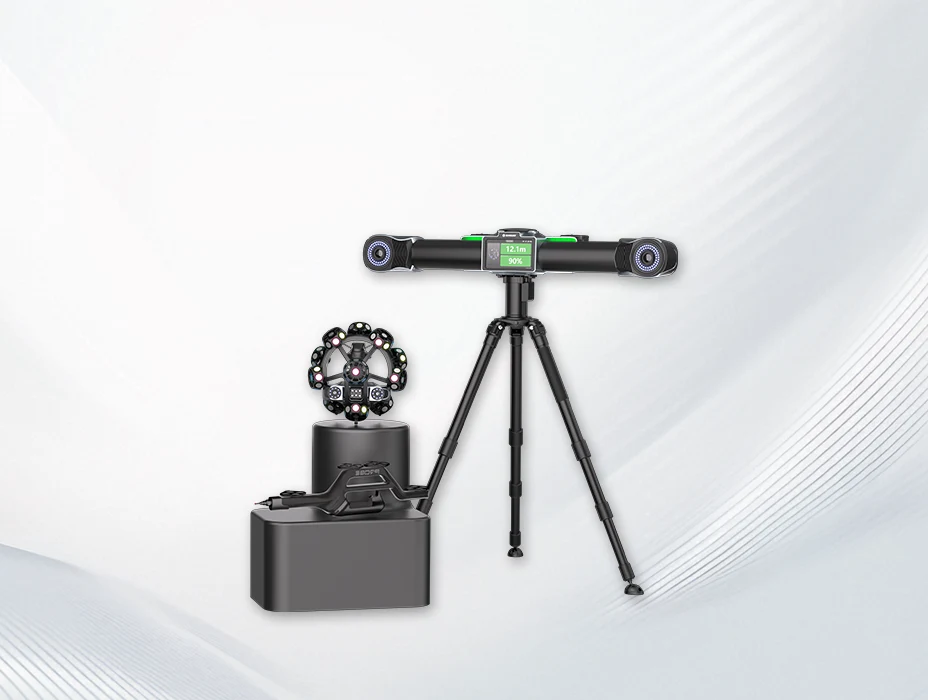
CATALOGUE
Tracking systems
Optical 3D measurement of large parts and assemblies.
Open ↗3D ING / POLYWORKS|INSPECTOR
Describe your task. We will help you choose the right software solution.
WHAT TO INCLUDE IN YOUR ENQUIRY
Your application area, your existing measuring device or CAD environment, and the result you want. The program will already be selected in the form.