
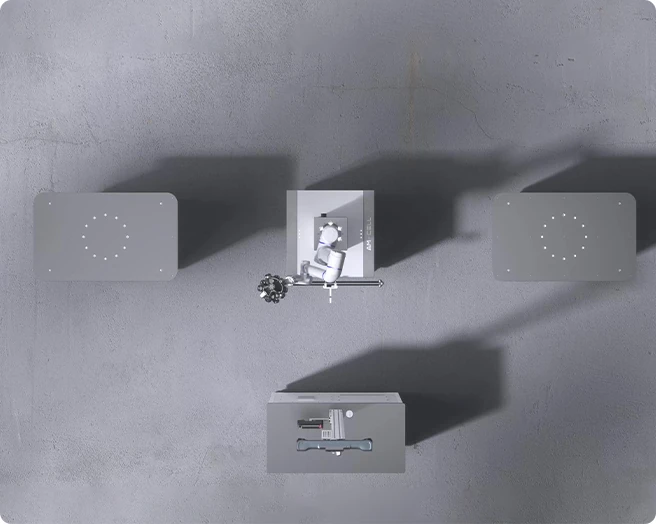
AM-CELL C Series
01 / HIGHLIGHTS
Optical Automated 3D Inspection System
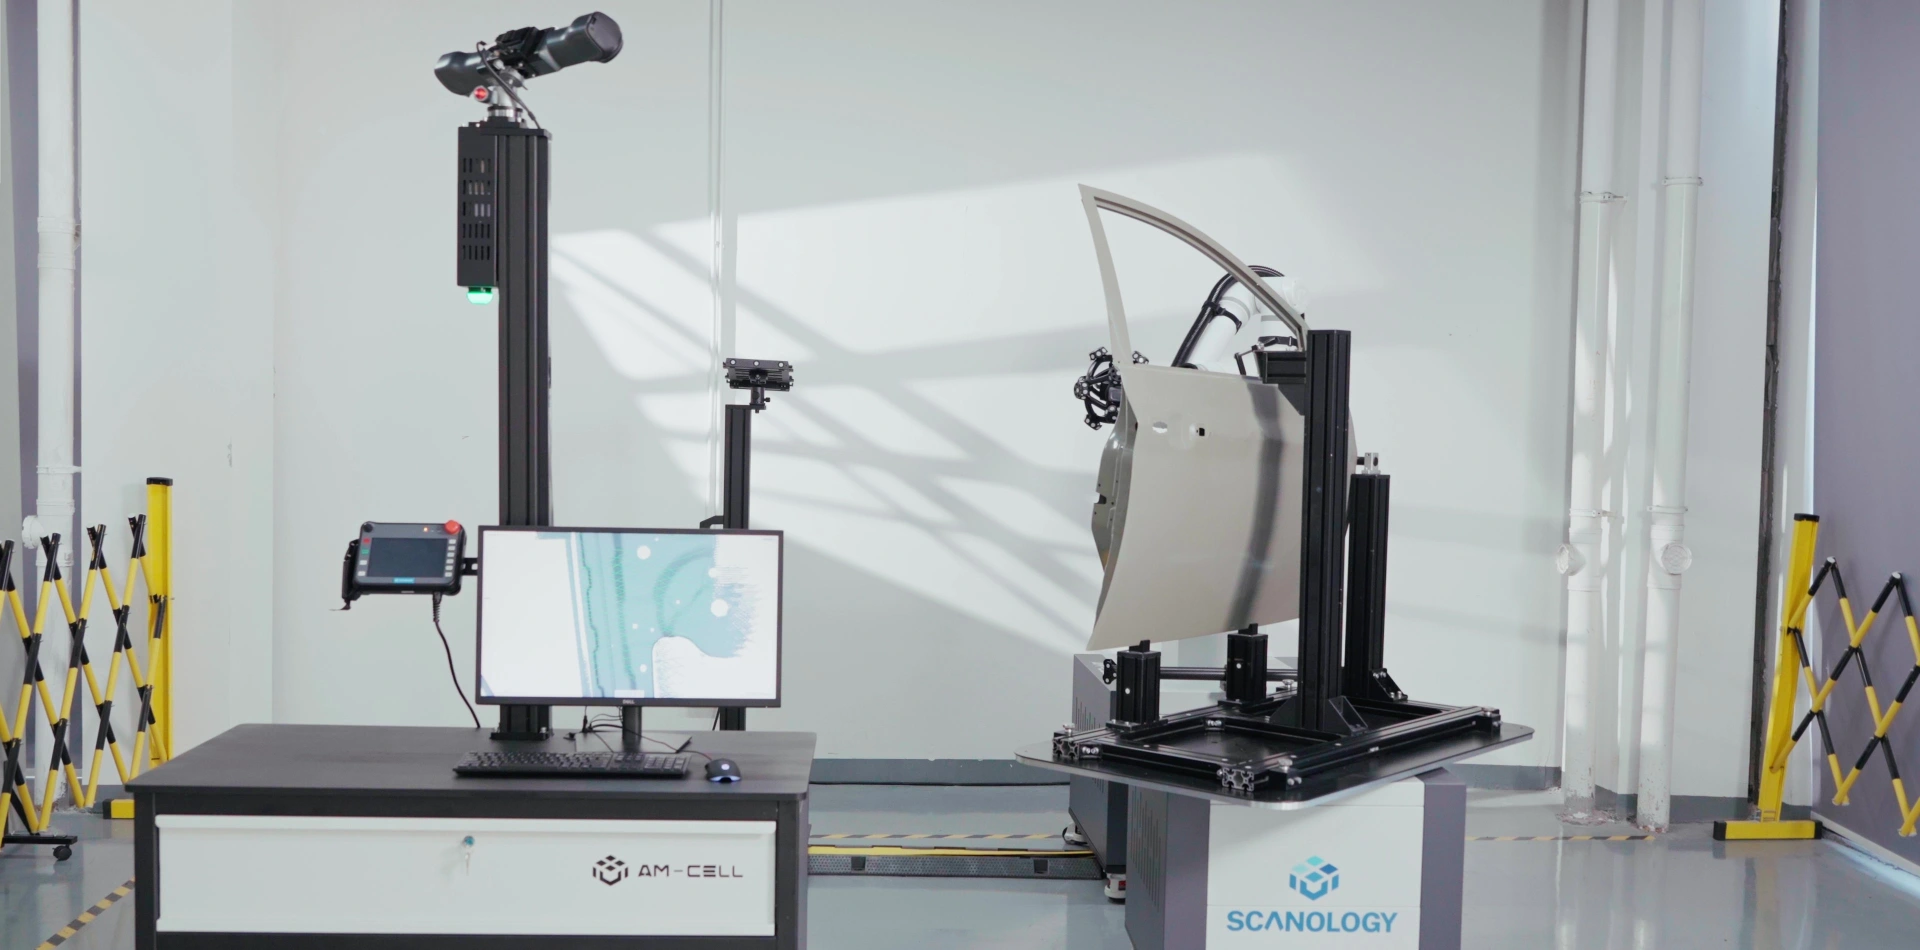
The AM-CELL C Series is an automated optical 3D inspection system combining a 3D scanner, robot, 3D digitization software, and central control platform, designed for complex parts and medium-to-large structural components. It automates the entire workflow—from path planning and measurement to analysis—freeing you from complex tasks.
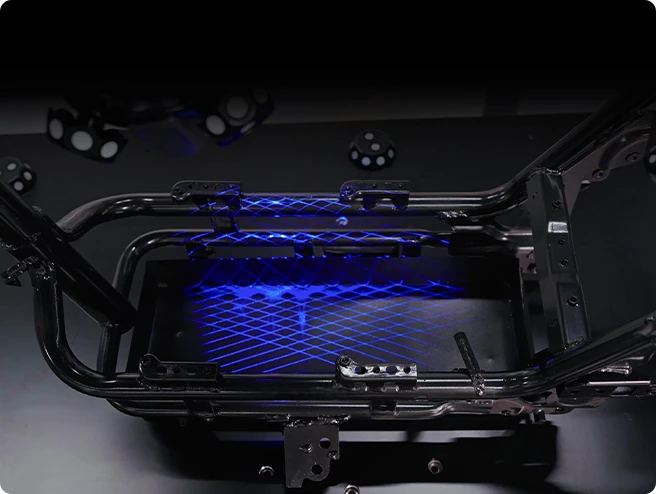
Non-Contact Optical Measurement
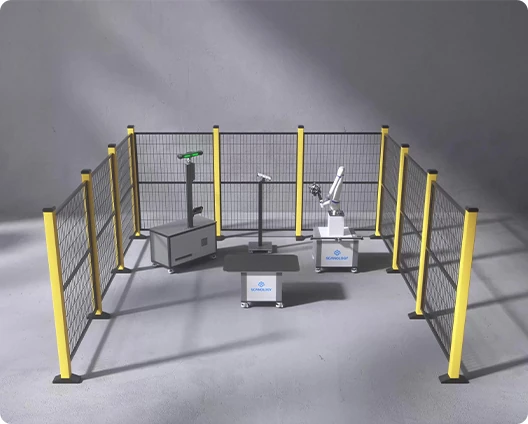
For Different Uses
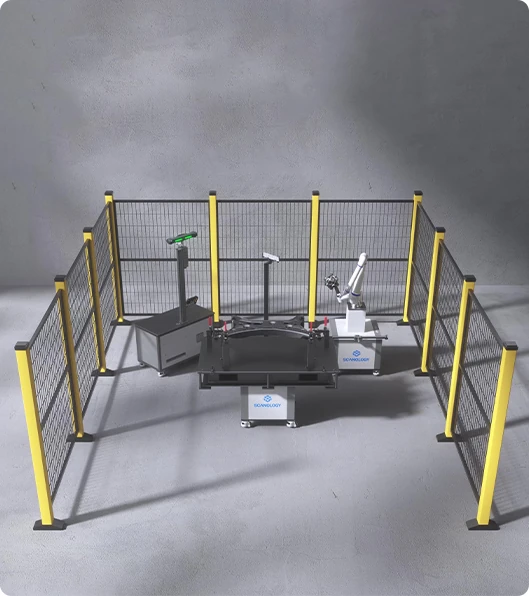
For Various Parts
Its modular units enable flexible layouts and multi-positioner operations. Supporting loads from 200–1000 kg and various fixtures, it effortlessly handles metal sheets, die-cast parts, welded assemblies, battery packs, and more. Powered by DefinSight 3D software, it delivers smart path planning, high-precision measurement, and automated reporting with direct MES/QMS integration. Together, these features let manufacturers build fast, precise, and interconnected inspection systems that improve efficiency and reduce costs.
02 / AUTOMATED MEASUREMENT
Pro-Level Automated Measurement
With the DefinSight all-in-one 3D digitization software and parallel processing, the AM-CELL C automates the entire inspection loop: path planning, measuring, and analyzing.
Simulation & Validation
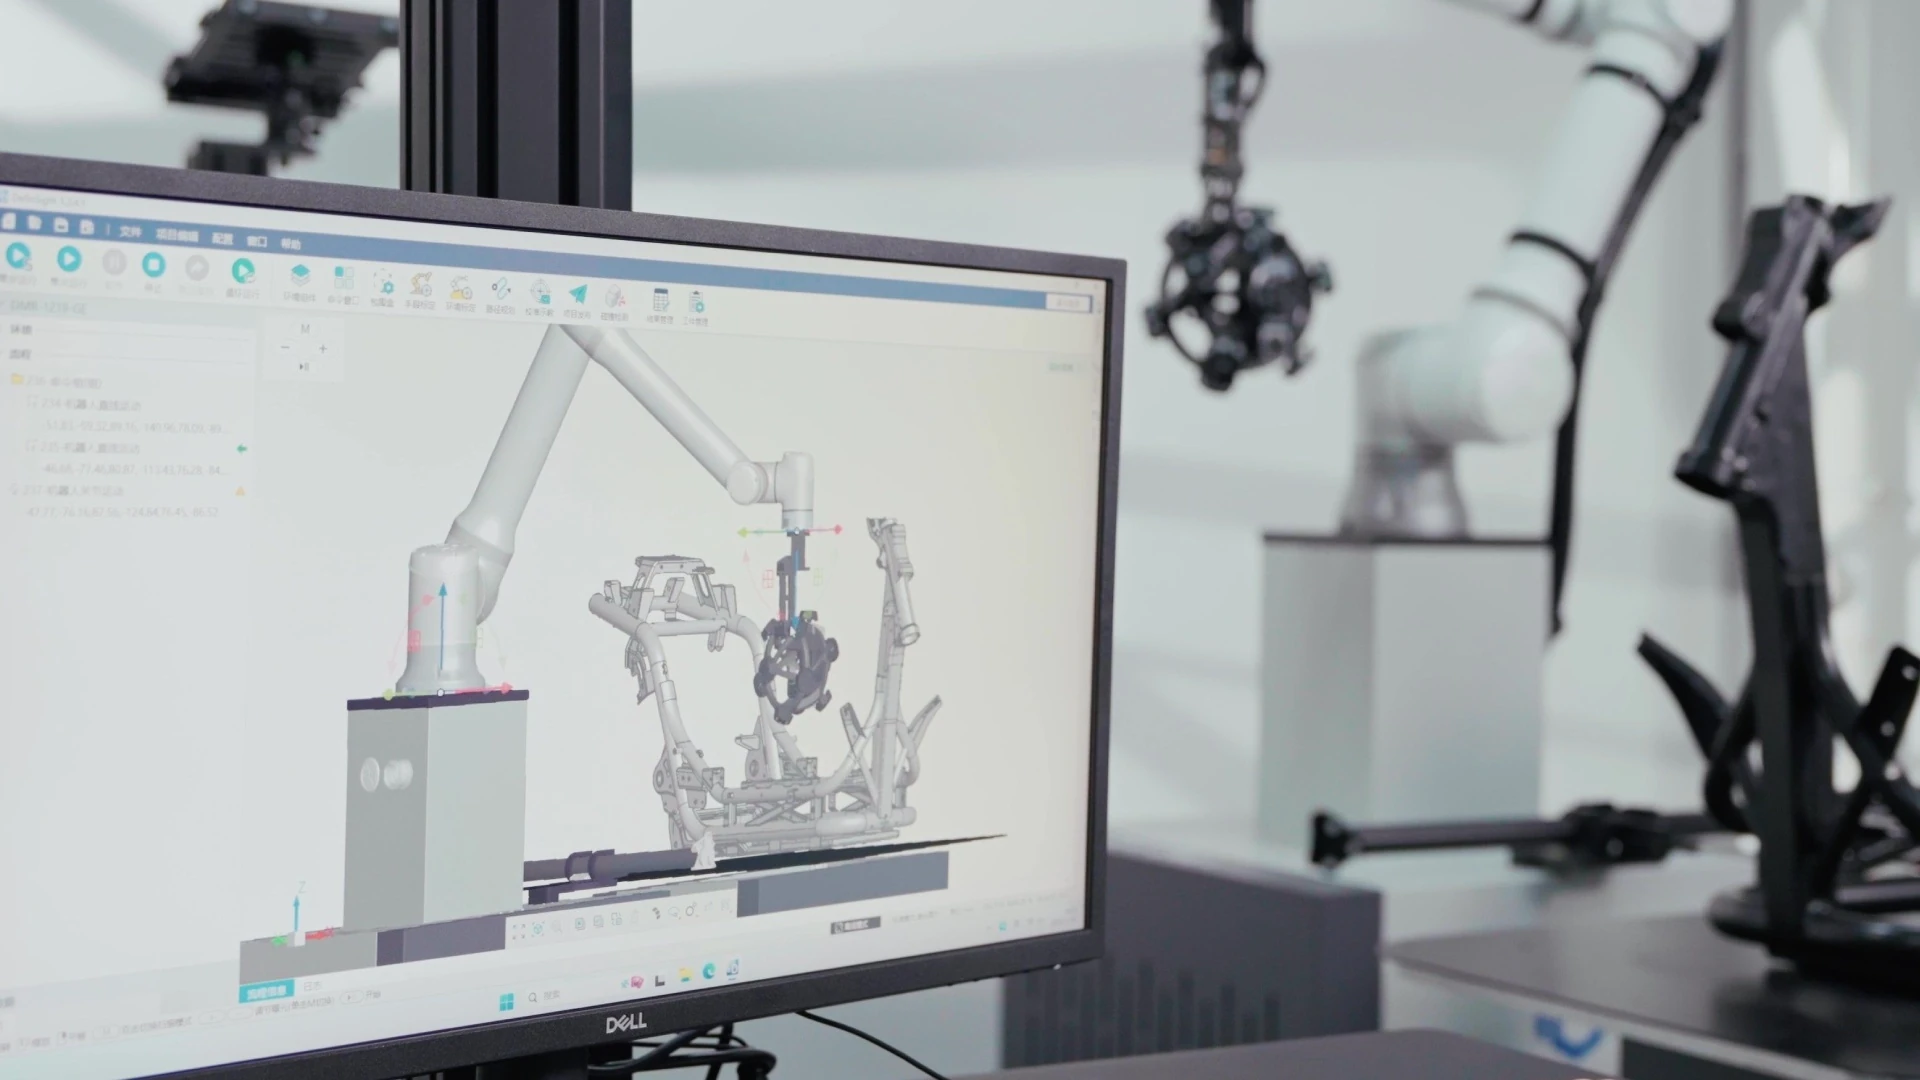
Digital Measurement Room (DMR) enables virtual path planning and collision simulation—no programming skills needed.
Fully Automated Operation
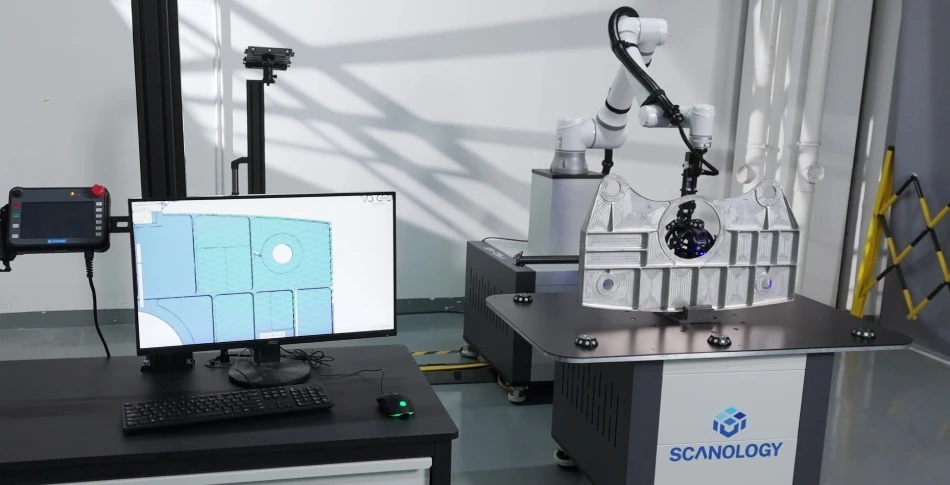
Non-contact optical measurement automatically recognizes holes, slots, and edges. From part identification to scanning and report generation, the entire process runs automatically.
Smart Error-Proofing
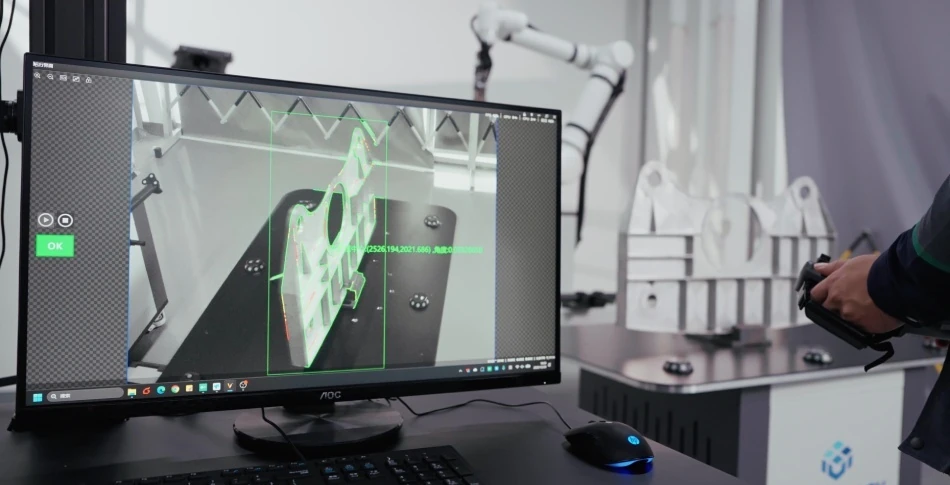
Vision-based verification ensures correct part type, placement, and clamping, preventing mis-scans or misoperations.
03 / DATA
Smart Data for Efficient Monitoring
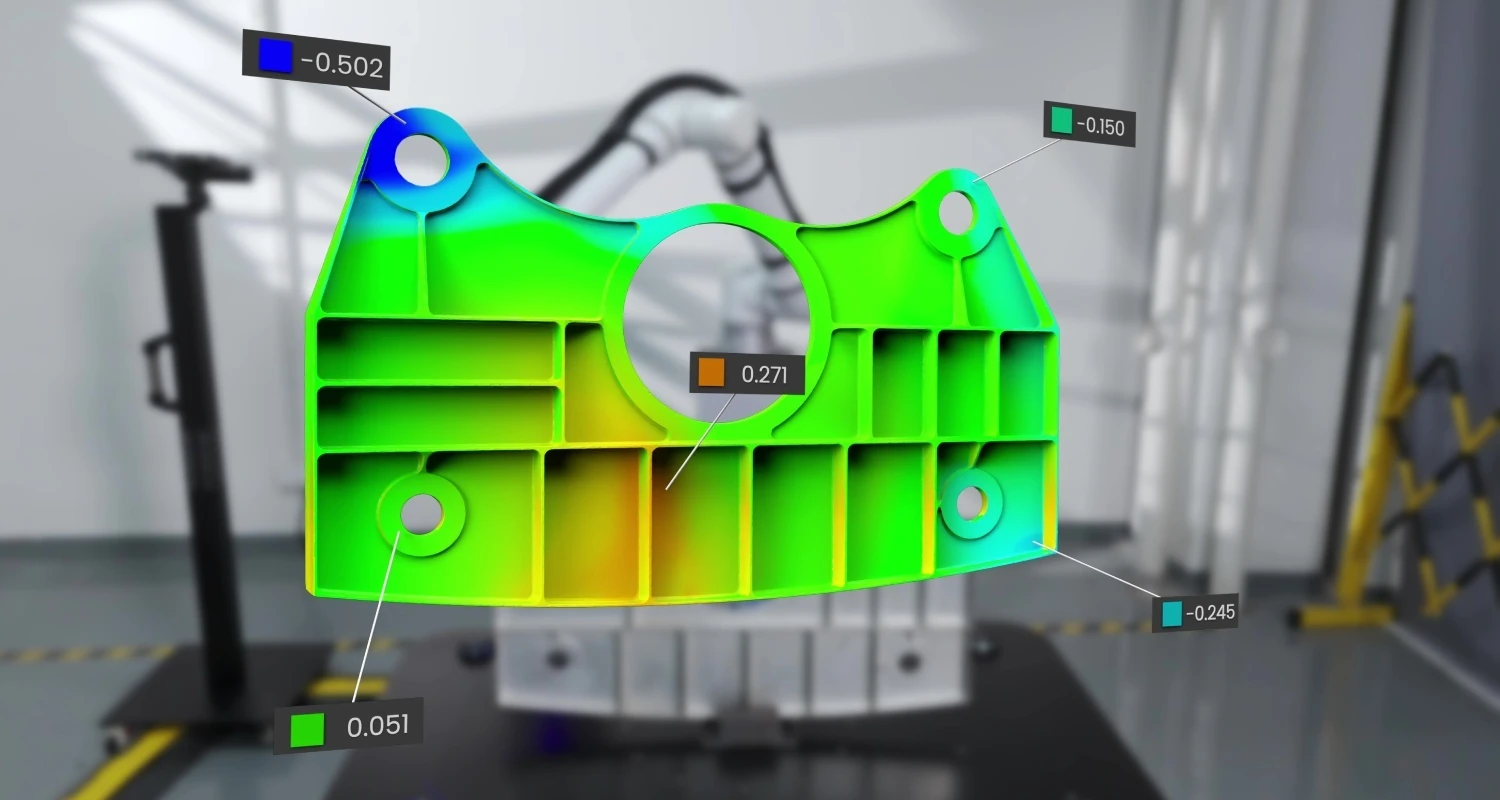
Accurate Analysis
Compare measurement results with CAD model in one click to extract critical features, and gain insight into intuitive GD&T deviations.
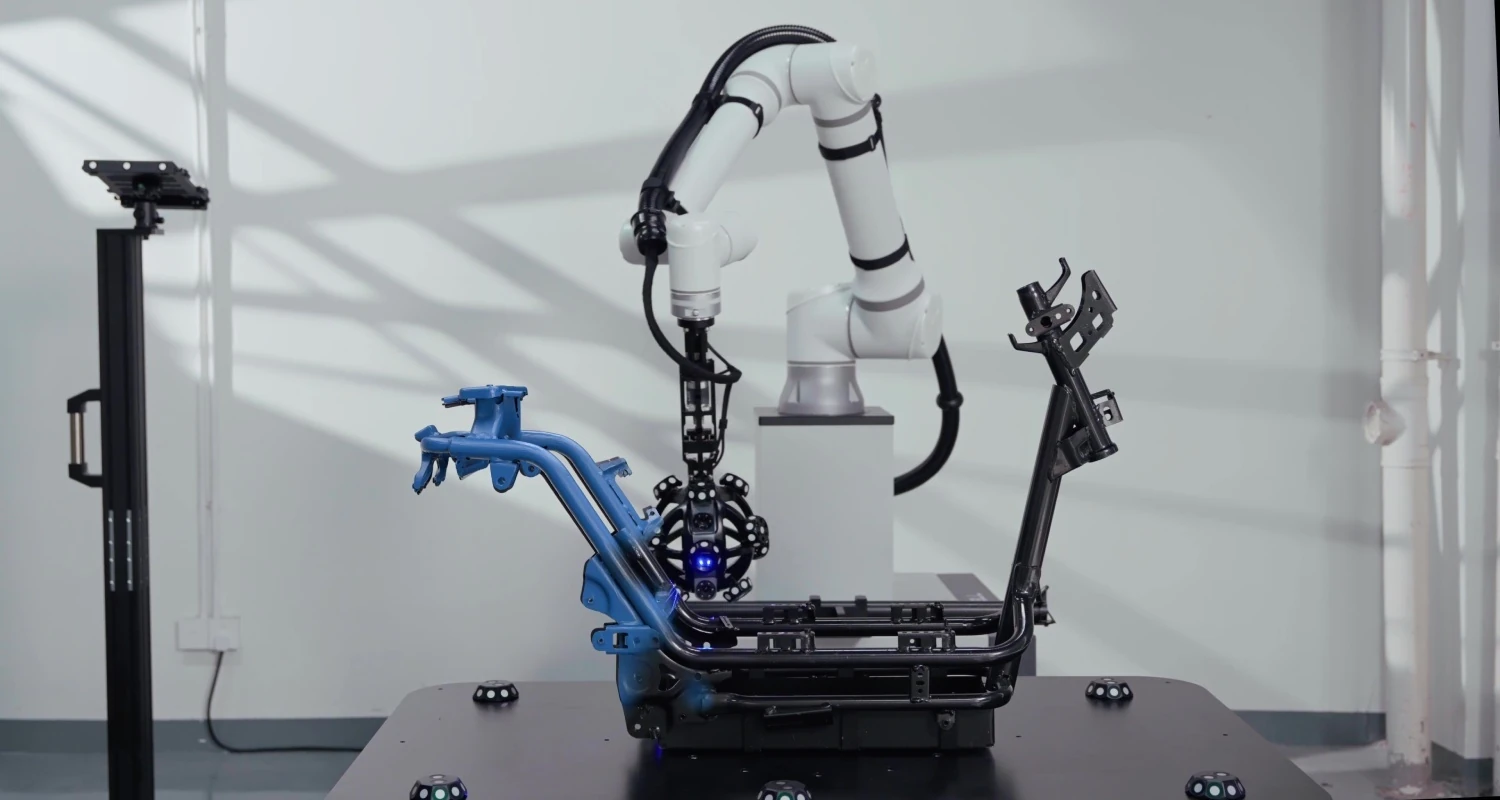
Data in Sync
Import inspection results directly to MES, PLC, or QMS systems for real-time updates.
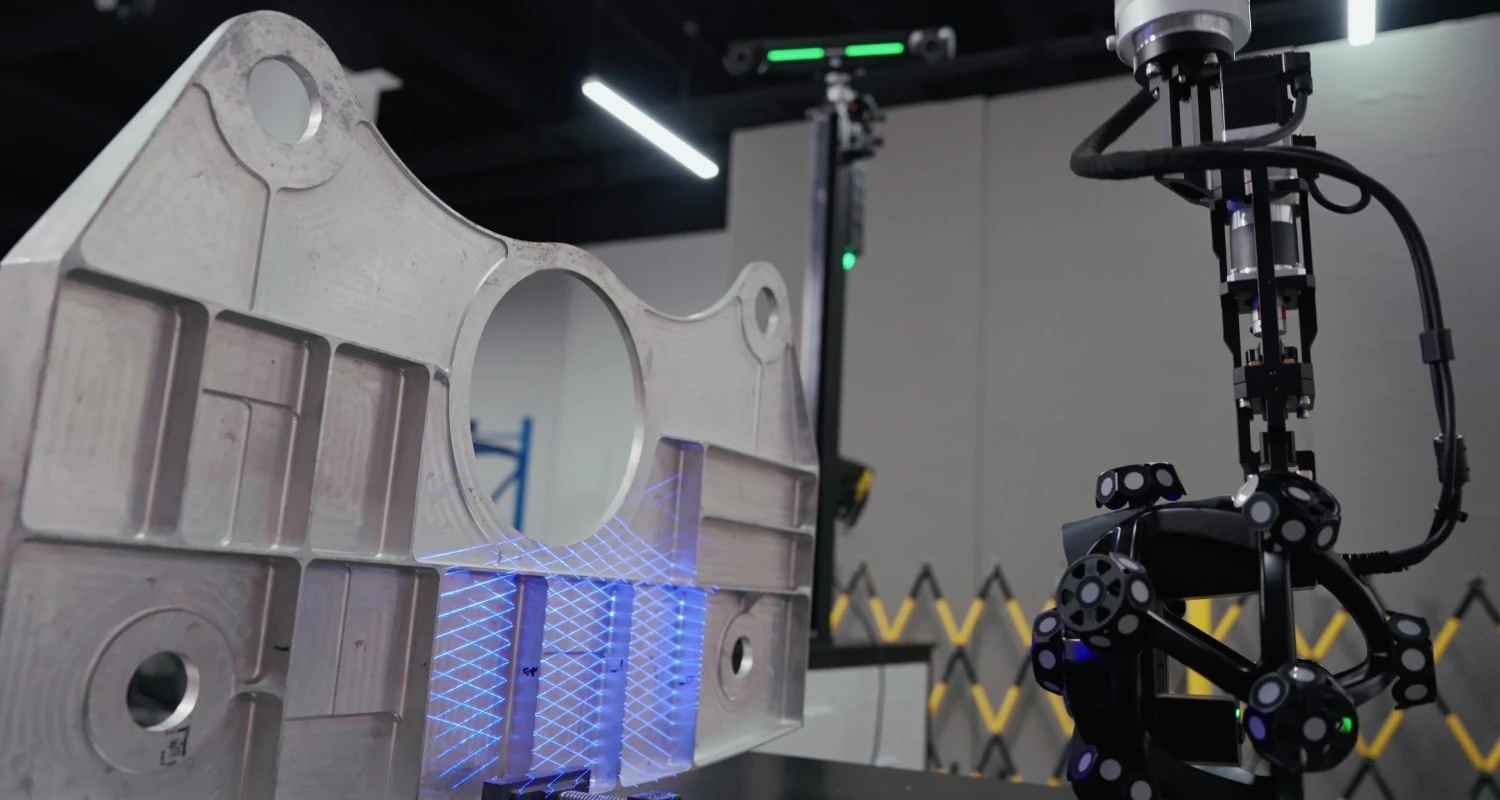
Process Monitoring
Integrated SPC and trend analysis modules track production fluctuations, creating a highly traceable quality management system.
04 / MODULARITY
Not Just a Turnkey Solution
With modular units and standardized workflows, AM-CELL C breaks the limits of fixed layouts, offering flexible deployment and expansion.
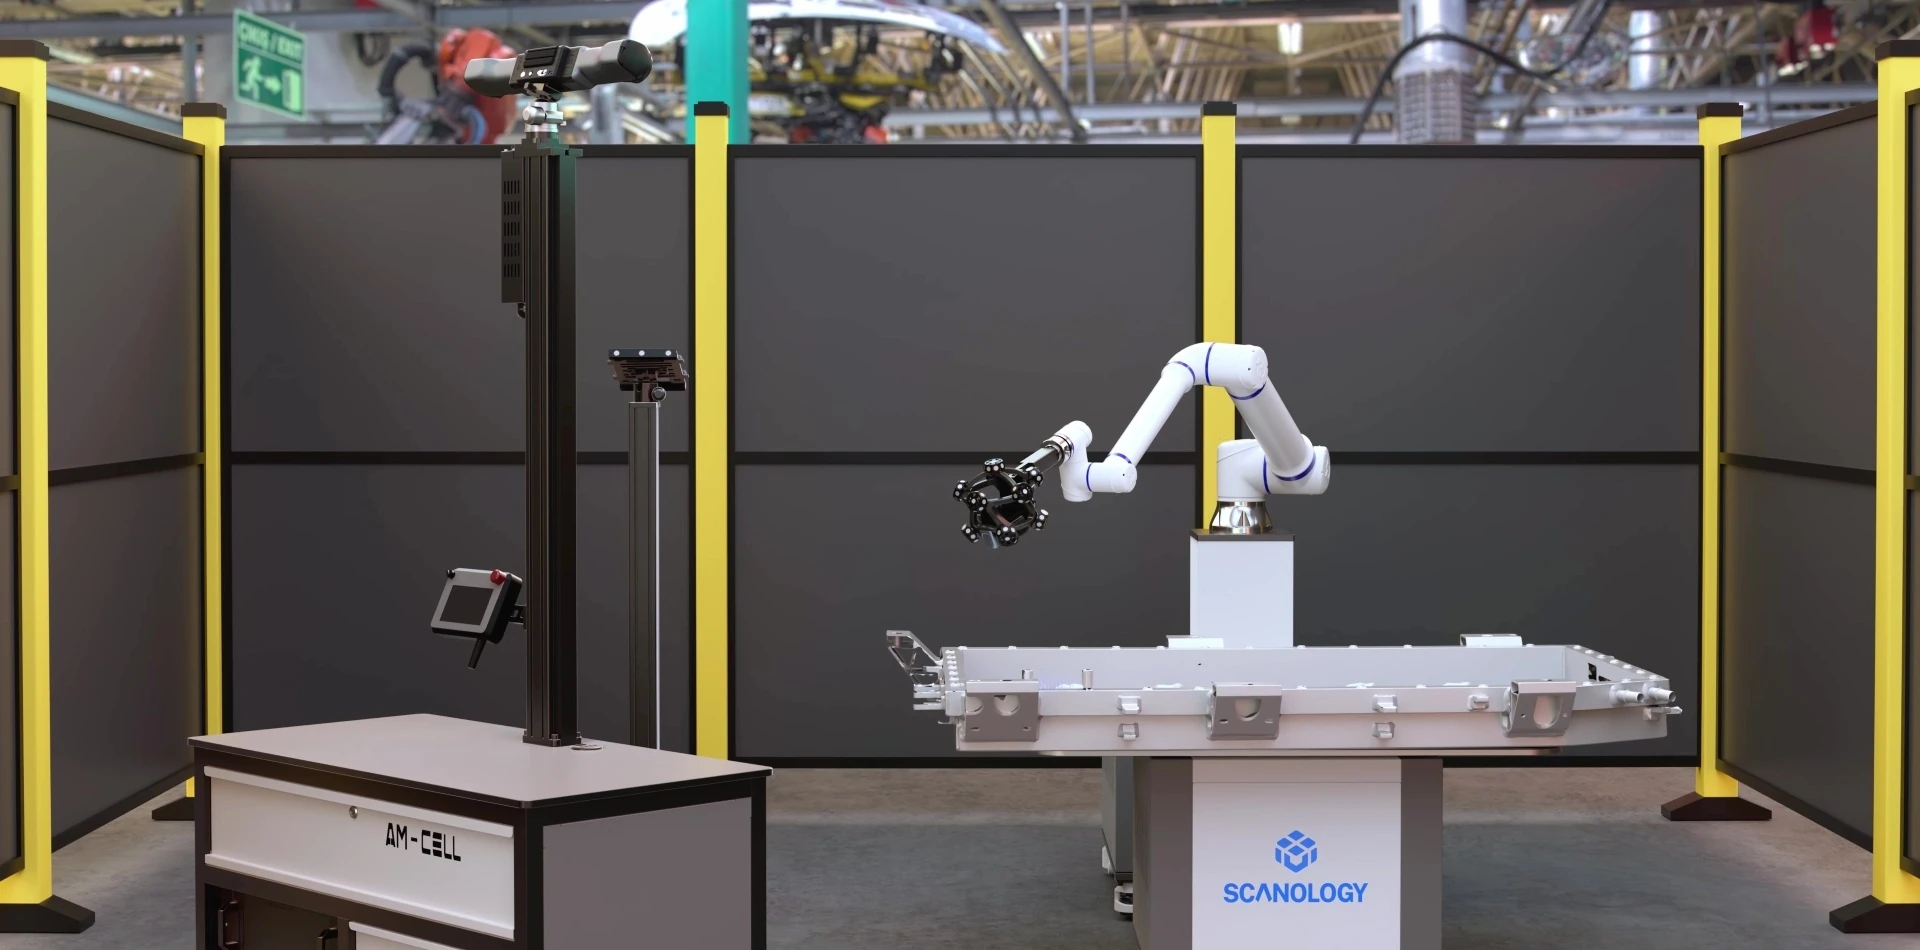
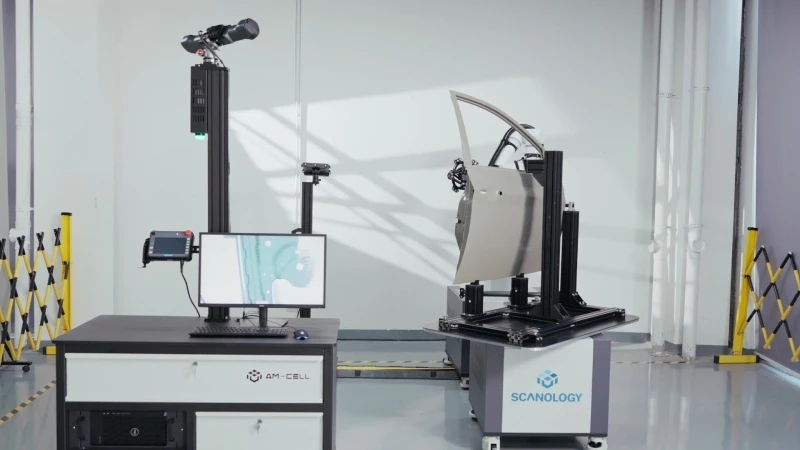
Smart Modular Design
Standard modules, flexible layouts, and multi-positioner setups—one system for sheet metal, die casting, welding, and battery pack inspections.
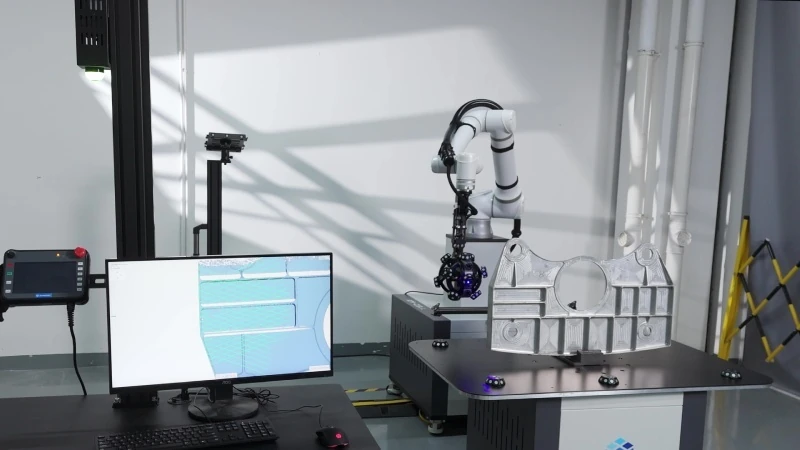
Scalable by Design
From a single station to full line integration, stations can be easily replicated, workflows reused, and parameters consistently applied—enabling a scalable automated measurement system.
05 / ENVIRONMENT
Engineered for Any Environment
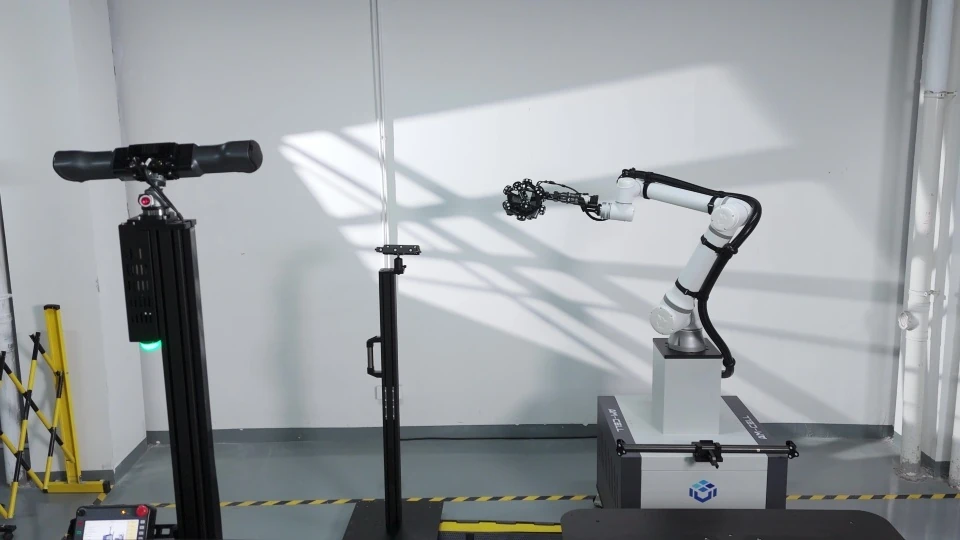
Thanks to its high-precision sensors and automatic calibration, AM-CELL C delivers consistent measurements even under harsh shop-floor conditions
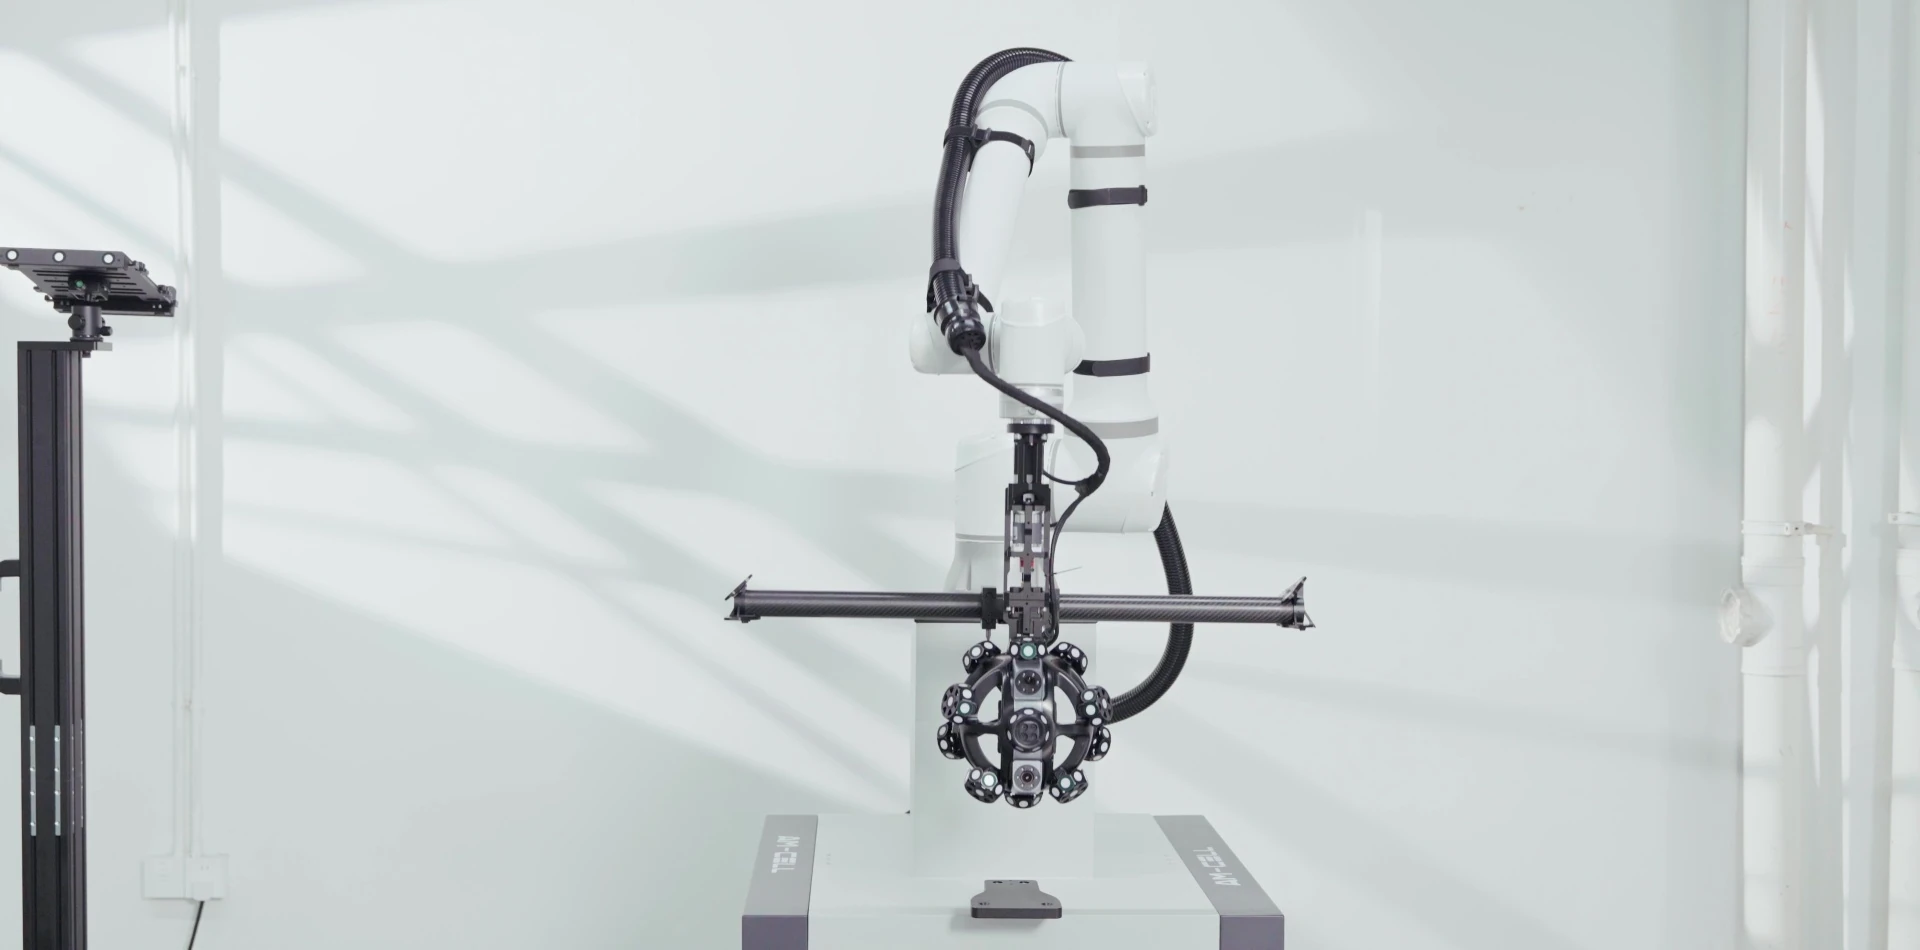
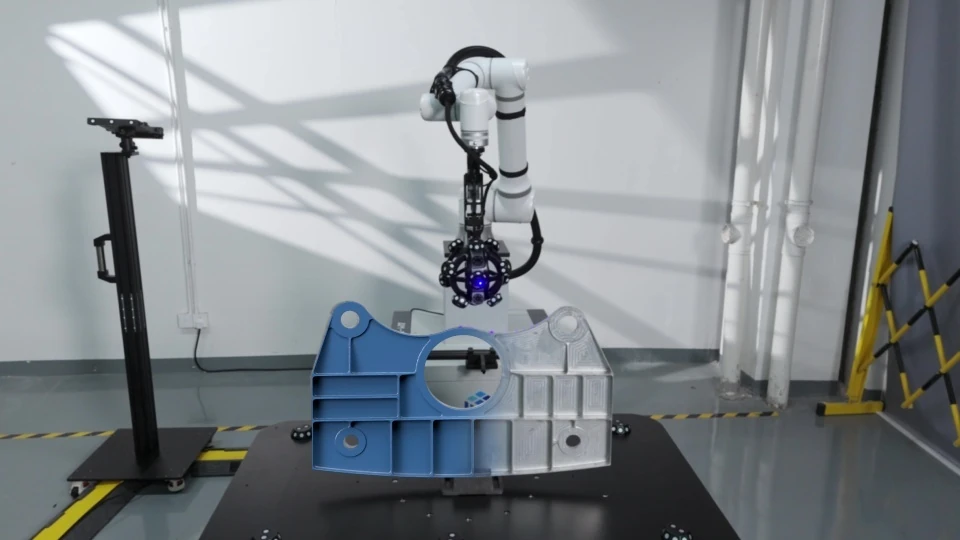
High-Precision Optical Measurement
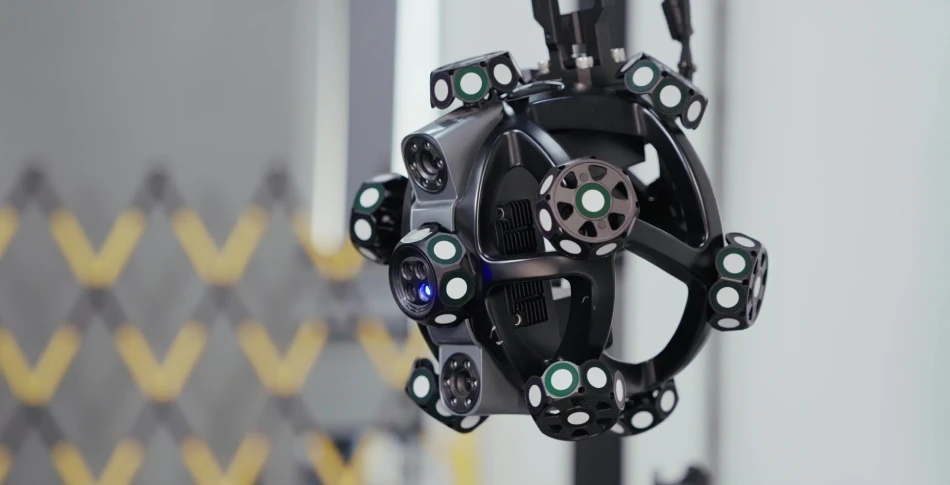
Next-generation optical 3D scanners achieve up to 0.020 mm accuracy at 6.63 million measurements/s.
Unattended Auto-Calibration
Multi-dimensional environmental sensors monitor temperature, humidity, and lighting, performing self-calibration without human intervention.
06 / EXPERT LEVEL
Expert-Level Automated Measurement
07 / APPLICATIONS
Diverse Applications

Aerospace
Mold

Automotive

Energy & Heavy Industry

Railway and Ships

Non-industry
SOFTWARE
Get the Most of 3D Scanning
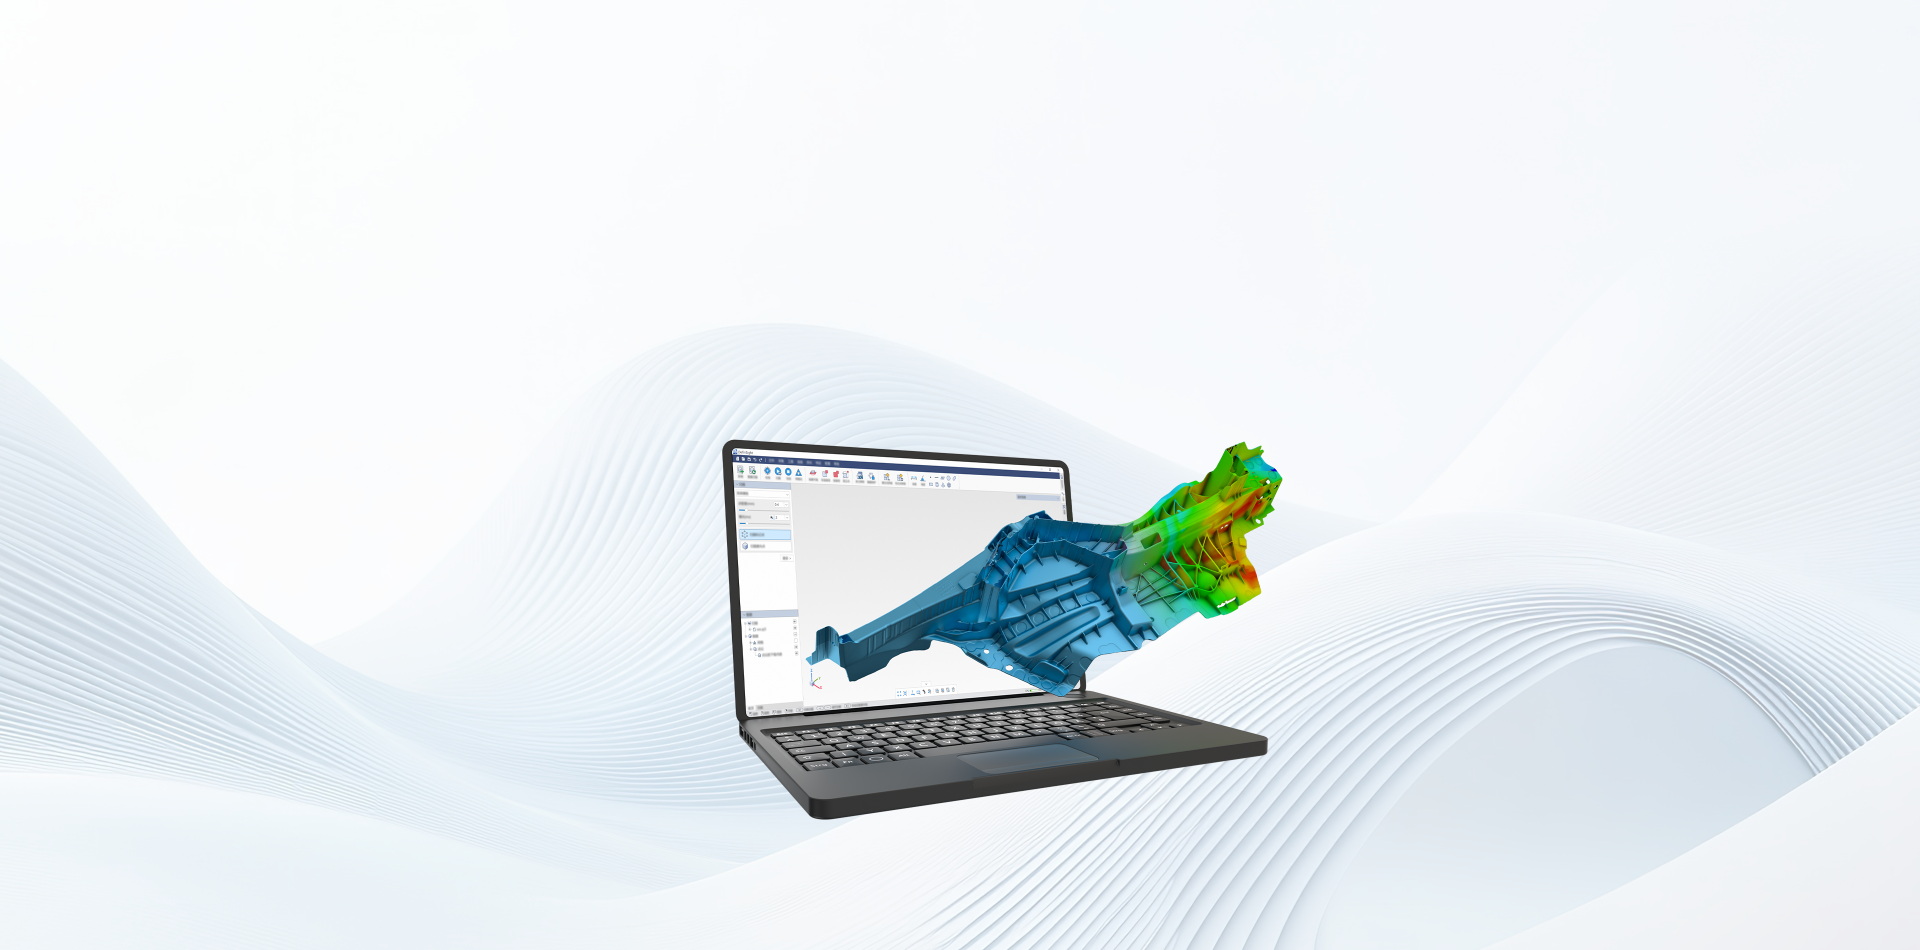
DefinSight powers the AM-CELL C Series with its all-in-one metrology platform, enabling advanced 3D scanning and inspection. Its intuitive interface, high compatibility, and efficient data processing work seamlessly with the scanner, delivering faster, more precise, and highly detailed 3D data capture and analysis.
Learn More →EXPERT ADVICE
Looking for the Right 3D Solution?
Talk to our experts for tailored recommendations and product advice.
08 / SPECIFICATIONS
Manufacturer data.
Manufacturer table in the original English, with units, operating modes and conditions preserved.
| Type | AM-CELL C13X | AM-CELL C18X | |||
| Space Size | 4.0 m × 3.0 m | 5.0 m × 4.0 m | |||
| Robot Type | Cobot, reaching 1300 mm | Cobot, reaching 1800 mm | |||
| 3D Scanner Supported | Full series of SCANOLOGY’s Optical 3D Measurement System | ||||
| External Communication | TCP/IP, MODBUS, OPC UA | ||||
| Safety Mode | Active Emergency Stop + Safety with Force Feedback | ||||
| Input Voltage | AC ~ 220 V / 50–60 Hz | AC ~ 220 V / 50–60 Hz | |||
| Equipment Power | 1.5 kW | 3.0 kW | |||
| Turntable Type | TT200 | TT500 | TT800 | TT1000 | |||
| Payload | 200 kg | 500 kg | 800 kg | 1000 kg | |||
| Maximum Object Size | Ø ≤ 1200 mmH, ≤ 1000 mm | Ø ≤ 1500 mm, H ≤ 1200 mm | Ø ≤ 1800 mm, H ≤ 1500 mm | Ø ≤ 2200 mm, H ≤ 1800 mm | |||
| Turntable Power | 0.75 kW | 1.0 kW | 1.5 kW | 2.0 kW | |||
| Motor Type | Absolute Servo Motor | ||||||
Source: official SCANOLOGY product page. Accuracy, volumetric accuracy and resolution apply under the conditions stated by the manufacturer.
DOCUMENTS
For a closer look.
Related products.
All: Automated measuring systems →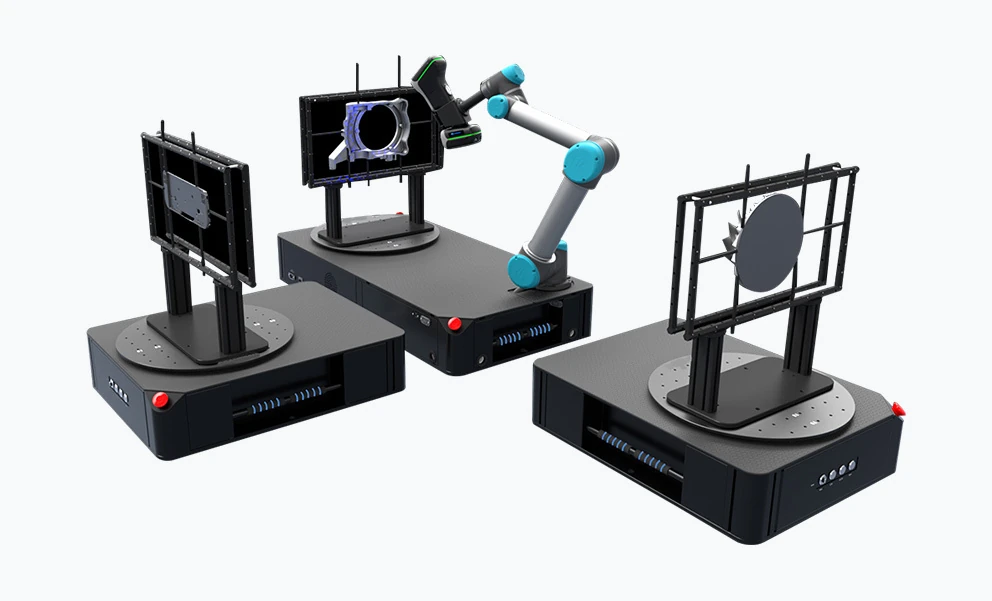
3D ING / AM-CELL C Series
Let’s test the system
on your task.
Describe the object, its size, material and the purpose of the measurement. We will prepare a demonstration or a quote for the right configuration.