
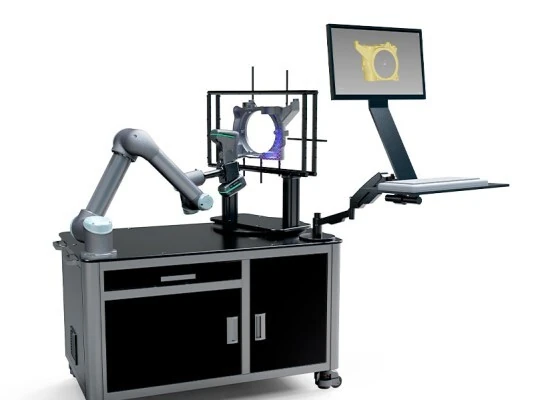
01 / OVERVIEW
Automated 3D scanning and inspection of series parts.
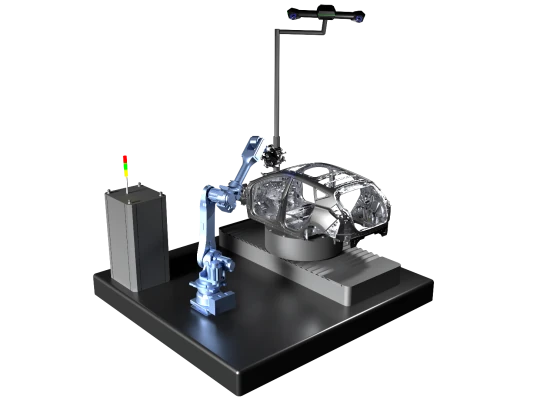
AutoScan-K combines robotic guidance with non-contact optical measurement. Once the measuring path is prepared, it enables repeatable capture, data comparison and the creation of measurement reports for series inspection.
Complete measuring workflow
Capture, comparison and the report are linked into an automated process.
Different scanning modes
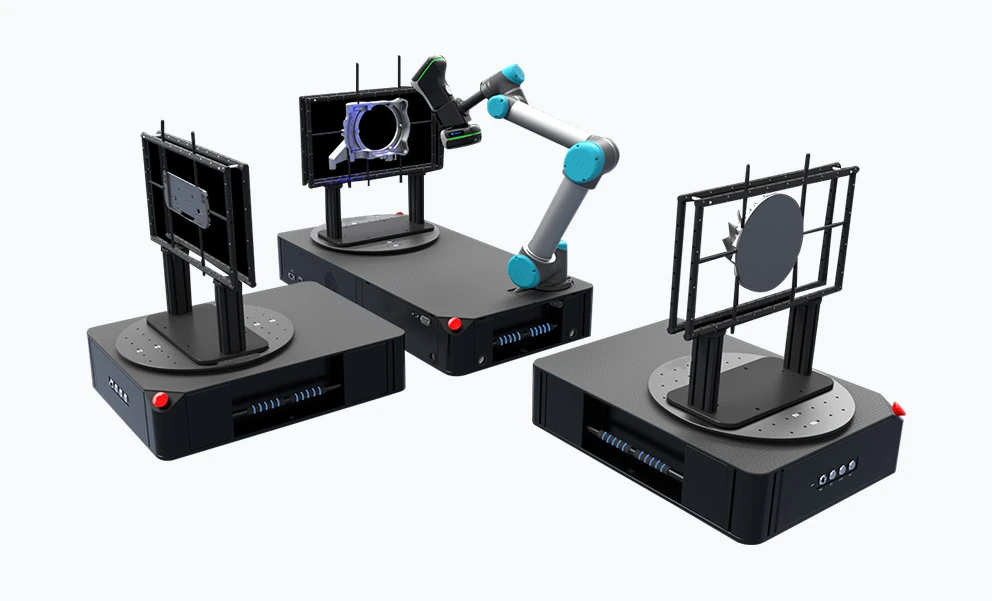
The family includes fast and detailed capture, an infrared mode for large areas and the capture of deep bores.
Integration option
The source states an SDK programming interface for further integration and control.
02 / REPEATABLE INSPECTION OF EVERY PART
Repeatable inspection of every part
A measuring path and an analysis process are prepared for each individual product.
03 / SEVERAL MODES FOR DIFFERENT SURFACES
Several modes for different surfaces
The choice of mode depends on the dimensions and geometry of the measured part.
04 / APPLICATIONS
Where to use it.
- Series dimensional inspection
- Non-contact measurement of industrial parts
- Automated comparison of measurements
05 / GALLERY
The system in practice.
6 images · images by SCANOLOGY. Click to enlarge.
06 / SPECIFICATIONS
Manufacturer data.
Figures are being verified.
The manufacturer’s original sources for this system list different model designations and capture rates. We will publish the figures once they are confirmed for each version.
Request the datasheet for your configuration ↗Source: official SCANOLOGY product page. Accuracy, volumetric accuracy and resolution apply under the conditions stated by the manufacturer.
DOCUMENTS
For a closer look.
Related products.
All: Automated measuring systems ↗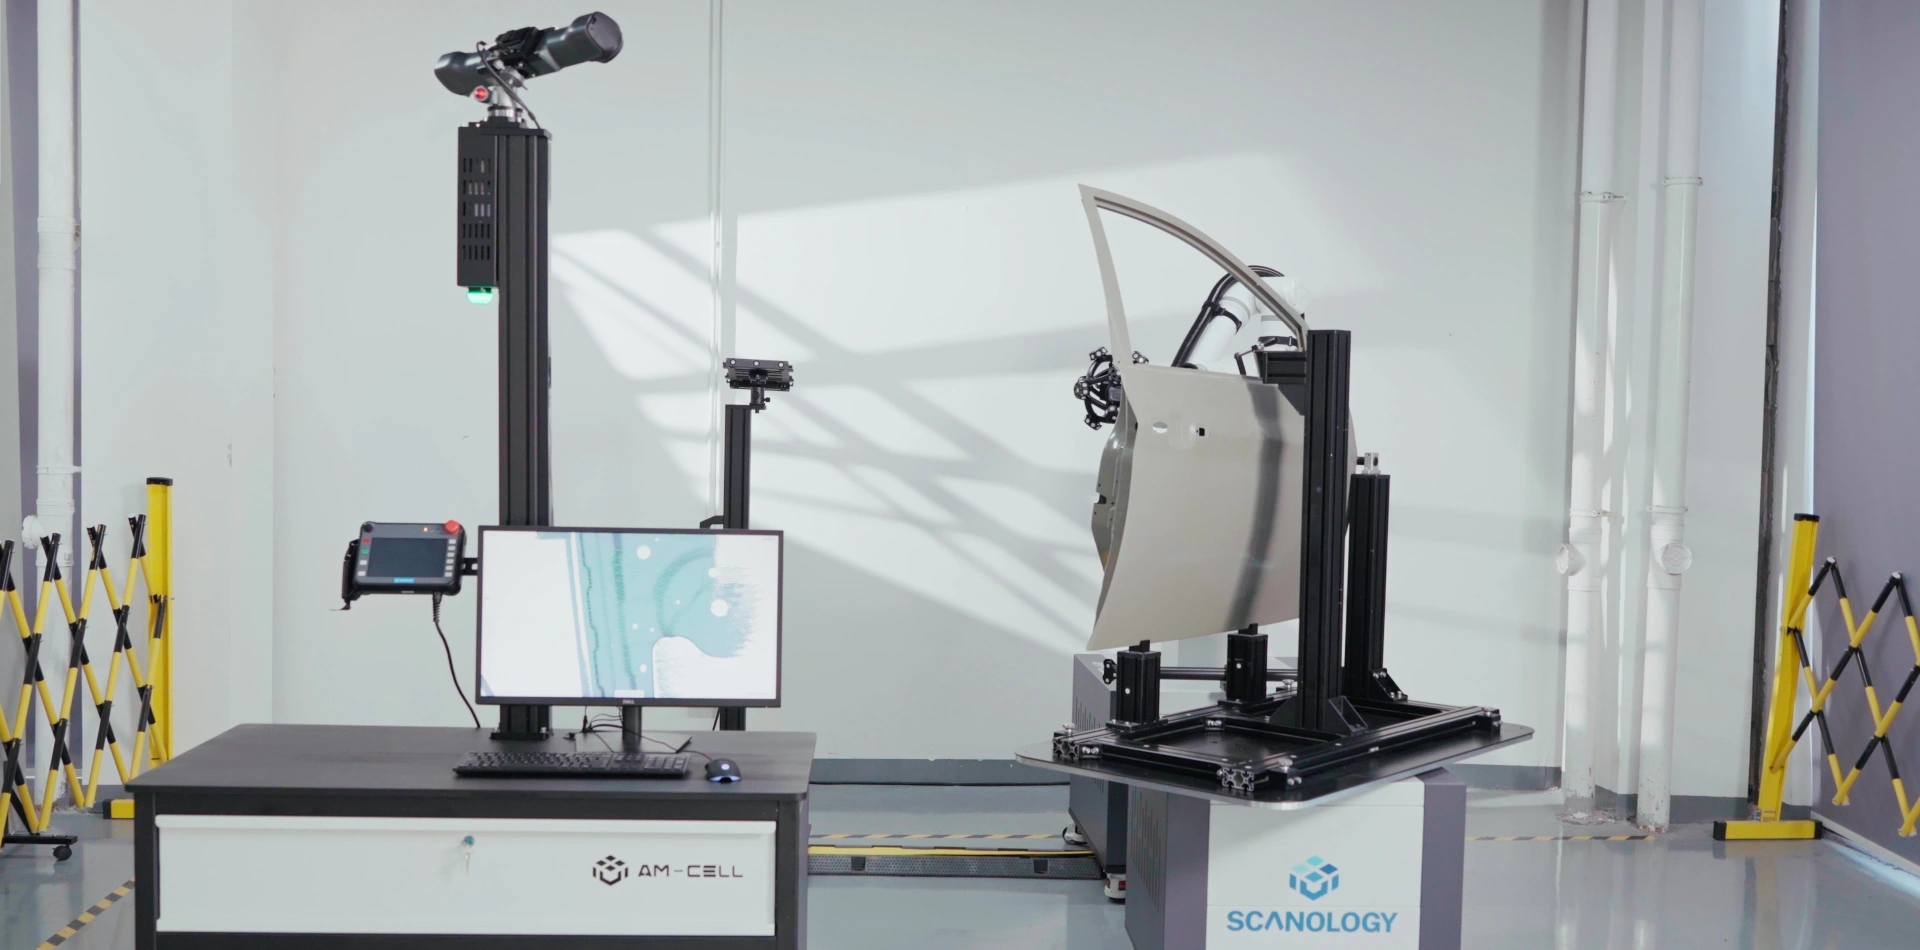
3D ING / AutoScan-K
Let’s test the system
on your task.
Describe the object, its size, material and the purpose of the measurement. We will prepare a demonstration or a quote for the right configuration.