
01 / OVERVIEW
Optical tracking for automated 3D inspection.
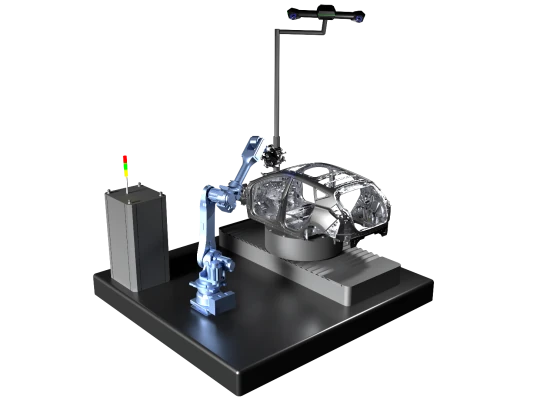
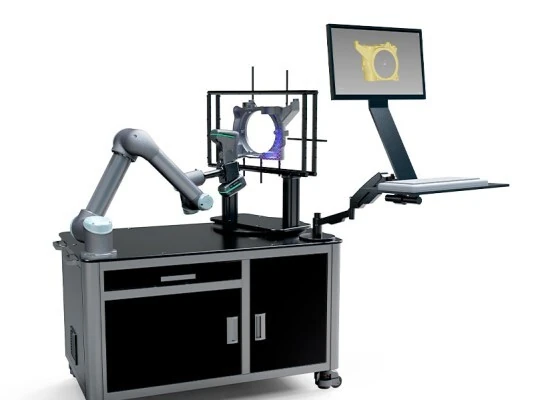
AutoScan-T is an automated optical 3D system for measurement in production. It combines robotic capture and optical tracking, and allows a measuring process to be set up for repeated inspection of parts.
Capture without markers on the part
Optical tracking allows scanning without placing measuring markers on the measured object.
Integration into production
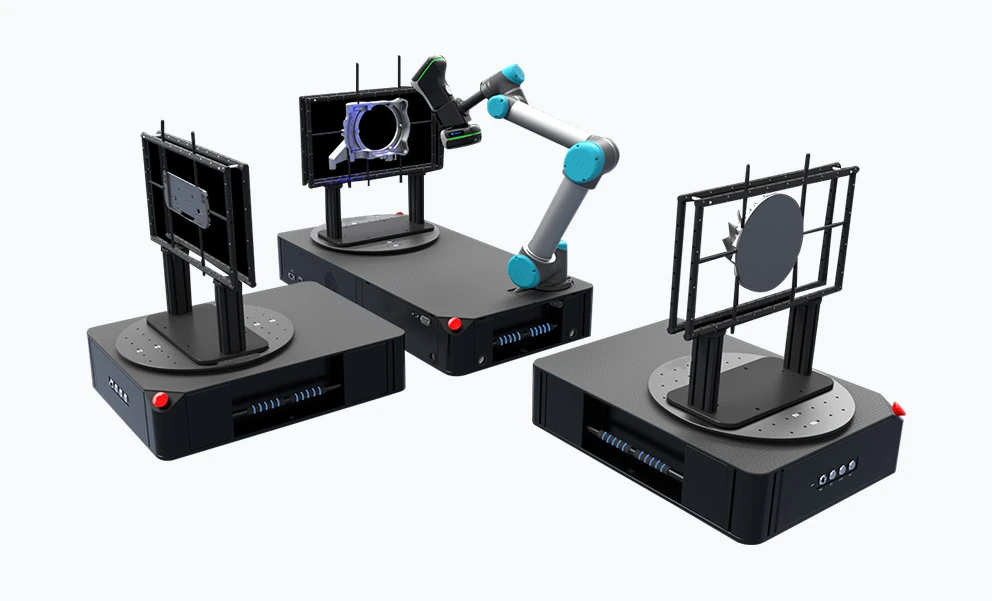
The configuration can be connected to rotary tables, linear guides and other measuring equipment.
Prepared measuring sequence
The source states offline programming, start-up with a single command and automatic preparation of results.
02 / THE MEASURING PATH AS PART OF THE PROCESS
The measuring path as part of the process
Optical tracking follows the scanner during automated capture.
03 / CONFIGURATION FOR THE PRODUCTION ENVIRONMENT
Configuration for the production environment
A rotary table, linear guides and additional measuring equipment allow adaptation to the specific task.
04 / APPLICATIONS
Where to use it.
- Automated quality control
- Measurement in the production line
- Tool inspection and inspection of large industrial parts
05 / GALLERY
The system in practice.
5 images · images by SCANOLOGY. Click to enlarge.
06 / SPECIFICATIONS
Manufacturer data.
Figures are being verified.
The manufacturer’s original sources for this system list different model designations and capture rates. We will publish the figures once they are confirmed for each version.
Request the datasheet for your configuration ↗Source: official SCANOLOGY product page. Accuracy, volumetric accuracy and resolution apply under the conditions stated by the manufacturer.
DOCUMENTS
For a closer look.
Related products.
All: Automated measuring systems ↗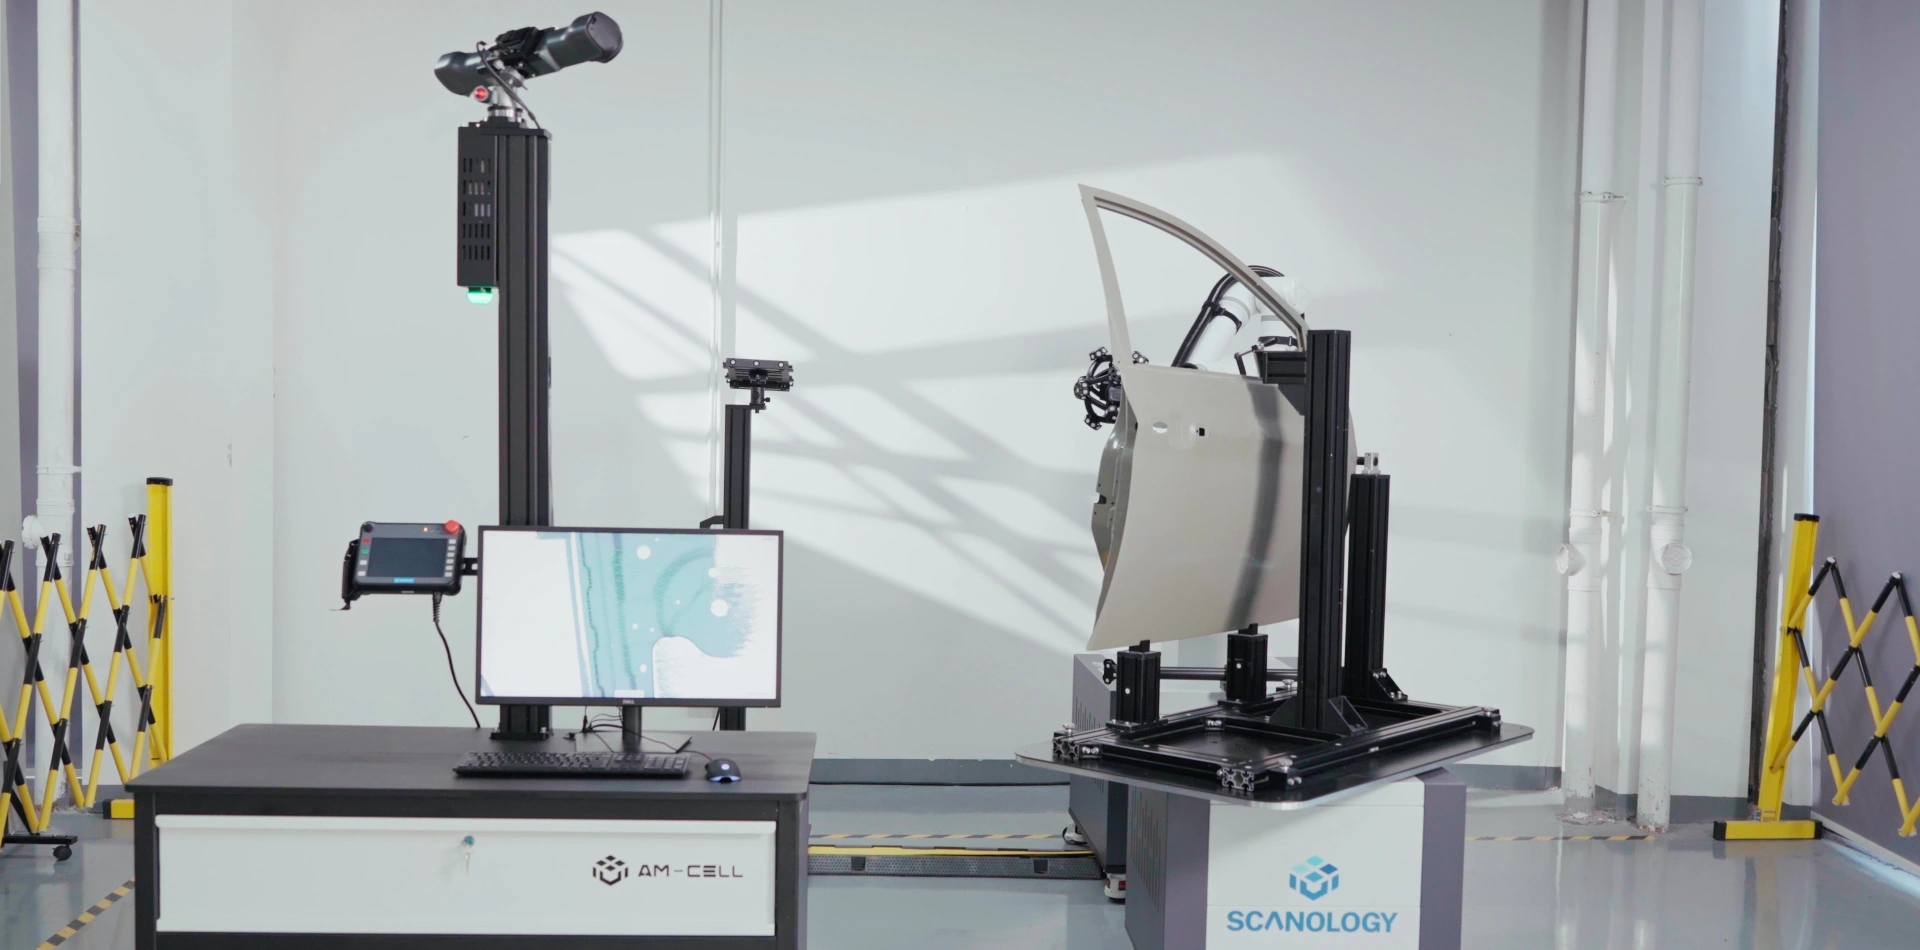
3D ING / AutoScan-T
Let’s test the system
on your task.
Describe the object, its size, material and the purpose of the measurement. We will prepare a demonstration or a quote for the right configuration.