17 NOV 2026 · EVENT
Formnext 2026
Nov 17–20, 2026 · Stand 12.0 F31, Frankfurt, Germany. SCANOLOGY in Germany: Bringing Precision to 3D Printing.
Read the article →3D ING / NEWS
17 NOV 2026 · EVENT
Nov 17–20, 2026 · Stand 12.0 F31, Frankfurt, Germany. SCANOLOGY in Germany: Bringing Precision to 3D Printing.
Read the article →12 NOV 2026 · NEWS
Electric vehicle manufacturers use 3D scanning to inspect battery-pack enclosures, structural aluminum castings, and lightweight extrusions.
Read the article →12 NOV 2026 · NEWS
The guide considers SCANOLOGY options for university labs and coursework in reverse engineering, CAD, and quality control, with budget in mind.
Read the article →12 NOV 2026 · NEWS
Automotive teams use 3D scans to compare 3D-printed and short-run prototypes with CAD during design iterations, identifying issues before tooling is cut.
Read the article →12 NOV 2026 · NEWS
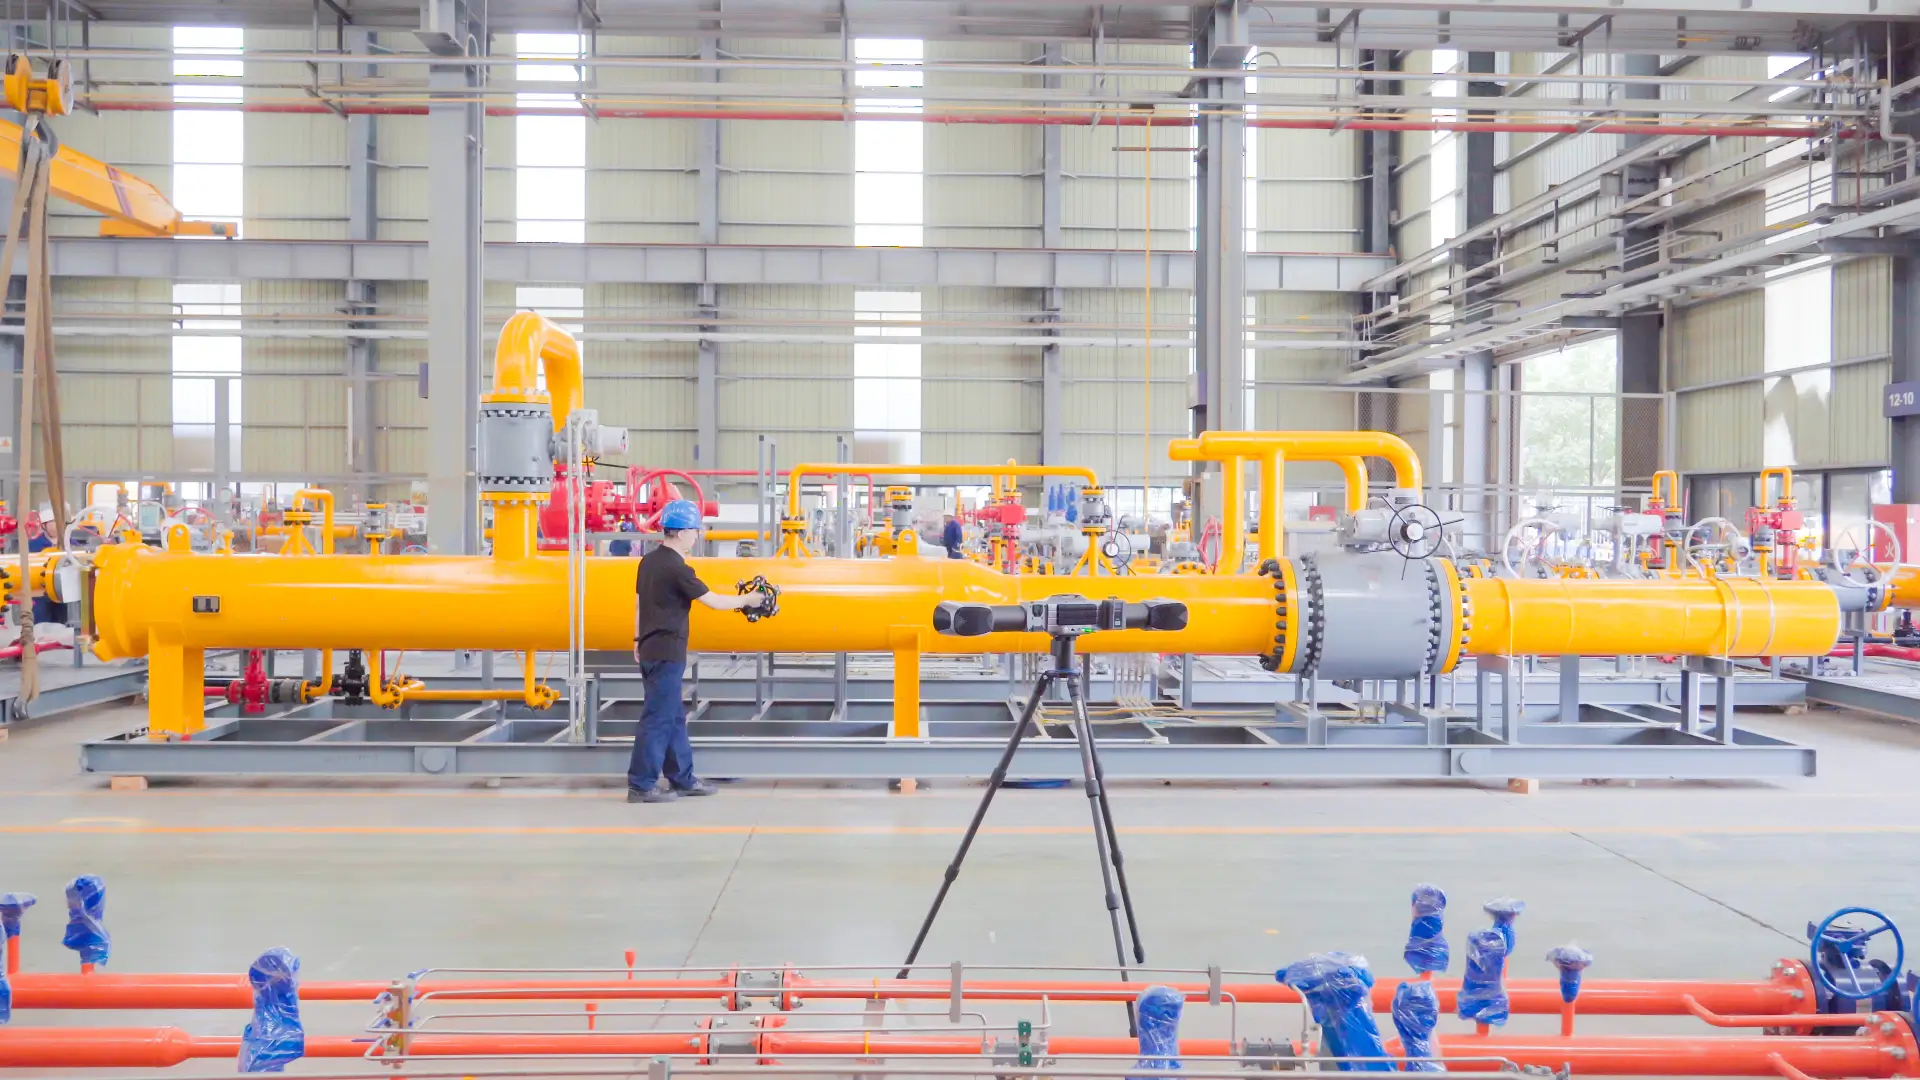
Portable optical tracking can measure machine-tool beds, press frames and heavy castings that exceed a fixed CMM’s volume.
Read the article →12 NOV 2026 · NEWS
At high volumes, sampling and manual spot checks can miss defects; a fully automated 3D inspection cell combines a scanner, robot and decision software.
Read the article →4 NOV 2026 · NEWS
The guide covers measuring the current process, total workflow costs, verified time savings, avoided quality losses, adoption, and risk.
Read the article →4 NOV 2026 · NEWS
The process converts scan data into editable CAD and accounts for functional datums, nominal geometry, symmetry, interfaces, feature logic, and traceable decisions.
Read the article →4 NOV 2026 · NEWS
The article covers reflection, oil-film, edge, filtering, spray, and alignment risks when scanning metal surfaces for defensible inspection results.
Read the article →4 NOV 2026 · NEWS
The qualification plan addresses requirements, safety, metrology, measurement system analysis, software, data integrity, uptime, and production release.
Read the article →4 NOV 2026 · NEWS
The routine covers cycle-time budgeting, risk-based sampling, measurement-system controls, traceable results, and defined response rules.
Read the article →4 NOV 2026 · NEWS
Consider part size, required features, tolerance, mobility, target strategy, throughput, automation, and reporting when selecting a system.
Read the article →4 NOV 2026 · NEWS
The overview covers organizing, checking, transferring, confirming, and managing inspection results across SPC, MES, and QMS while retaining measurement context and traceability.
Read the article →4 NOV 2026 · NEWS
SCANOLOGY scanners, tracking systems, automated cells, DefinSight software, and controlled reporting form a traceable 3D inspection workflow.
Read the article →4 NOV 2026 · NEWS
The method connects CAD, datum reference frames, and GD&T requirements with alignments, measurement strategies, decision rules, and reports.
Read the article →4 NOV 2026 · NEWS
The article distinguishes scan results that may support Form 3 from evidence for Forms 1 and 2, and outlines a traceable mixed-method workflow.
Read the article →3 NOV 2026 · EVENT
Nov 3–6, 2026 · South Hall Lower with Bronze Lot — 43248, Las Vegas, USA. SCANOLOGY in USA: Precision 3D Scanning Solutions for Auto Makers.
Read the article →26 OCT 2026 · EVENT
Oct 26–31, 2026 · E7013, Tokyo Big Sight, Tokyo, Japan. SCANOLOGY to Showcase Next-Generation 3D Metrology at JIMTOF 2026.
Read the article →23 OCT 2026 · ARTICLE
A 3D laser scanning system combines laser capture hardware, tracking, calibration, software, and data output into one measurement workflow.
Read the article →23 OCT 2026 · ARTICLE
Learn when to scan, when to probe, and how to merge both into one documented first-article inspection workflow for freeform surfaces, deep holes, and datums.
Read the article →23 OCT 2026 · ARTICLE
Compare blue laser and structured blue light 3D scanning for small, reflective, tight-tolerance parts, with ambient light, spray, and accuracy tradeoffs.
Read the article →23 OCT 2026 · ARTICLE
A shop-floor guide to matching 3D scanner types, from SIMSCAN-S Gen2 to AccuArm, to automotive jobs: engines, body panels, interiors, tooling, and parts.
Read the article →23 OCT 2026 · ARTICLE
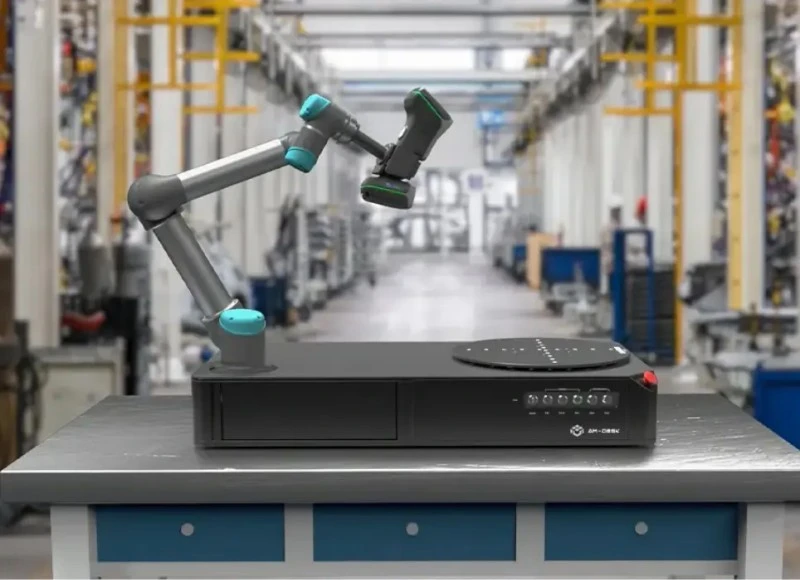
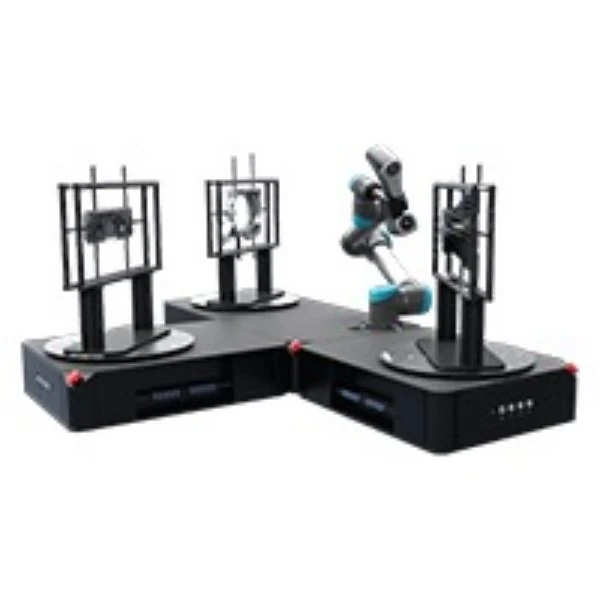
How AM-DESK automated 3D scanning cells replace go/no-go gauges on stamping lines, with hourly QC cycles, GD&T analysis, and MES integration.
Read the article →20 OCT 2026 · ARTICLE
A 7-factor framework for choosing between handheld, tracking, and automated 3D scanning systems based on tolerance, part size, surface, workflow, and budget.
Read the article →20 OCT 2026 · ARTICLE
Compare handheld, tracking-based, and stationary 3D scanner architectures across part size, movement, markers, range, line of sight, and automation.
Read the article →20 OCT 2026 · ARTICLE
How raw 3D scan data becomes a pass/fail call: CAD alignment, color deviation maps, GD&T, inspection reports, SPC trending, and MES/QMS integration.
Read the article →20 OCT 2026 · ARTICLE
Compare reflective markers, photogrammetry, and optical tracking for controlling volumetric accuracy on large parts, with SCANOLOGY product specs and case data.
Read the article →15 OCT 2026 · ARTICLE
A wireless 3D scanner gives operators more freedom to move around parts, machinery, vehicles, and other large objects without managing a data cable and, in a battery-powered system, a power cable during capture.
Read the article →15 OCT 2026 · ARTICLE
Laser scanning equipment comprises the tools used to capture, process, and apply three-dimensional measurement data. It includes the 3D laser scanner, calibration tools, software, computer hardware, fixtures, and workflow accessories.
Read the article →15 OCT 2026 · ARTICLE
Learn how to qualify a wireless 3D scanner by testing measurement accuracy, wireless data integrity, battery endurance, recovery, and shop-floor uptime.
Read the article →15 OCT 2026 · ARTICLE
Learn when to scan, probe, or combine both methods to inspect deep holes, bores, datum features, recesses, and other hard-to-see industrial geometry.
Read the article →15 OCT 2026 · ARTICLE
Compare markers, photogrammetry, and optical tracking for large-part 3D measurement and select the right method for part size, accuracy, access, and workflow.
Read the article →14 OCT 2026 · USE CASE
Hyundai Motor Group has built an entire quality center around one question—do all the parts of this car fit together, and work together, the way they were designed to?
Read the article →13 OCT 2026 · ARTICLE
Learn how to verify 3D scanner accuracy under shop-floor conditions using traceable artifacts, repeated scans, Gage R&R, and control checks.
Read the article →13 OCT 2026 · NEWS
The comparison covers full-surface 3D scanning, point measurement, and hybrid workflows for surfaces, holes, datums, and hidden features.
Read the article →13 OCT 2026 · NEWS
A combined workflow captures whole-surface data and reliably measures hidden, recessed, datum, or discrete features.
Read the article →9 OCT 2026 · NEWS
A 0.02 mm scanner rating alone cannot confirm a ±0.02 mm part tolerance; uncertainty, guard bands, and validation also shape the decision.
Read the article →9 OCT 2026 · NEWS
The article covers 3D scanner accuracy, test conditions, calibration, and capabilities for real-world inspection.
Read the article →9 OCT 2026 · NEWS
The guide covers planning a Gauge R&R study, distinguishing repeatability from reproducibility, analyzing variation, and maintaining measurement capability.
Read the article →9 OCT 2026 · NEWS
Matching scanner accuracy to part tolerance involves the 4:1 rule, measurement uncertainty, part size, and verified scanner specifications.
Read the article →23 SEP 2026 · NEWS
The guide covers scanning black, shiny, oily, and semi-reflective parts without using spray.
Read the article →23 SEP 2026 · NEWS
A task-based guide covers SCANOLOGY 3D scanners, tracking systems, and software for small parts, large structures, field work, and automation.
Read the article →23 SEP 2026 · NEWS
The article explains how ISO 10360-13, VDI/VDE 2634, and ISO/IEC 17025 accreditation can help assess whether accuracy claims are verifiable.
Read the article →23 SEP 2026 · NEWS
A comparison of SIMSCAN-S Gen2, DefinSight MODEL, and 3DeVOK MQ considers when a printable mesh suffices and when full CAD reconstruction is needed.
Read the article →23 SEP 2026 · NEWS
A guide distinguishes accuracy, resolution, repeatability, volumetric accuracy, and measurement uncertainty, then outlines a protocol for checking a 0.02 mm claim.
Read the article →23 SEP 2026 · NEWS
An overview explains point clouds, meshes, STL, OBJ, PLY, STEP and IGES, and the software workflow linking scans to SolidWorks and parametric models.
Read the article →21 SEP 2026 · NEWS
For parts without drawings, the workflow covers scan planning, mesh cleanup, wear assessment, symmetry, and CAD verification.
Read the article →21 SEP 2026 · NEWS
The vendor-neutral checklist covers accuracy, range, surfaces, portability, tracking, software, automation, and total cost of ownership.
Read the article →14 SEP 2026 · EVENT
Sept 14–19, 2026 · East Building, Level 3 — 134718, Chicago, USA. Every great product begins with innovation. Every successful product relies on precision.
Read the article →12 SEP 2026 · NEWS
3D scan data is used for CAD alignment, color deviation maps, GD&T, inspection reports, SPC tracking, and MES/QMS integration.
Read the article →12 SEP 2026 · NEWS
Automated 3D scanning cells can replace go/no-go gauges, run hourly quality checks, extract GD&T data and report to MES or QMS systems.
Read the article →12 SEP 2026 · NEWS
The article discusses when to scan or probe, and how to combine both methods for freeform surfaces, deep holes, datums, and AS9102 workflows.
Read the article →12 SEP 2026 · NEWS
A comparison of handheld, tracking-based, and stationary systems considers part size, movement, markers, range, line of sight, and automation.
Read the article →12 SEP 2026 · NEWS
Seven factors help compare handheld, tracking, and automated systems by tolerance, part size, surface, workflow, and budget.
Read the article →12 SEP 2026 · NEWS
The comparison considers 3D scanners, fixed CMMs, and portable CMM arms by tolerance, surface type, feature access, speed, and environment.
Read the article →12 SEP 2026 · NEWS
The article compares reflective markers, photogrammetry, and optical tracking for managing volumetric accuracy.
Read the article →12 SEP 2026 · NEWS
The comparison covers small, reflective parts with tight tolerances and considers ambient light, spray, and accuracy.
Read the article →12 SEP 2026 · NEWS
AS9100 sets QMS requirements, while AS9102 defines the report format; the overview places scanning, probing, datum alignment and raw data in aerospace FAI.
Read the article →12 SEP 2026 · NEWS
The guide matches SIMSCAN-S Gen2 and AccuArm to work on engines, body panels, interiors, tooling, and replacement parts.
Read the article →10 SEP 2026 · EVENT
At its new headquarters in Hangzhou, SCANOLOGY hosted a three-day partner meeting. The programme combined presentations of TrackScan GO and TrackScan Sharp-Z, discussions on industrial applications and hands-on training.
Read the article →7 SEP 2026 · NEWS
It outlines when to scan first, probe datums first, or combine 3D scanning and contact probing in a traceable FAI workflow.
Read the article →7 SEP 2026 · NEWS
3D scan results can support AS9102C Form 3 documentation through characteristic traceability, validated measurement methods, and controlled reports.
Read the article →7 SEP 2026 · NEWS
The article examines choosing a metrology-grade 3D scanner for CAD reconstruction from scans and occasional article checks within a 9100-series quality system.
Read the article →7 SEP 2026 · NEWS
The process includes 3D scanning, mesh processing, reconstruction, verification, and controlled release of editable CAD models.
Read the article →4 SEP 2026 · NEWS
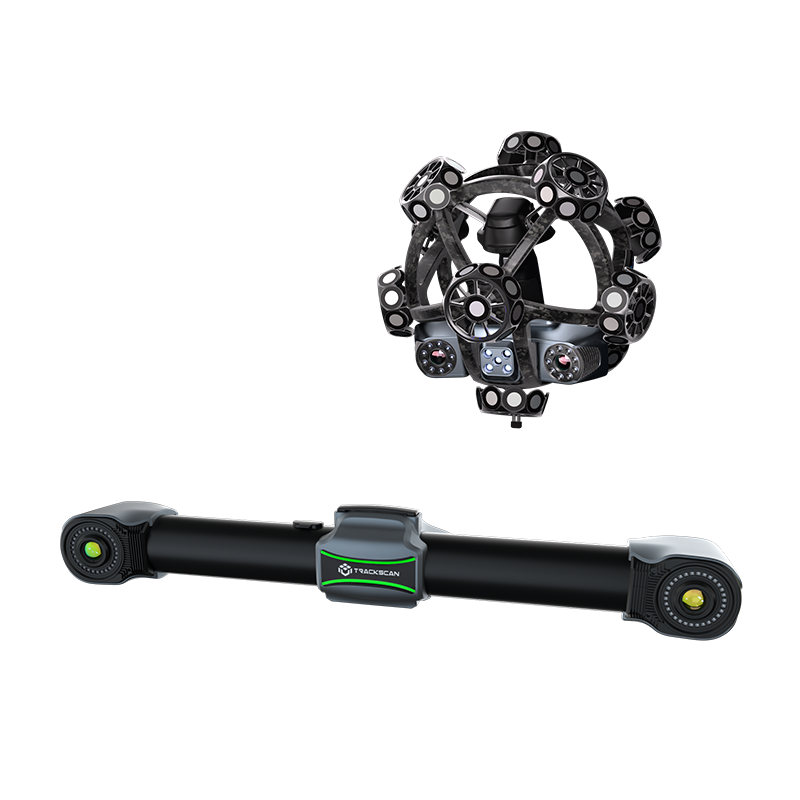
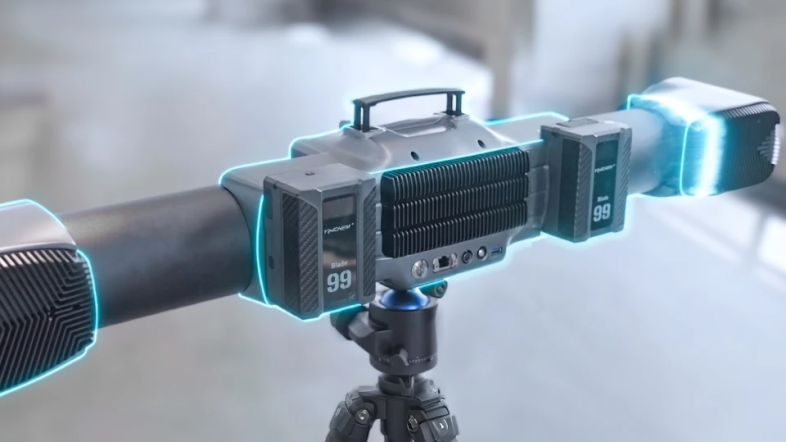
SCANOLOGY presents two optical tracking solutions for 3D measurement. TrackScan Sharp-Z is intended for larger measuring volumes, TrackScan GO for portability. The manufacturer highlights wireless operation and data processing directly on the devices.
Read the article →21 AUG 2026 · NEWS
The article compares large-area handheld scanning, optical tracking, photogrammetry, and on-site workflows.
Read the article →21 AUG 2026 · NEWS
Manufacturers can connect 3D scanning data with automated inspection, traceable quality records, SPC, MES/QMS integration, and process feedback.
Read the article →19 AUG 2026 · NEWS
3D scanning supports vehicle development, reverse engineering, tooling, body-in-white inspection, production quality control, and automation.
Read the article →19 AUG 2026 · NEWS
Choosing an industrial 3D scanner involves comparing accuracy, part size, surfaces, tracking, software, validation, and total inspection time.
Read the article →19 AUG 2026 · NEWS
The guide discusses targets, photogrammetry and optical tracking, then compares SCANOLOGY systems for large-volume measurement.
Read the article →19 AUG 2026 · NEWS
The article covers scanning a damaged or discontinued plastic car part, rebuilding missing geometry, preparing printable CAD, choosing material, and checking the replacement.
Read the article →19 AUG 2026 · NEWS
Applications include automotive parts and complete vehicles, reverse engineering, inspection, tooling verification, and automated quality control.
Read the article →19 AUG 2026 · NEWS
Capturing complete surface geometry supports design, first-article and production inspection, assembly analysis, tooling verification, and maintenance.
Read the article →19 AUG 2026 · NEWS
For medium-to-large parts, selection depends on surface behavior, part size, accuracy, targets, tracking range, and workflow.
Read the article →18 AUG 2026 · NEWS
Options for inspection include modular cells, compact workstations, tracked systems and batch solutions.
Read the article →18 AUG 2026 · NEWS
The article supports 3D scanning in most museums for education, digital archives, and 3D printing, arguing the case rests more on mathematics than technology.
Read the article →17 AUG 2026 · NEWS
3D scanning supports design, reverse engineering, tooling, inspection, body-in-white measurement, and automated quality control.
Read the article →17 AUG 2026 · NEWS
It combines a capture device, tracking method, software, calibration, data export and an operating procedure to turn physical geometry into usable digital information.
Read the article →17 AUG 2026 · NEWS
Factory quality teams, design studios, and reverse engineering departments may all use 3D scanning, but their workflows, data outputs, and accuracy requirements differ.
Read the article →17 AUG 2026 · NEWS
Applications include inspecting machined parts, reverse engineering legacy components, capturing large assemblies and documenting complex surfaces for design.
Read the article →17 AUG 2026 · NEWS
The guide describes professional systems as designed for demanding production, engineering, and design environments, rather than simply being more expensive scanners.
Read the article →17 AUG 2026 · NEWS
The material outlines automated in-process scanning setup, covering fixturing, MSA, SPC, and feedback to the production line.
Read the article →14 AUG 2026 · NEWS
The guide covers scanner selection for engines, engine bays, fenders, body panels, interior components, and precision mechanical parts.
Read the article →14 AUG 2026 · NEWS
Industrial 3D scanner selection involves accuracy, part size, surface, tracking, software, calibration, workflow, and total operating costs.
Read the article →14 AUG 2026 · NEWS
The comparison covers accuracy, repeatability, software, calibration, and total cost.
Read the article →14 AUG 2026 · NEWS
The solutions cover prototyping, part inspection and tooling verification, with handheld, tracked and probing options.
Read the article →13 AUG 2026 · NEWS
SIMSCAN-S Gen2 uses blue laser scanning to capture small, black, shiny, detailed parts accurately without scanning spray.
Read the article →13 AUG 2026 · NEWS
The guide covers 3D surface measurement, accuracy verification under VDI/VDE 2634 and ISO 10360, and equipment selection based on tolerance.
Read the article →13 AUG 2026 · NEWS
The overview covers limits in capturing deep holes, deep-hole scan modes, and when contact probing or CAD reconstruction may be appropriate.
Read the article →7 AUG 2026 · NEWS
The comparison covers SIMSCAN-S Gen2, KSCAN-E and AccuArm, focusing on detail capture, measurement precision, accuracy and resolution specifications.
Read the article →7 AUG 2026 · NEWS
An overview covers system operation, common configurations, a production example, and selection according to the parts being scanned.
Read the article →7 AUG 2026 · NEWS
The process covers object preparation and STL export; SCANOLOGY scanner selection depends on organic shapes, precision parts, or small features.
Read the article →7 AUG 2026 · NEWS
The workflow pairs KSCAN-E and DefinSight with SOLIDWORKS ScanTo3D and considers when to use dedicated CAD reconstruction.
Read the article →5 AUG 2026 · NEWS
Full-surface data can shorten inspections from hours to minutes and reveal defects that calipers and CMMs may miss.
Read the article →5 AUG 2026 · NEWS
The comparison covers mesh repair, mesh-to-solid conversion, CAD plugins, and dedicated reverse-engineering suites.
Read the article →3 AUG 2026 · NEWS
The article covers choosing a SCANOLOGY scanner for quality control and using scan data for CAD alignment, deviation maps and GD&T evaluation.
Read the article →30 JUL 2026 · NEWS
The article explains handheld scanning with laser lines, triangulation and the merging of successive frames into a point cloud.
Read the article →30 JUL 2026 · NEWS
Often an articulated measuring arm, a portable CMM offers mobility, access and quicker setup, with less rigidity and environmental control than a fixed machine.
Read the article →30 JUL 2026 · NEWS
A tactile CMM suits controlled measurement of defined features; a 3D scanner captures visible surfaces at high density.
Read the article →30 JUL 2026 · NEWS
With handheld scanning, an operator moves the device around the part; with stationary scanning, the sensor stays fixed or programmed while the part, sensor, or both move.
Read the article →30 JUL 2026 · NEWS
The same 0.020 mm figure may reflect different test methods, volumes and conditions; check the standard, performance characteristic, any MPE notation and test volume.
Read the article →30 JUL 2026 · NEWS
Total costs may include software licenses, a suitable workstation, operator training, calibration and technical support in addition to the scanner.
Read the article →30 JUL 2026 · NEWS
Wireless 3D scanners reduce cabling and improve access around vehicles and large structures; battery life, charging, radio conditions, cybersecurity and IT policy remain considerations.
Read the article →30 JUL 2026 · NEWS
A raw 3D scan cannot directly produce a usable STEP file; the article outlines a two-stage workflow, software comparison, and reverse-engineering process.
Read the article →23 JUL 2026 · NEWS
The article compares their measurement principles and notes the importance of the distinction when a drawing specifies a 0.02 mm tolerance.
Read the article →23 JUL 2026 · NEWS
A 3D scanner records object geometry in millions of measured points, from pocket devices to systems measuring a full aircraft section.
Read the article →23 JUL 2026 · NEWS
The guide compares scanner types and models by measurement accuracy, working volume, surface compatibility, and inspection workflow.
Read the article →22 JUL 2026 · EVENT
Jul 22–25, 2026 · M04, Hall 2, Mumbai, India. SCANOLOGY in India: Precision, Now Closer Than Ever.
Read the article →21 JUL 2026 · NEWS
The guide compares their strengths and suggests combining a scanner with a portable CMM for most parts.
Read the article →21 JUL 2026 · NEWS
The guide covers accuracy needs, whether a 3D scanner can replace a PCMM, and SCANOLOGY solutions for different workflows.
Read the article →21 JUL 2026 · NEWS
The guide covers shape-error control on a 150 mm part, blue-laser relevance for aerospace metals, and ISO-traceable accuracy in SCANOLOGY scanners.
Read the article →15 JUL 2026 · EVENT
SCANOLOGY opened a local calibration centre in Noida and hosted a partner meeting. The new location is intended to bring calibration, technical support and industrial metrology services closer to customers in India.
Read the article →14 JUL 2026 · NEWS
SCANOLOGY expands the coverage of its ISO/IEC 17025 accredited testing and calibration to ISO 10360-8 and ISO 10360-12.
Read the article →1 JUL 2026 · EVENT
Jul 1–3, 2026 · W8-90, Tokyo, Japan. Global Precision, Presented in Japan.
Read the article →29 JUN 2026 · EVENT
SCANOLOGY concluded its participation at Automate 2026, held from June 22 to 25 at McCormick Place in Chicago, one of North America’s leading automation events.
Read the article →25 JUN 2026 · USE CASE
A single fixture interference can destroy a $20,000–$30,000 AI server PCB board. See how a leading communications group used SCANOLOGY's KSCAN series 3D scanner to verify fixture clearance through virtual assembly — before any physical contact.
Read the article →22 JUN 2026 · EVENT
June 22–25, 2026 · Booth 4055, Chicago, Illinois, USA. Metrology-Grade 3D Scanning, Redefined - Versatile Solutions for Every Measurement Challenge.
Read the article →16 JUN 2026 · USE CASE
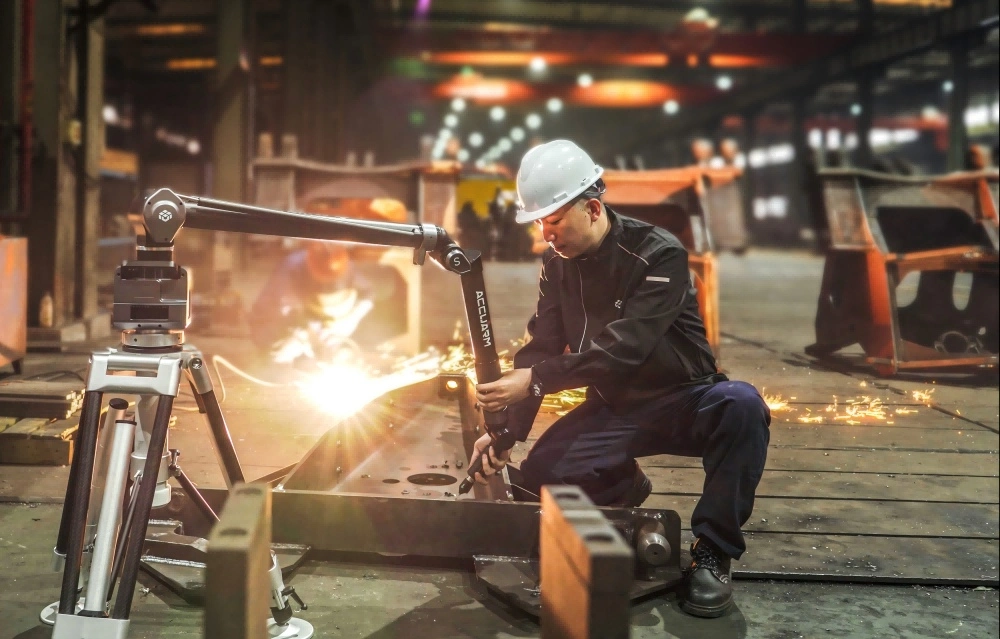
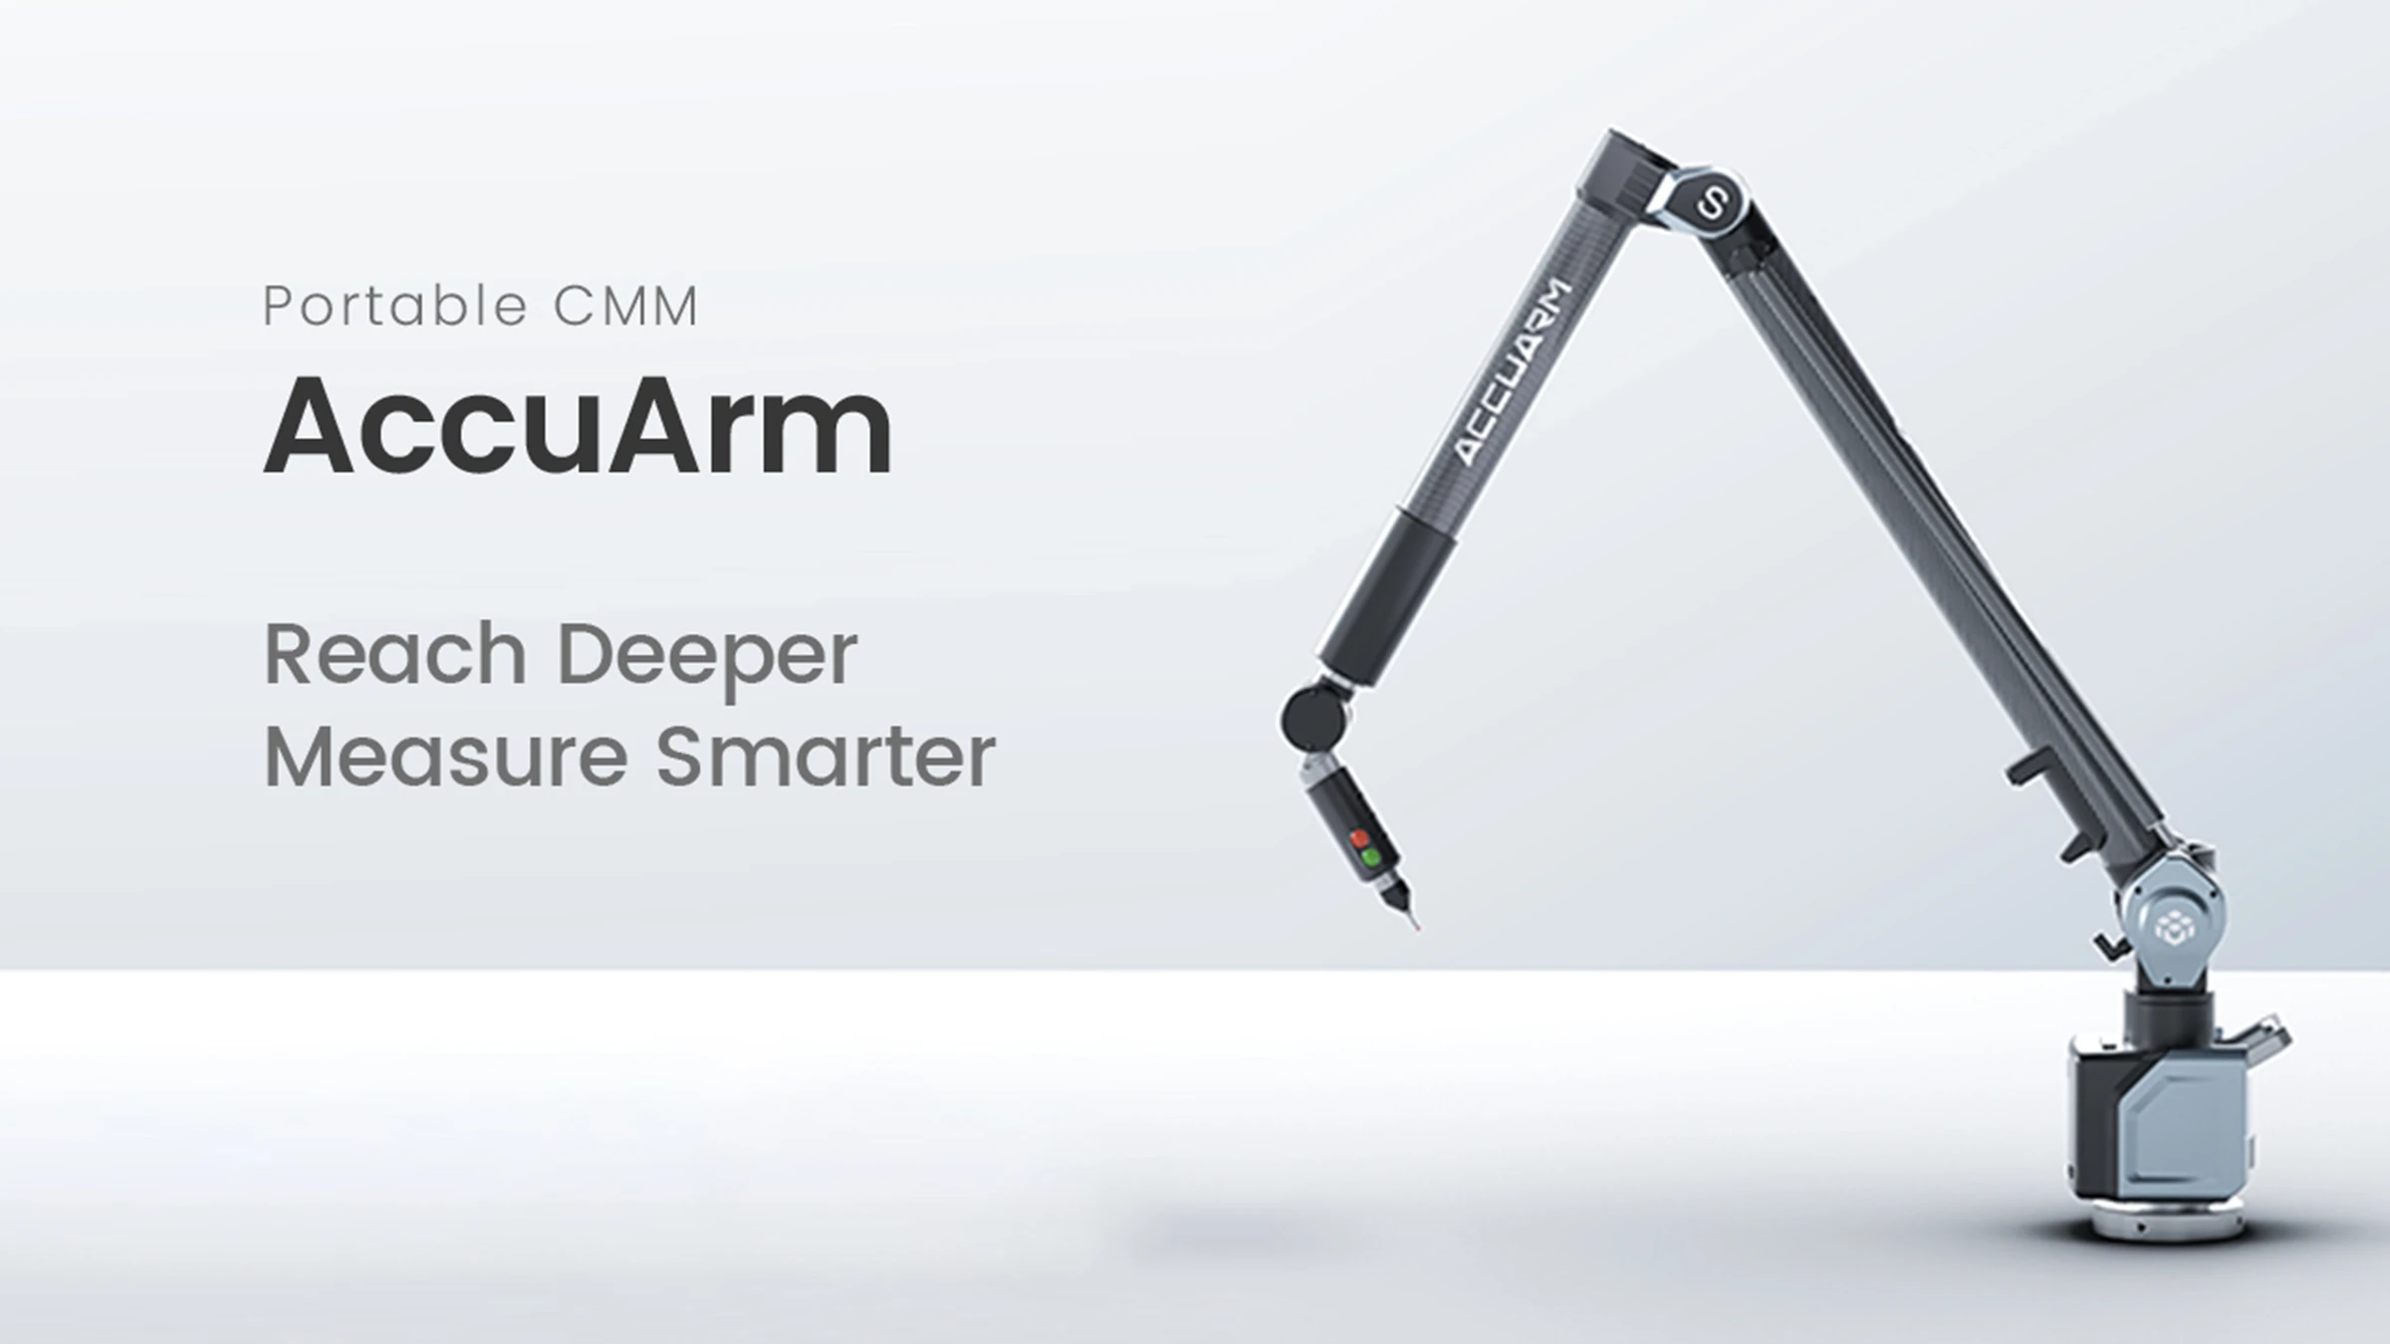
AccuArm is SCANOLOGY's new portable coordinate measuring machine. Explore specifications, key applications, and how it fits your workflow.
Read the article →3 JUN 2026 · NEWS
The guide covers accuracy requirements, part size, scanning environment and workflow, with examples from automotive and precision manufacturing.
Read the article →23 MAY 2026 · NEWS
Sites and ancient artifacts face erosion, environmental damage and human impact; researchers once used plaster casts and calipers to measure and duplicate them.
Read the article →22 MAY 2026 · NEWS
Super Coordinate Conversion reduces marker needs and enables real-time scan alignment with NimbleTrack and TrackScan Sharp.
Read the article →20 MAY 2026 · NEWS
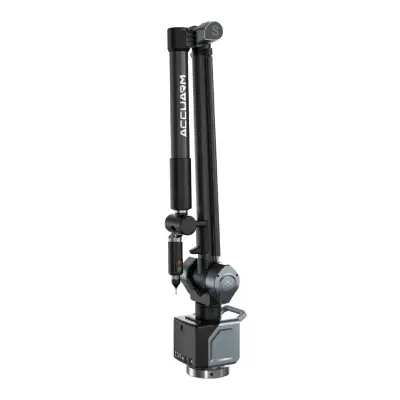
The AccuArm PCMM is a high-precision articulated arm designed for efficient inspection and measurement in real-world production environments.
Read the article →20 MAY 2026 · EVENT
May 20–21, 2026 · Booth No. 9402, Hall 9, Stuttgart, Germany. Discover advanced 3D scanning solutions for industrial quality inspection and metrology, live in Stuttgart.
Read the article →14 MAY 2026 · EVENT
SCANOLOGY concluded its participation at FEIMEC 2026, held at São Paulo Expo, marking the company’s first exhibition appearance in Brazil.
Read the article →11 MAY 2026 · NEWS
Industrial 3D scanners check manufactured-part dimensions against original CAD designs; quality teams historically relied on slower coordinate measuring machines.
Read the article →6 MAY 2026 · NEWS
3D scanning produces extensive geometric data, with professional equipment recording millions of individual coordinate points.
Read the article →5 MAY 2026 · EVENT
May 5–9, 2026 · Booth B115, São Paulo Expo, Brazil. Flexible 3D scanning solutions for real-world manufacturing.
Read the article →30 APR 2026 · USE CASE
This case study explores how 3D scanning technology transformed stamping die inspection and quality control for a high-precision mold manufacturer, cutting inspection time from several hours to under 10 minutes and enabling data-driven deviation analysis across complex Class A surfaces.
Read the article →30 APR 2026 · NEWS
It describes affordable 3D scanners as metrology devices for capturing physical geometry, while noting professional laser scanning was once accessible only to large aerospace and automotive companies.
Read the article →28 APR 2026 · EVENT
SCANOLOGY showcased its latest 3D scanning and metrology solutions at Global Industrie in Paris, highlighting the debut of SIMSCAN-S GEN2 alongside its full product portfolio.
Read the article →28 APR 2026 · NEWS
The instrument, object, environment, and operator can all affect measurement uncertainty.
Read the article →19 APR 2026 · NEWS
Portable handheld 3D scanners capture complex shapes and digitize heavy machinery, ancient artifacts, and intricate automotive parts.
Read the article →17 APR 2026 · EVENT
SCANOLOGY concluded its participation at RAPID + TCT 2026, held from April 14 to 16, 2026, in Boston, Massachusetts, presenting its 3D scanning and inspection technologies.
Read the article →13 APR 2026 · EVENT
Apr 13–17, 2026 · Booth No. 01C350, Seoul, Korea. Advancing Precision in Korea’s Smart Manufacturing Era.
Read the article →10 APR 2026 · NEWS
A 3D scanner and printer form a closed-loop digital manufacturing system; engineers once spent days drafting organic shapes or reverse engineering damaged legacy parts.
Read the article →8 APR 2026 · NEWS
Maximum accuracy, volumetric accuracy, sphericity, and flatness offer a fuller picture of scanner performance in precision manufacturing and inspection.
Read the article →30 MAR 2026 · NEWS
In construction, the method captures fine physical details at complex architectural sites.
Read the article →23 MAR 2026 · NEWS
Resolution is the smallest distance between two points a scanner can capture, often called point distance, and affects fine detail in the final digital model.
Read the article →17 MAR 2026 · EVENT
At TCT Asia 2026, SCANOLOGY showcases SIMSCAN-S Gen2, KSCAN-E, NimbleTrack-CR and the MT Series, integrating 3D scanning with additive manufacturing.
Read the article →17 MAR 2026 · EVENT
Mar 17–19, 2026 · Booth 8E-20, Hall 8.1, Shanghai, China. Advanced 3D Scanning & Metrology Solutions in Shanghai.
Read the article →16 MAR 2026 · NEWS
Portable metrology devices precisely capture complex geometries and are used to digitize heavy machinery, ancient artifacts, and intricate automotive parts.
Read the article →4 MAR 2026 · NEWS
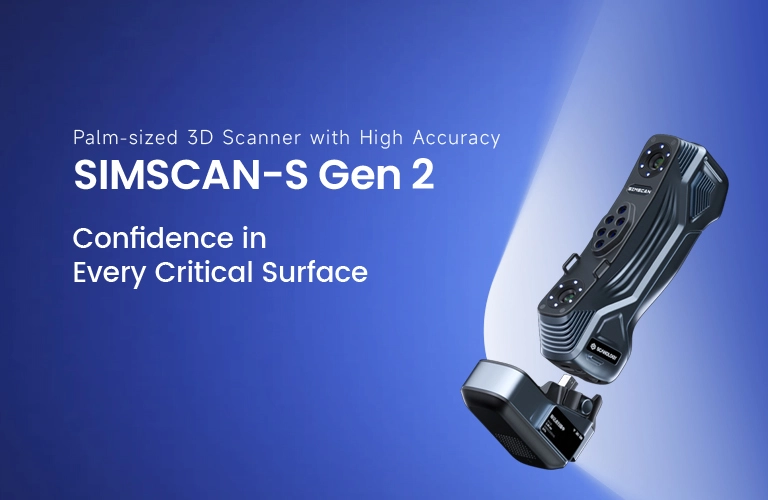
SCANOLOGY introduces the SIMSCAN-S Gen2, a palm-sized 3D scanner delivering 0.015 mm accuracy with advanced sphericity and flatness control.
Read the article →10 FEB 2026 · EVENT
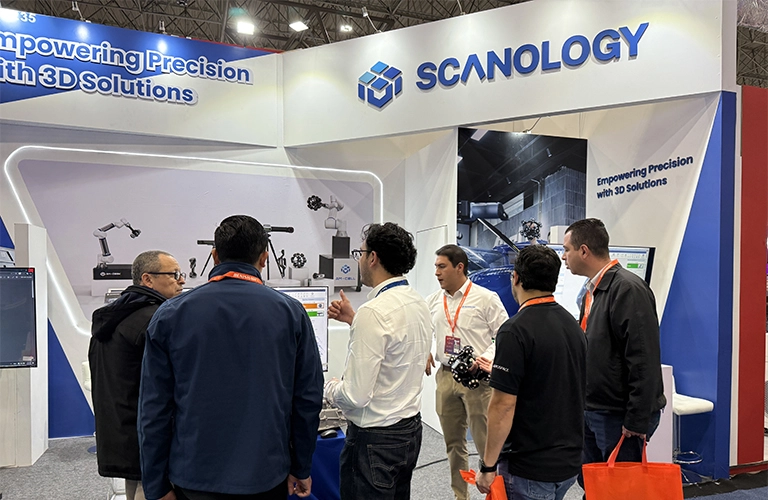
SCANOLOGY concluded its participation at Expo Manufactura 2026 in Monterrey, Mexico, on February 5, 2026, its first appearance in Latin America.
Read the article →