Continuous Operation, No Downtime.
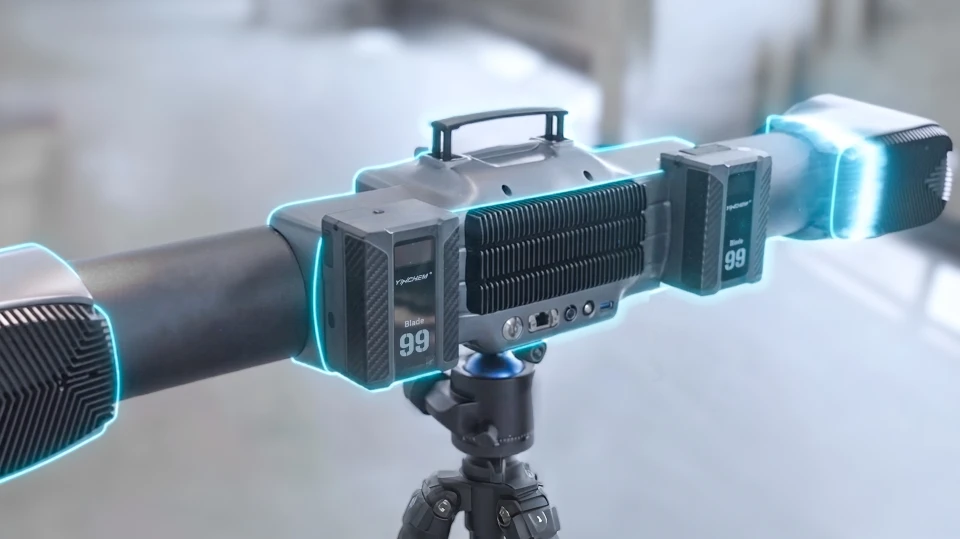
Both the tracker and scanner feature dual battery compartments with hot-swappable batteries, enabling uninterrupted operation for all-day continuous measurement.
01 / SIZE IS NO OBSTACLE
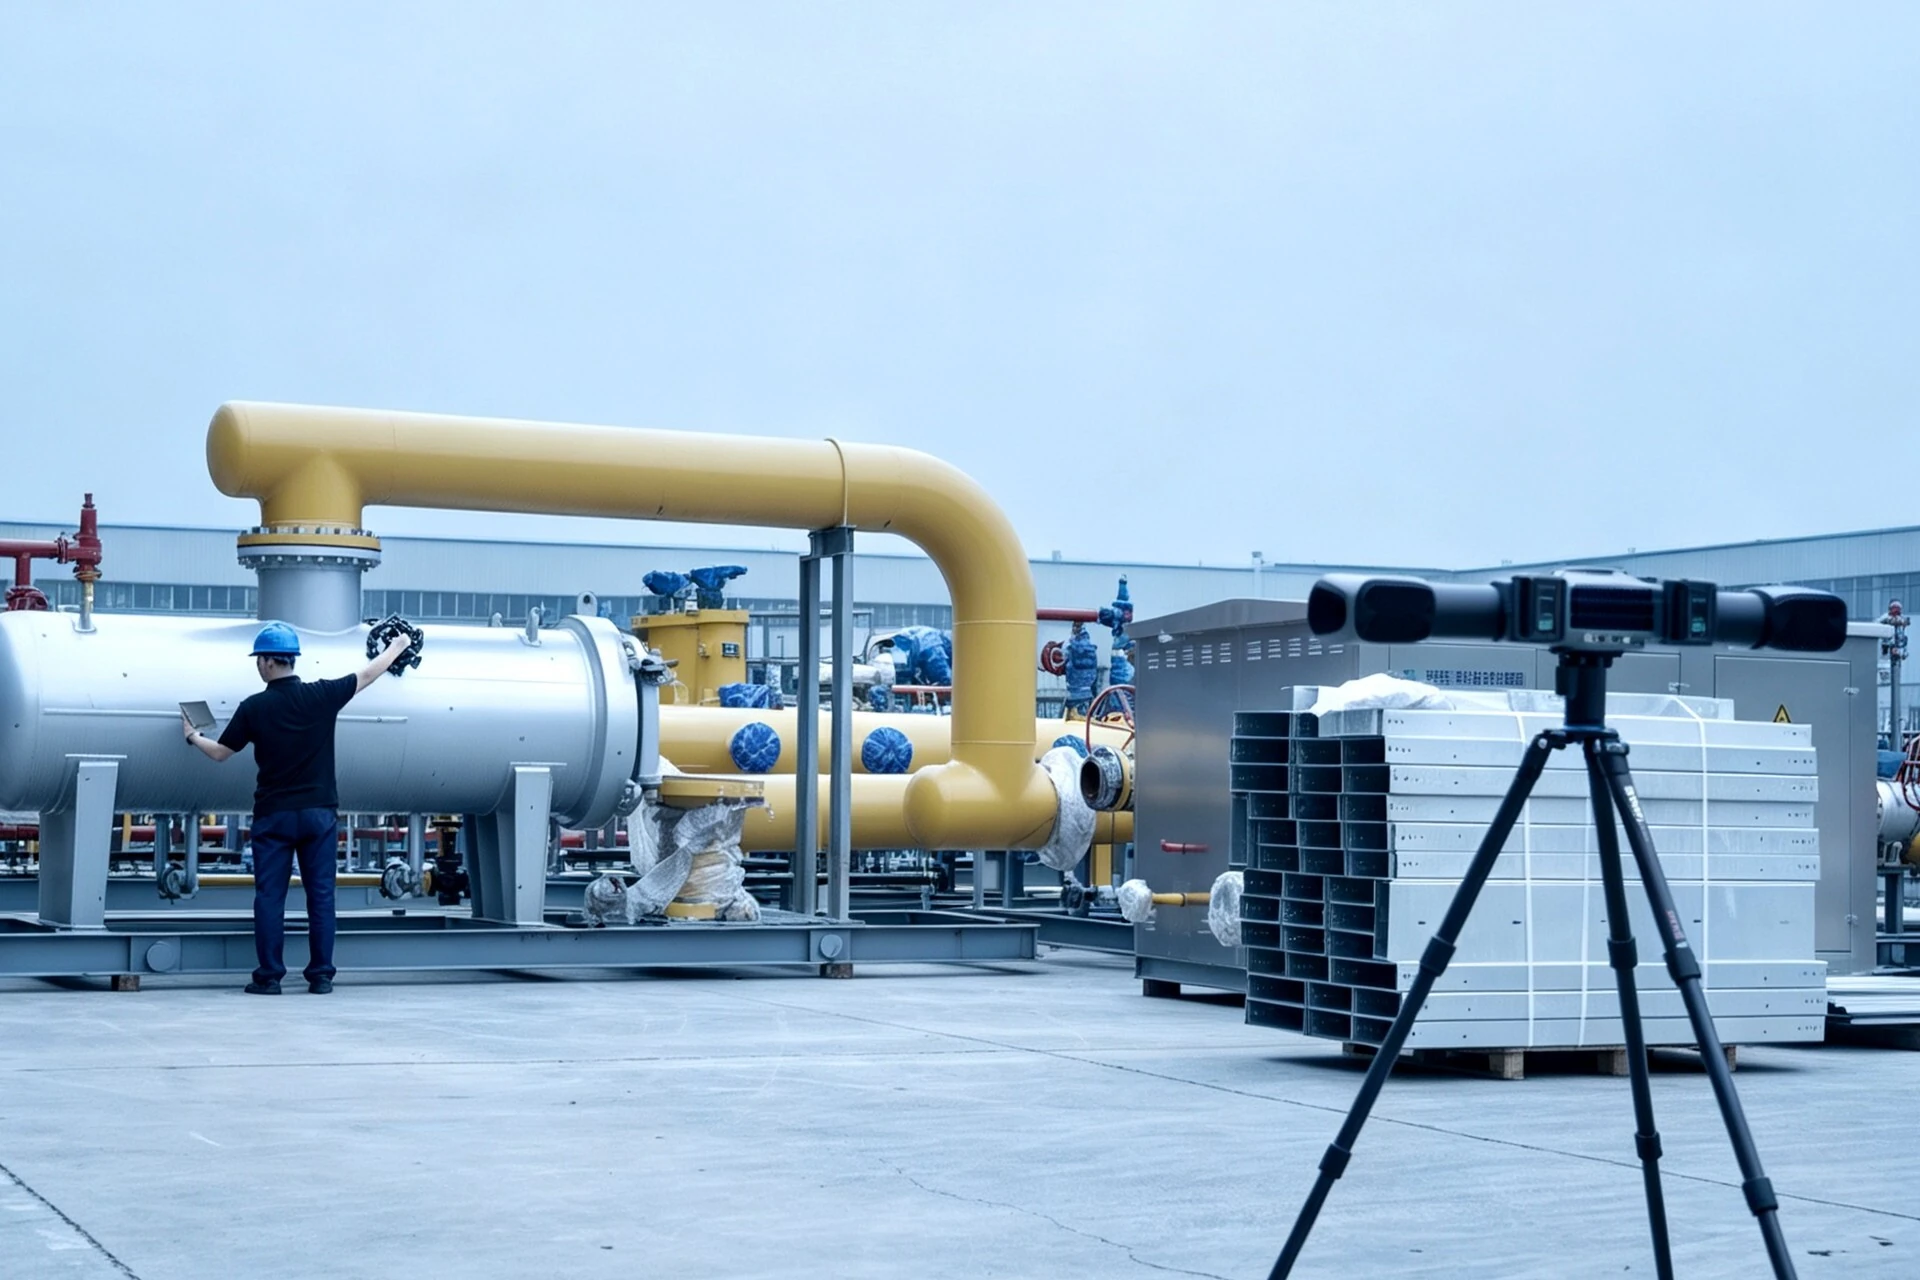
Powered by innovative quad-cross blue laser technology, ultra-long tracking range, and fully self tracking technology, the system delivers fast, precise 3D measurement for large-scale applications.
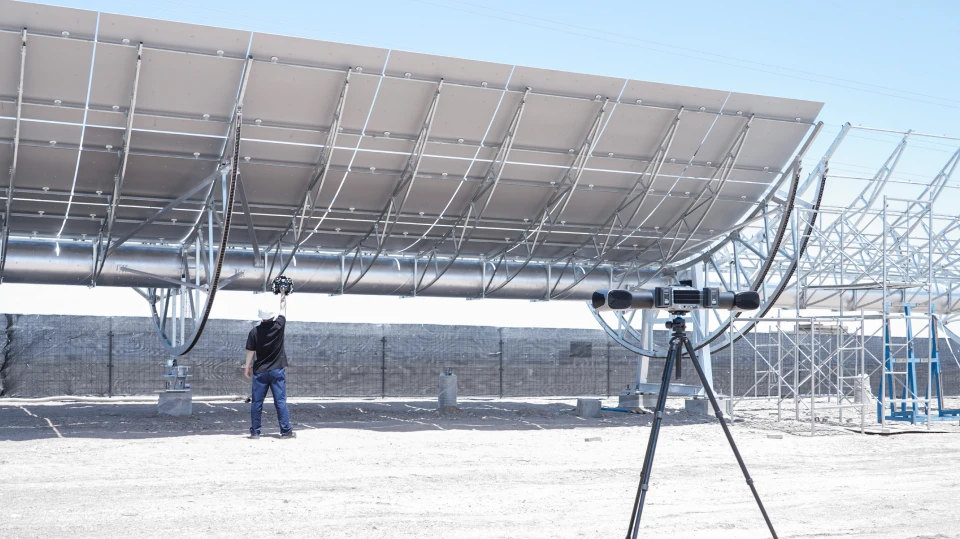
With a dynamic rotary platform, the tracker automatically follows the scanner, maintaining an optimal tracking field of view. With up to 12 m tracking distance, frequent repositioning is no longer needed. Dual-screen interaction between the tracker and scanner makes operation simpler and more intuitive. Fully wireless scanning and dual-battery power eliminate cable constraints, enabling greater mobility in complex measurement environments and delivering faster, more accurate, stable, and reliable large-scale 3D measurement.
of optical tracking range
for detail recognition
under manufacturer conditions¹
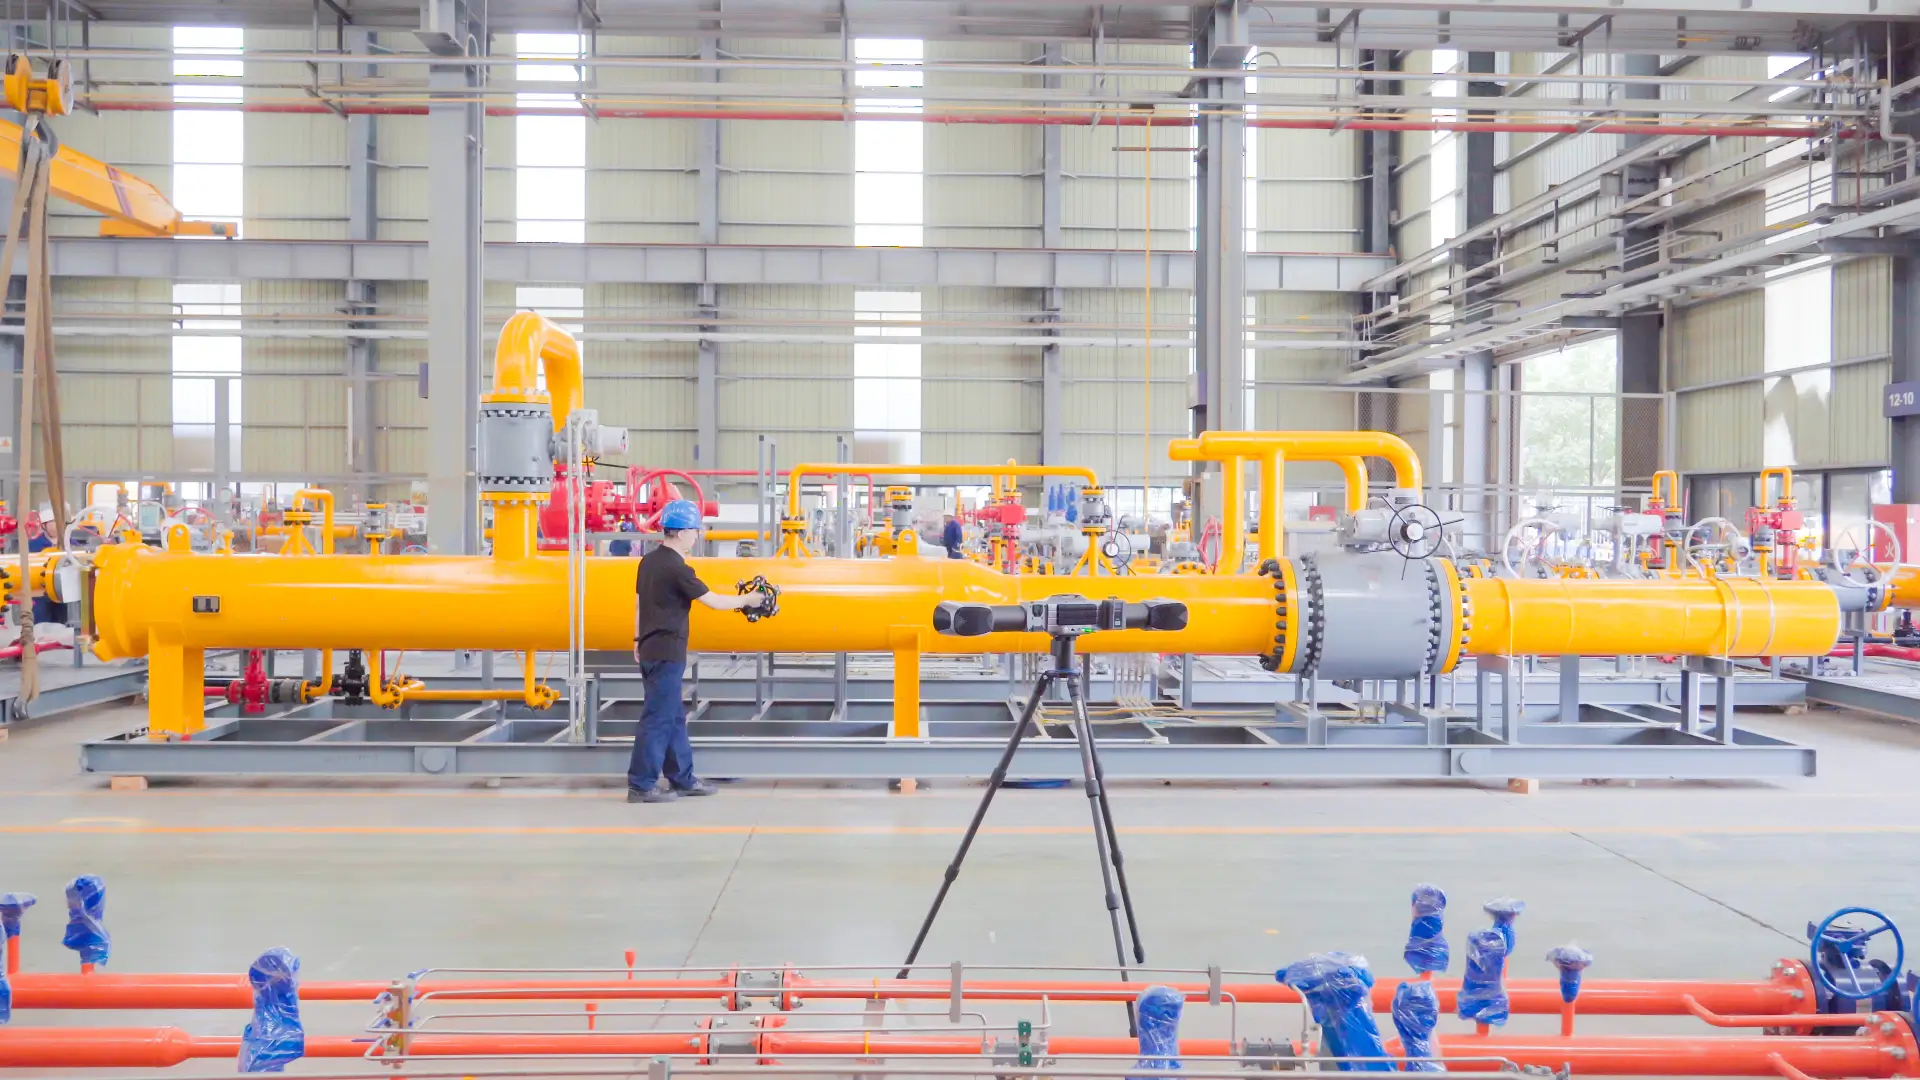
Measuring large industrial assemblies with optical tracking. Image: SCANOLOGY.
02 / MORE ROOM TO MEASURE
A high-resolution 50 MP industrial camera, combined with extended depth of field and dynamic adaptive LED algorithm (DLA), significantly enhances long-range recognition and tracking. With up to 12 m tracking distance, TrackScan Sharp-Z easily covers large workpieces, reducing tracker repositioning for seamless, one-stop measurement.
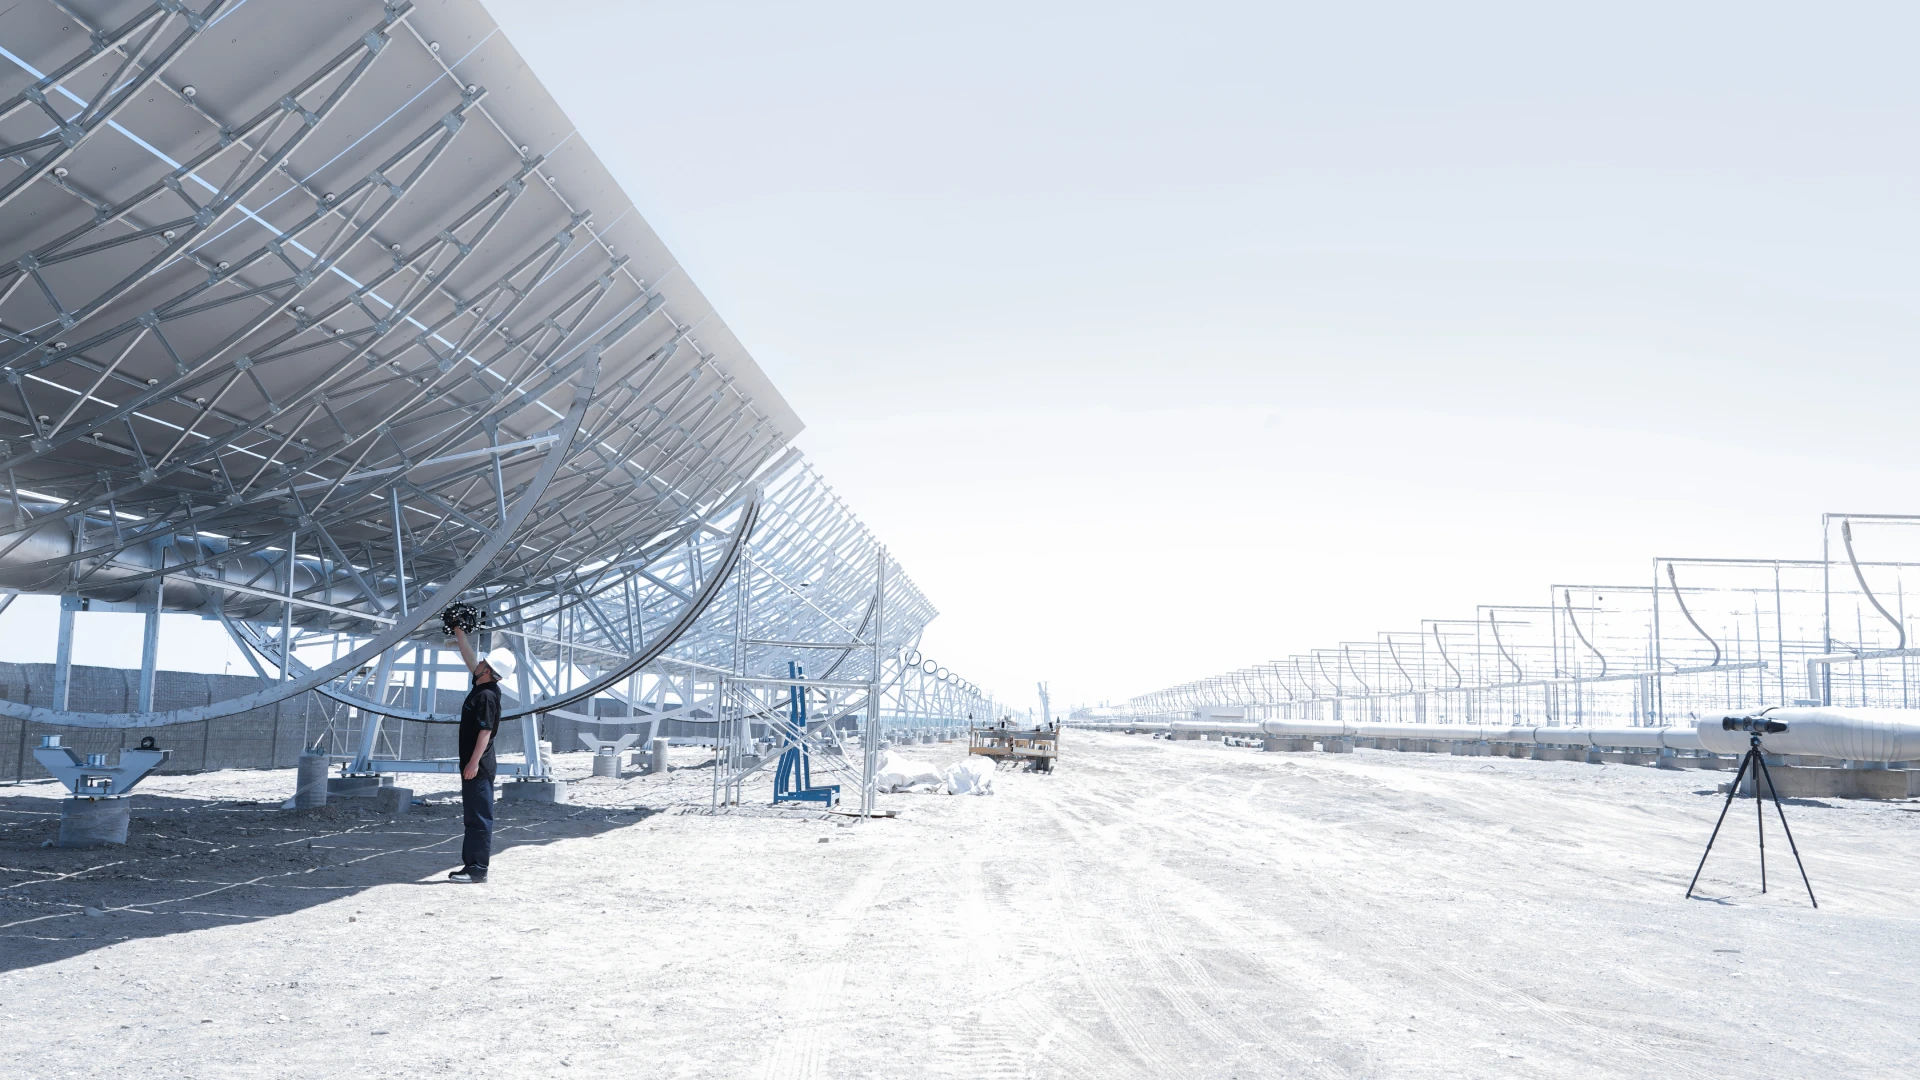
THE SYSTEM FOLLOWS YOU
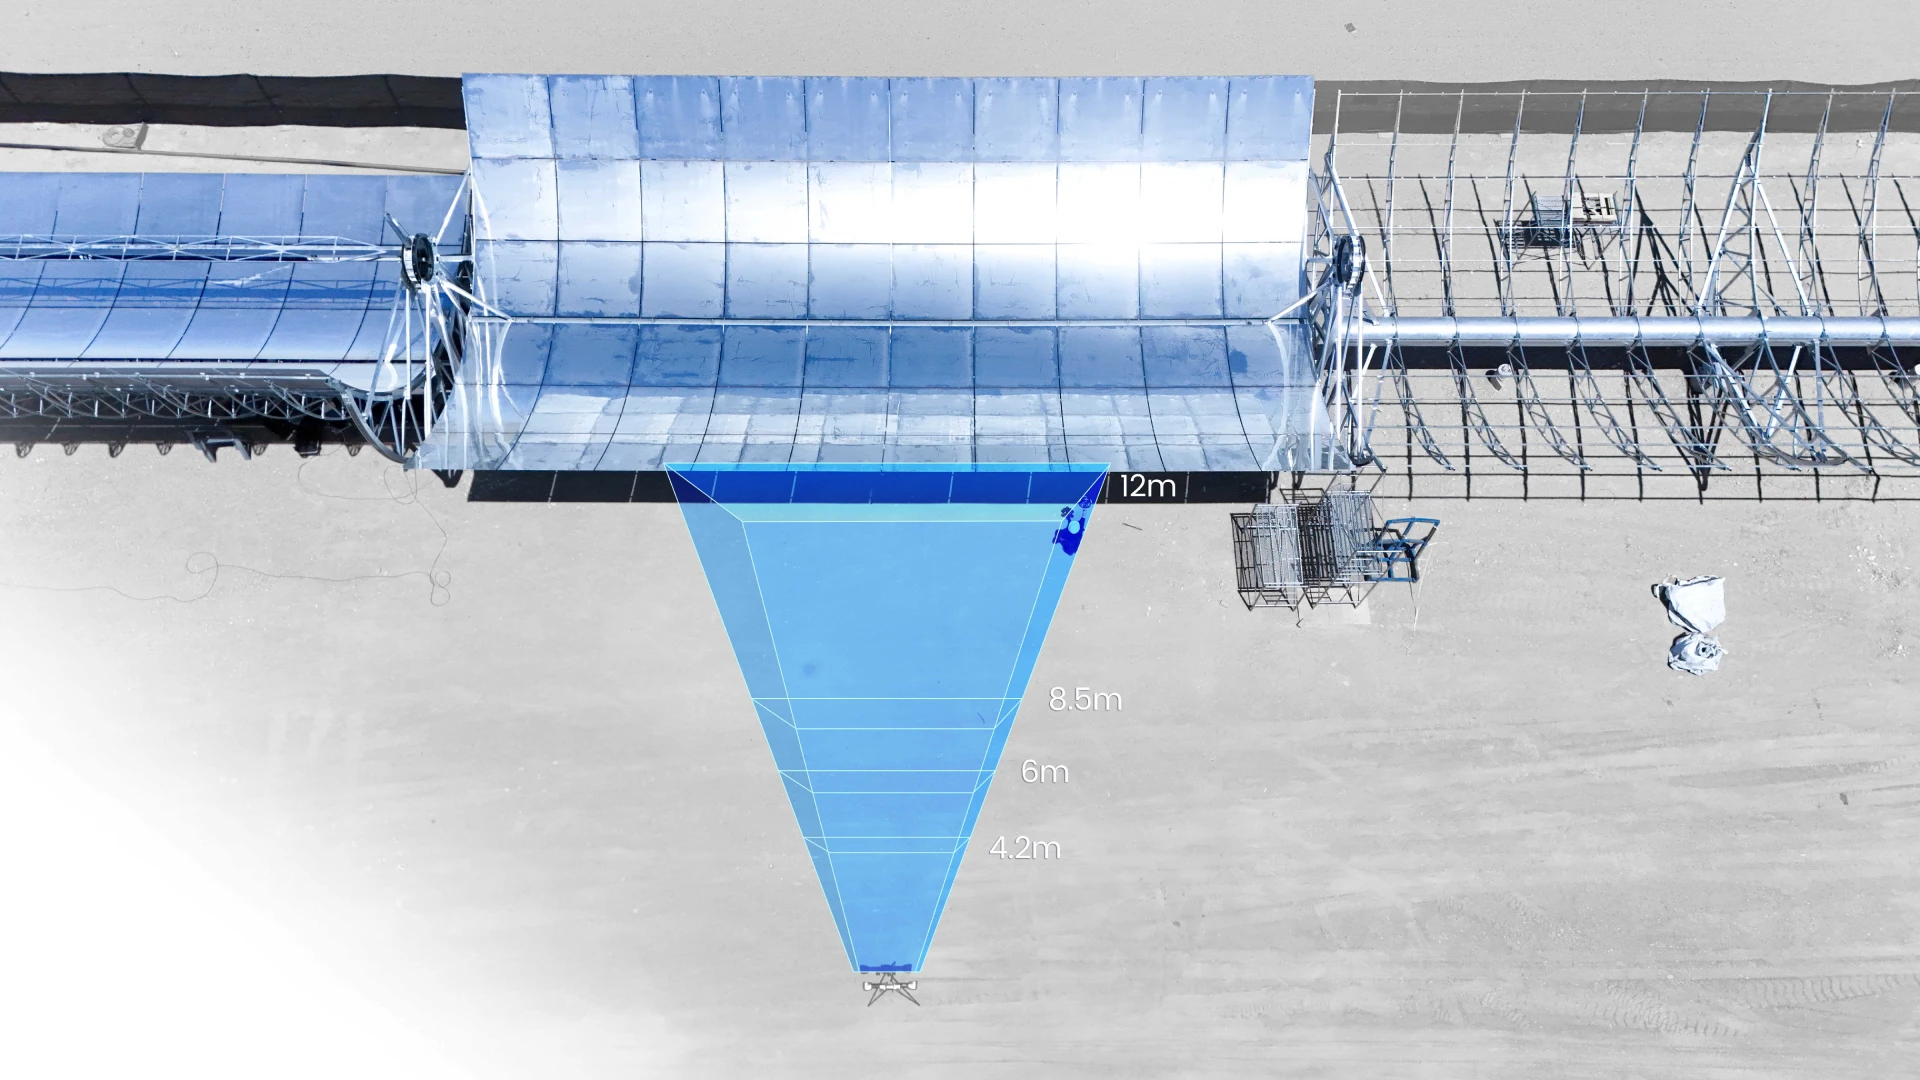
A 50 MP camera, extended depth of field and the DLA algorithm improve long-range recognition. With up to 12 m reach, the system covers large workpieces with less tracker repositioning.
03 / CAPTURE SPEED
Innovative quad-cross blue laser technology, 162 laser lines, up to 200 FPS, and up to 10 million measurements per second deliver fast scanning without compromising detail—ideal for extra-large workpiece inspection and automated inspection of large components.
measurements per second
04 / FOUR SCANNING MODES
4 × 35 blue laser lines (Quad-Cross Technology) for standard workpieces and fast large-surface scanning.
ULTRA-FAST SCANNING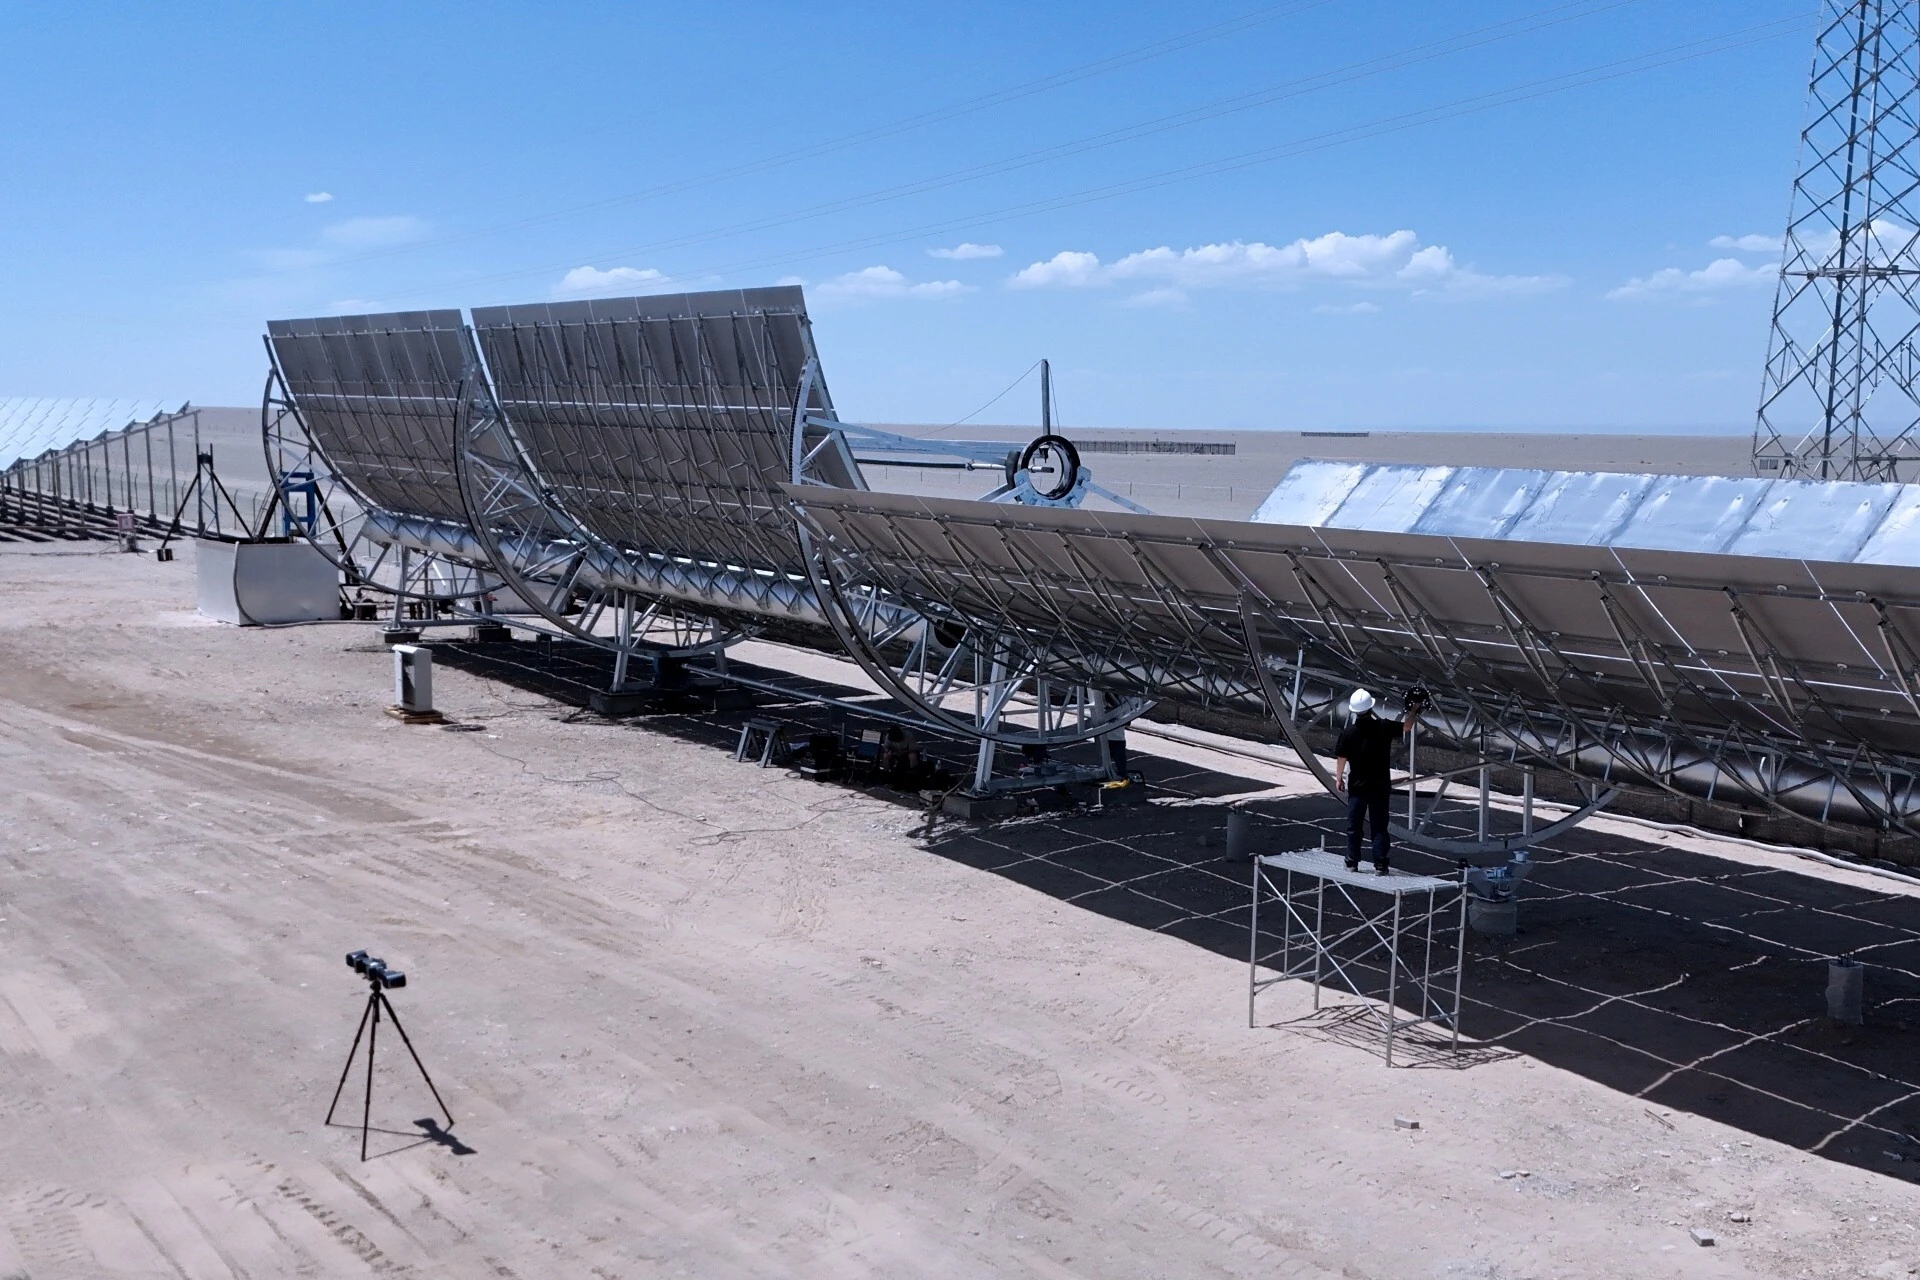
05 / WIRELESS
Edge computing on both the scanner and tracker, combined with high-speed wireless data transmission, eliminates cable constraints for greater freedom and flexibility on site. Go fully wireless for efficient, high-precision scanning across large-scale applications.
Both the tracker and scanner feature dual battery compartments with hot-swappable batteries, enabling uninterrupted operation for all-day continuous measurement.
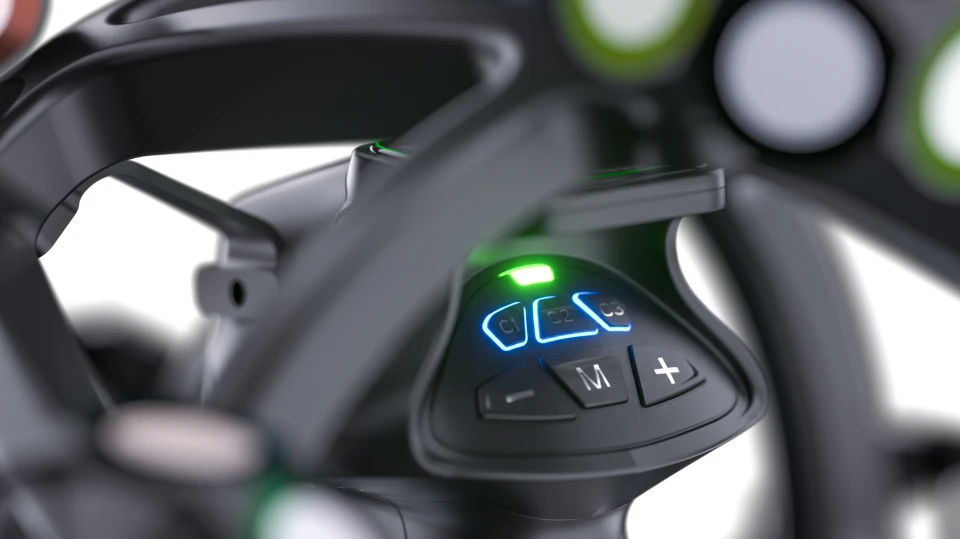
Programmable buttons provide one-touch access to frequently used functions, reducing repetitive operations and menu switching for smoother, more efficient on-site measurement.
06 / FROM CAPTURE TO DECISION
Compare measured geometry with the design.
A colour deviation map shows where the measured part differs from the reference model.
Industrial-grade accuracy, reliable stability: ISO 10360-13 compliant, with four-metric accuracy control covering accuracy, volumetric accuracy, sphericity, and flatness, plus a rigid carbon-fiber icosahedral frame for lasting structural stability and consistent accuracy.
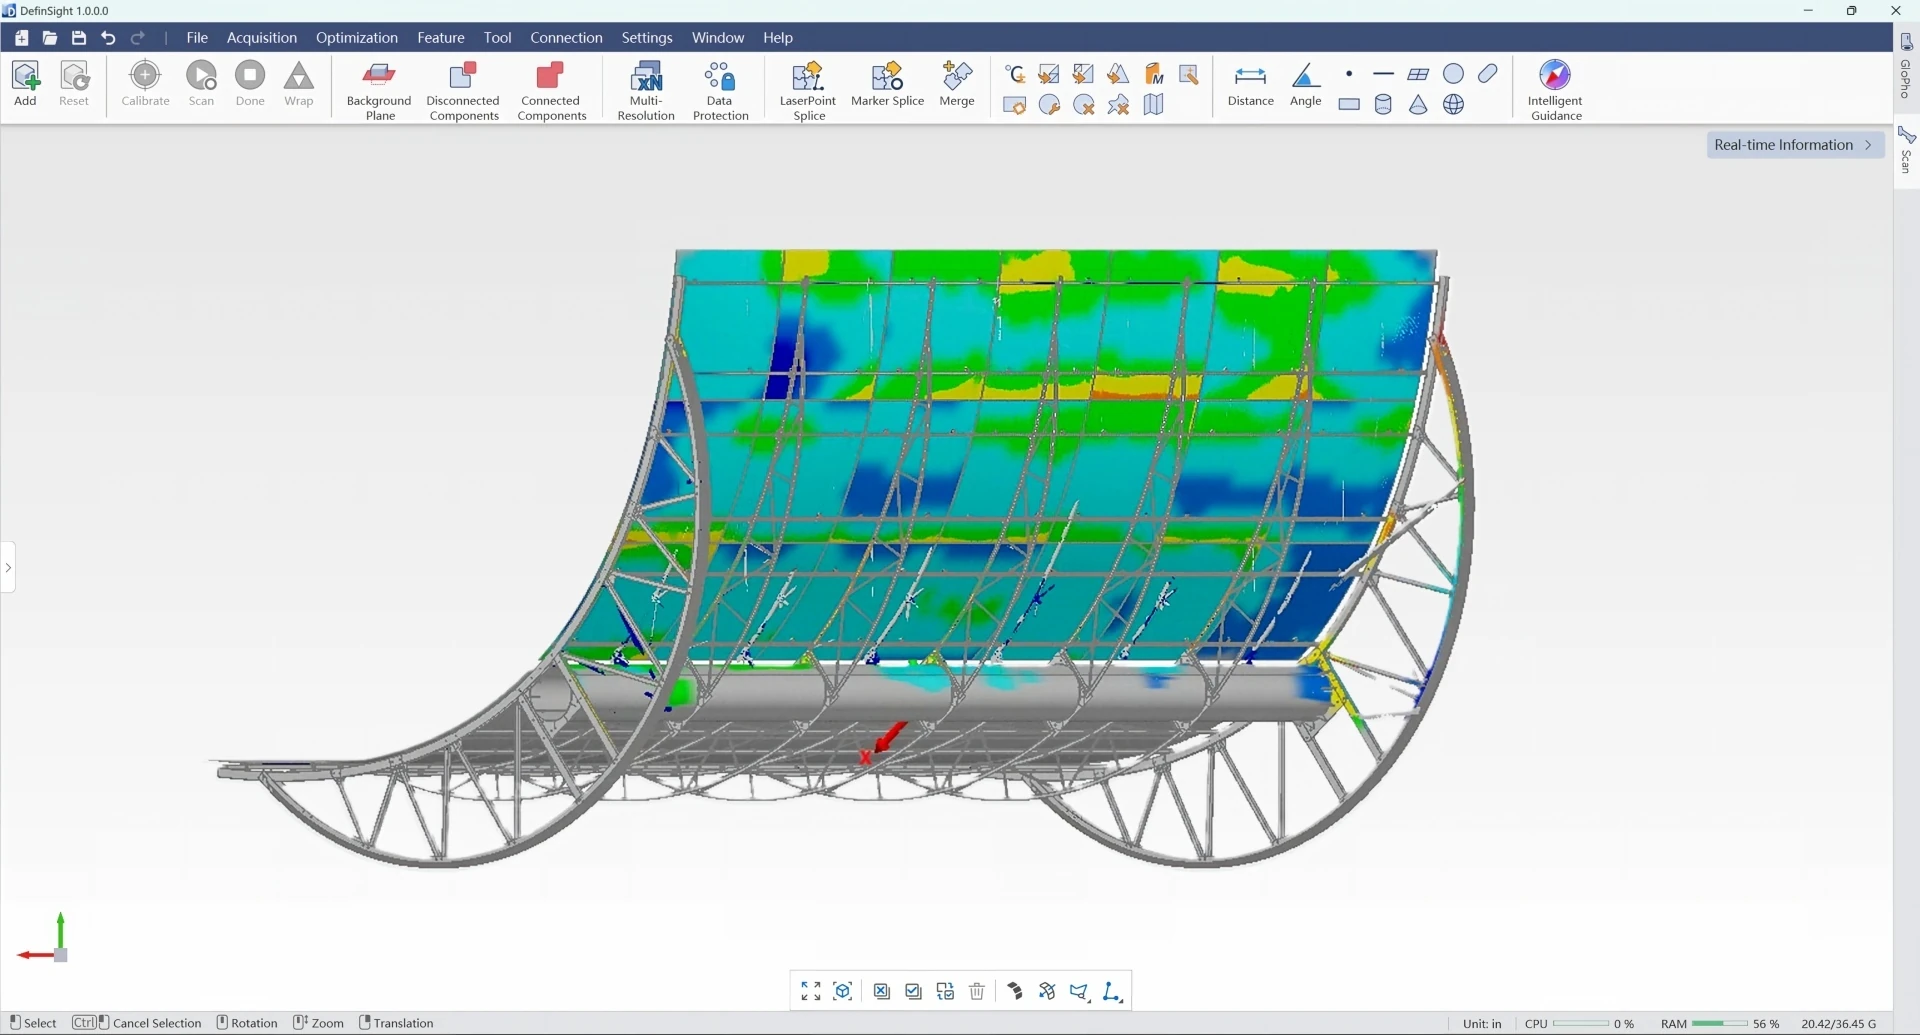
Deviation analysis on an industrial structure. Image: SCANOLOGY.
07 / SPECIFICATIONS
The manufacturer’s full table. When choosing a system, consider part size, tolerance and measuring conditions.
¹ Performance is evaluated in accordance with JJF 1951, VDI/VDE 2634 Part 3, and ISO 10360-13 at the manufacturer’s ISO/IEC 17025-accredited calibration laboratory. Scanning accuracy and volumetric accuracy are different figures. Achieving the stated values depends on measuring conditions and configuration. The manufacturer reserves the right to interpret and modify the parameters and images within the scope of law.
3D ING / YOUR 3D TECHNOLOGY PARTNER
What do you want to measure? What is the part size and required tolerance?
Send us the details so we can discuss whether TrackScan Sharp-Z suits your task and arrange a demonstration.