
01 / OVERVIEW
Wireless 3D capture of medium and large parts.
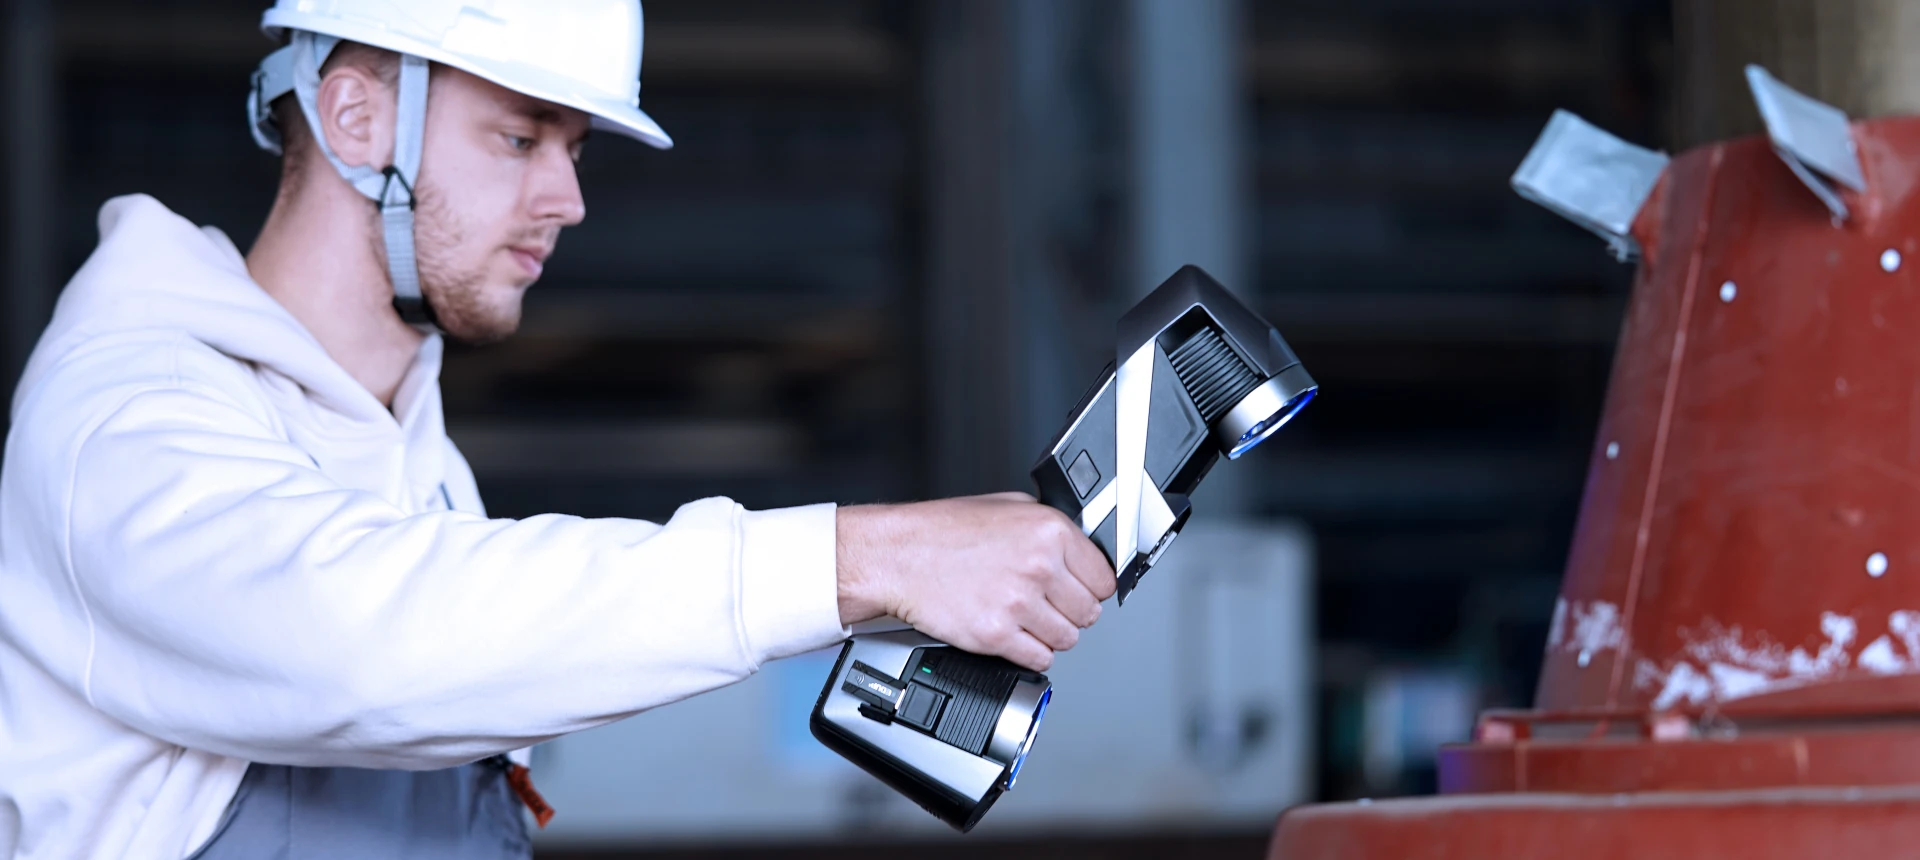
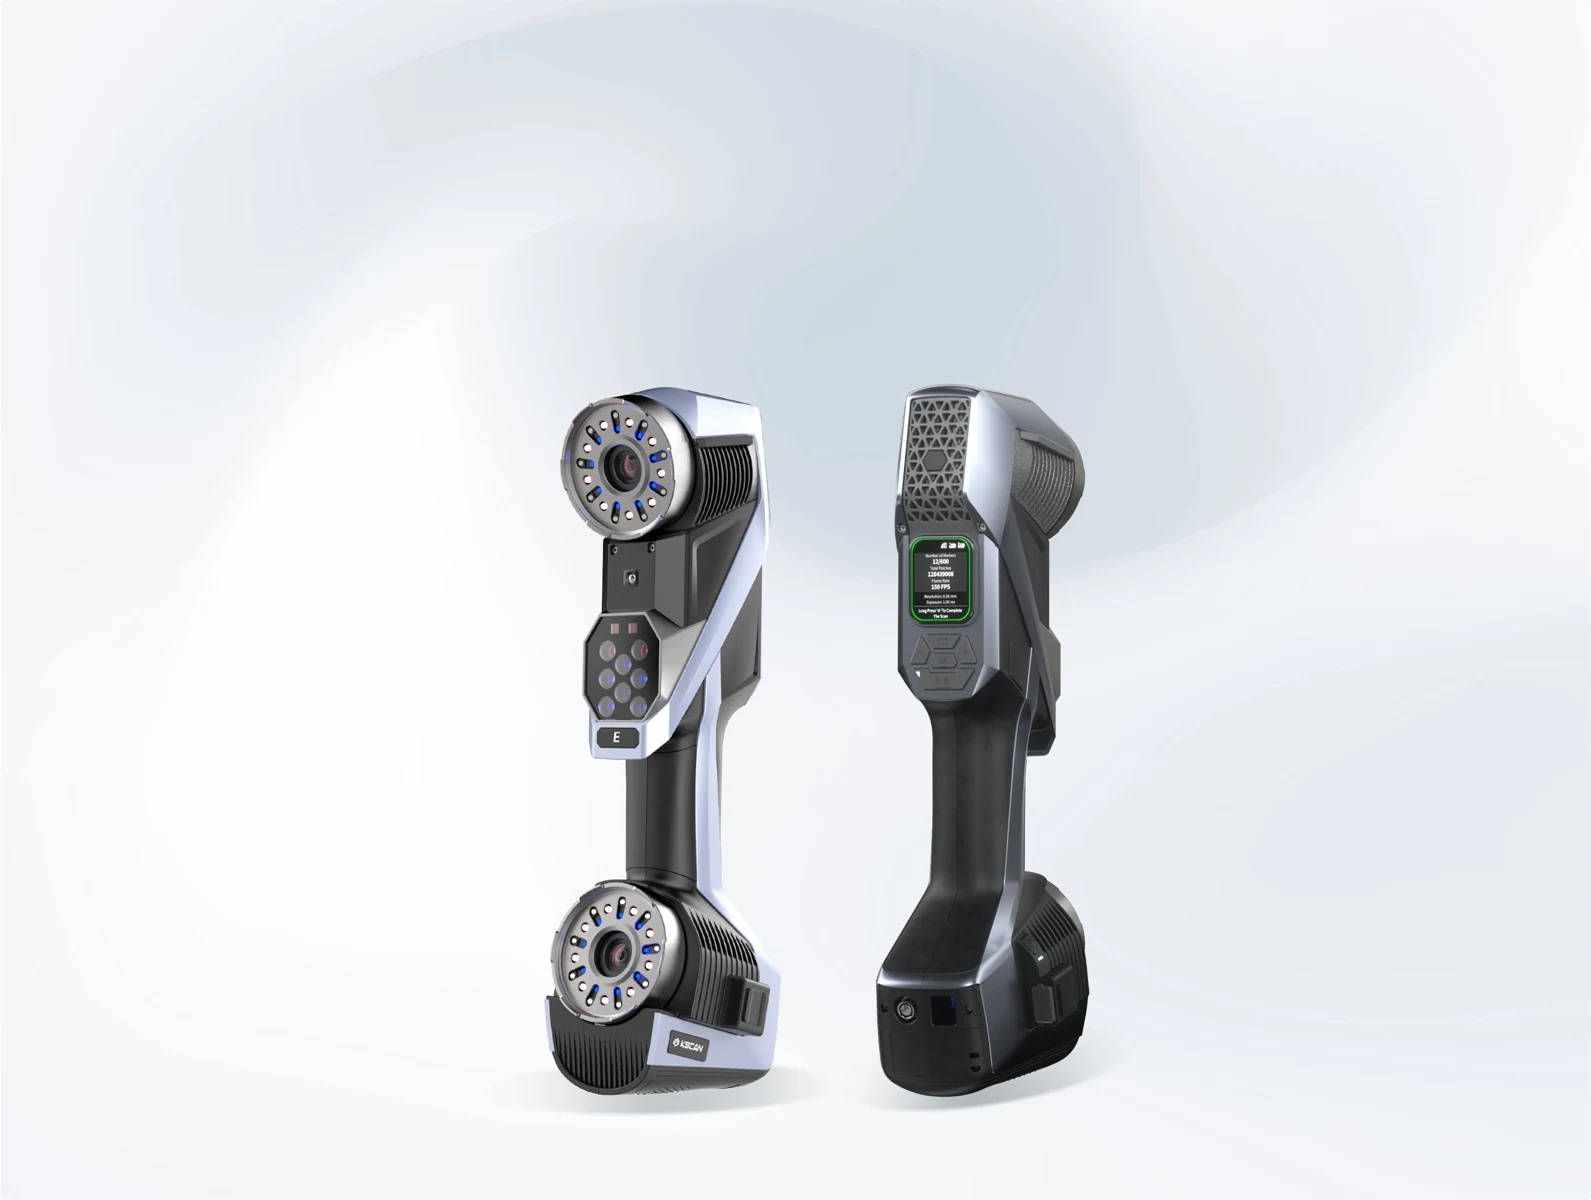
KSCAN-X combines large field of view scanning, mid-range scanning and deep-hole capture. Flexible photogrammetry complements the measurement of large objects, while the wireless connection makes it easier to move around the part.
Large field of view
The source states a capture area of up to 2600 × 1800 mm and object sizes of 0.5 to 15 m.
Flexible modes
The large field of view, mid-range and deep-hole modes cover different geometries.
Cable-free work
Built-in processing, a dual battery and Wi-Fi 6 support mobile work.
02 / LARGER PARTS IN A SINGLE PASS
Larger parts in a single pass
The large field of view is intended for capturing extensive surfaces, while the more detailed mode is for more demanding areas.
03 / MOBILE MEASURING PROCESS
Mobile measuring process
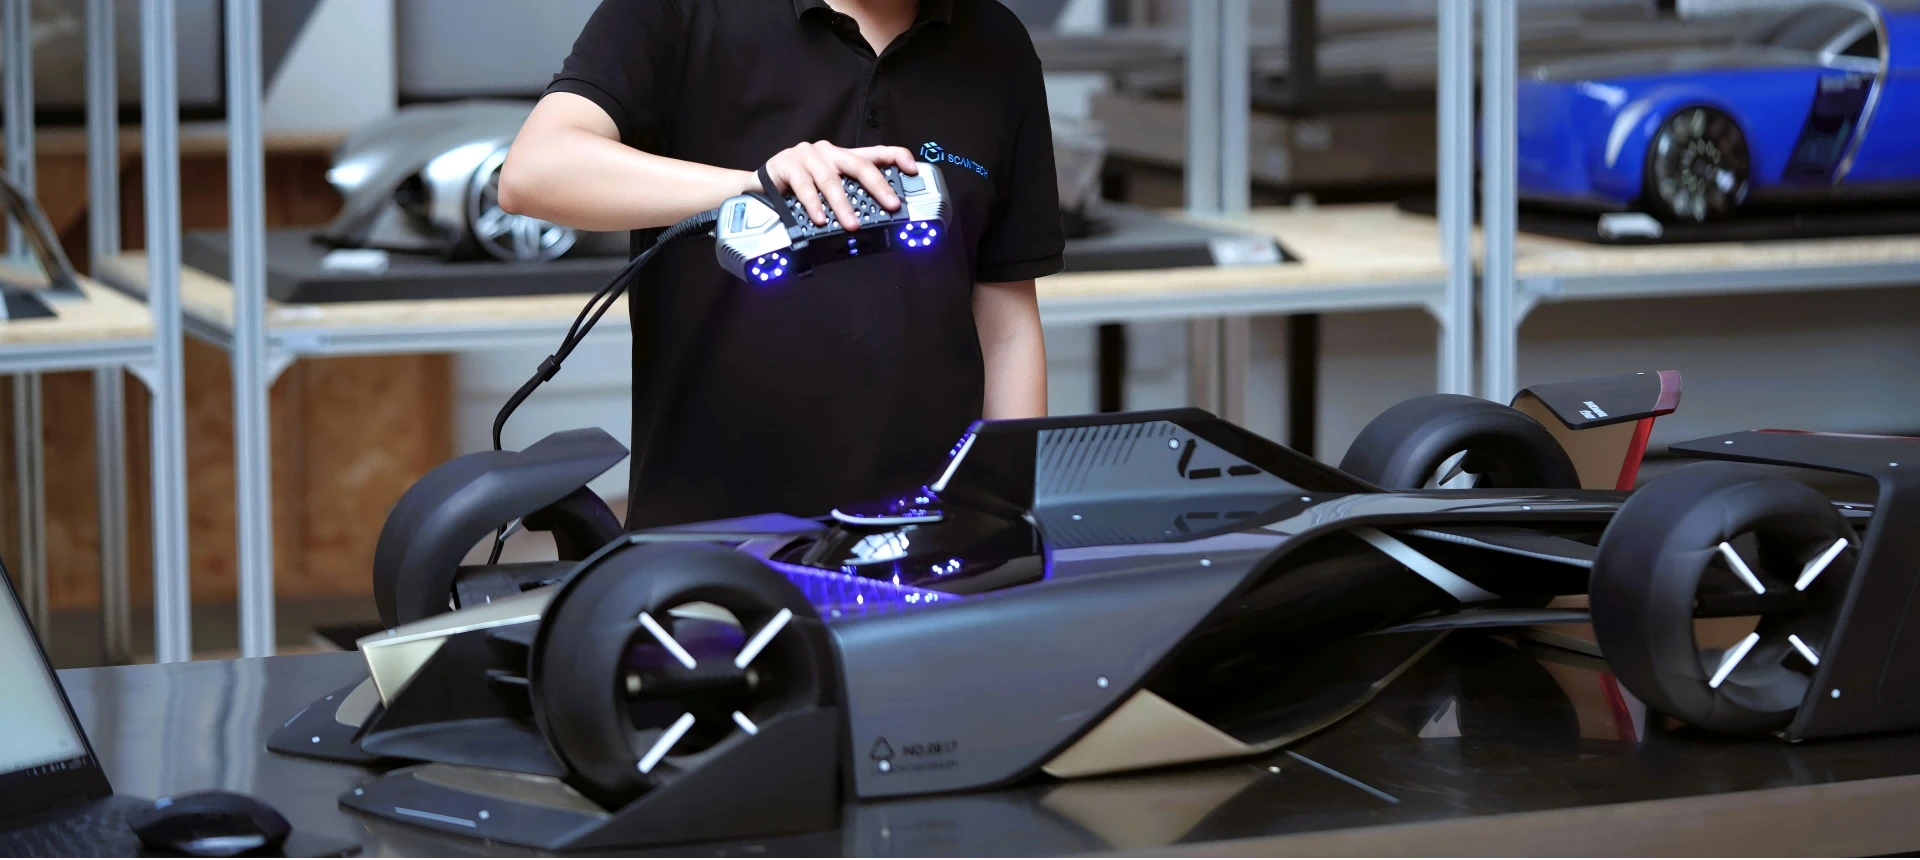
The design supports a wireless connection, battery swapping and on-device control.
04 / APPLICATIONS
Where to use it.
- 3D capture of large assemblies
- Measurement of medium-sized parts
- Deep-hole capture
05 / GALLERY
The system in practice.
19 images · images by SCANOLOGY. Click to enlarge.
06 / SPECIFICATIONS
Manufacturer data.
Manufacturer table in the original English, with units, operating modes and conditions preserved.
| Type | KSCAN-X | |
| Scan mode | Large FOV scanning | 84 blue laser lines |
| Medium-distance scanning | 54 blue laser lines | |
| Deep hole scanning | 1 extra blue laser line | |
| Photogrammetry | Adaptive photogrammetry | |
| Accuracy (1) | Medium-distance scanning | 0.030 mm |
| Large FOV scanning | 0.075 mm | |
| Volumetric accuracy (1)(2) | 0.075 mm + 0.010 mm/m | |
| Scanning rate up to | 6,450,000 measurements/s | |
| Scanning area up to | 2600 mm*1800 mm | |
| Working distance | 0.30 - 2.50 m | |
| Object size | 0.5 m ~ 15 m | |
| Laser class | ClassⅡ (eye-safe) | |
| Resolution up to | 0.1 mm | |
| Dimension | 344 mm*124 mm* 99 mm | |
| Inter-camera distance | 235 mm | |
| Connection | Interface mode | USB3.0 Type-B |
| Output format | .stl, .obj, .ply, .asc, .igs, .txt, .mk2, etc. | |
| Wireless standard | Wi‑Fi 6,802.11a/b/g/n/ac/ax | |
| Wireless connection | Support Dual WNIC | |
| Intelligent and wireless mode | Support | |
| Uninterrupted power supply | Support | |
| Environment Adaptability | Operating environment | Fanless, suitable for workshop environments |
| Operating temperature range | -10~40℃ | |
| Operating humidity | 10-90% RH | |
| Protection rating | IP50 | |
| Patent | CN204329903U, CN104501740B, CN104165600B, CN204988183U, CN204854633U, CN204944431U, CN204902788U, CN105068384B, CN105049664B, CN204902784U, CN204963812U, CN204902785U, CN204902790U, CN106403845B, CN209197685U, CN209263911U, CN106500627B, CN106500628B, CN206132003U, CN206905709U, CN107202554B, CN209310754U, CN209485295U, CN209485271U, CN305446920S, CN209991946U, US10309770B2, KR102096806B1, KR102209255B1, US10914576B2, CN113470180B, CN113218417B, CN113063370B, CN218411073U, CN113310427B, CN113074659B, CN218772495U, CN113473034B, CN115830249B, CN219829786U, CN116206069B | |
| (1) ISO 17025 accredited: Performance is evaluated based on JJF1951 specification, VDI/VDE 2634 Part 3 standard.(2) Paired with 800-mm high-precision scale bar.*Our company reserves the right to interpret and modify the parameters and images in this manual within the scope of law. | ||
Source: official SCANOLOGY product page. Accuracy, volumetric accuracy and resolution apply under the conditions stated by the manufacturer.
DOCUMENTS
For a closer look.
Related products.
All: Handheld 3D scanners ↗
3D ING / KSCAN-X
Let’s test the system
on your task.
Describe the object, its size, material and the purpose of the measurement. We will prepare a demonstration or a quote for the right configuration.