
01 / OVERVIEW
Detailed 3D capture for digitising shapes and surfaces.
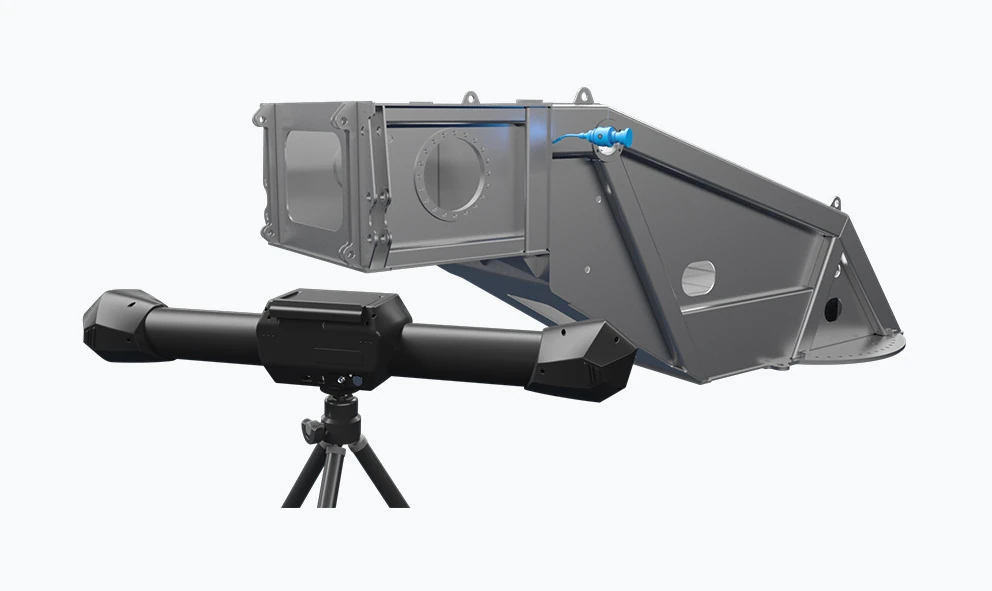
NimbleTrack-CR is a wireless optical 3D system for capturing geometry, with the option of subsequent texture mapping in suitable software. It is also presented for digitising heritage and for capturing materials such as textiles, ceramics, bronze and sheet metal.
Capture of fine details
The fast, detailed and deep modes allow adaptation to different geometries.
Portable operation
Batteries in the scanner and the tracker, together with built-in processing, support wireless scanning.
Expandable measurement
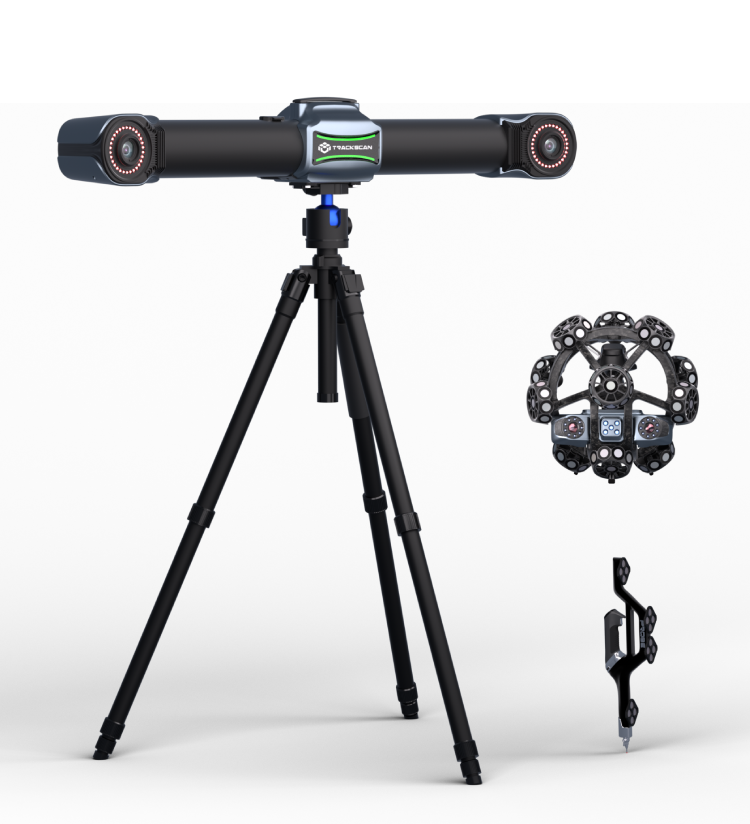
The source states the option of using the i-Probe 500, additional trackers and an optional edge overview.
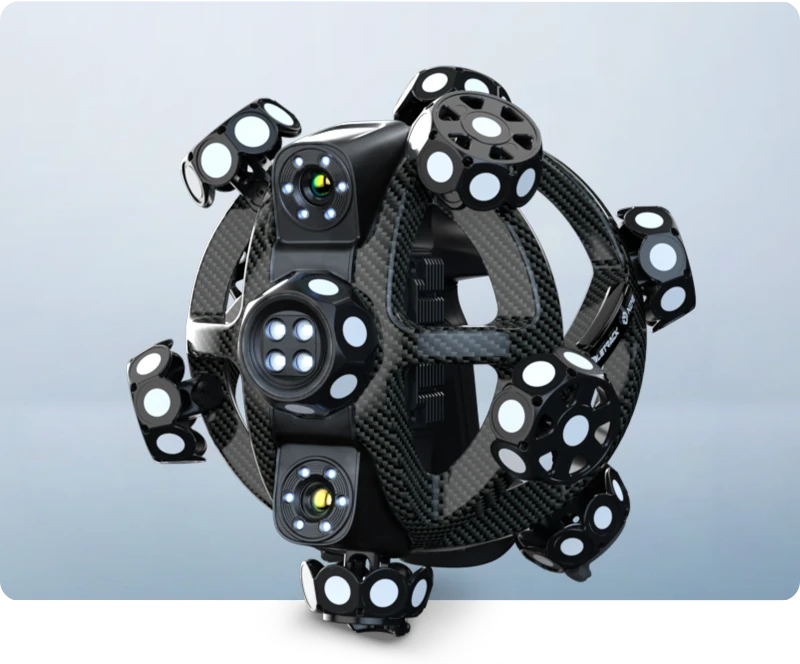
02 / GEOMETRY AND TEXTURE IN A SINGLE WORKFLOW
Geometry and texture in a single workflow
Accurate geometric capture is the basis for subsequent colour and texture mapping.
03 / ADAPTATION TO DEMANDING DETAILS
Adaptation to demanding details
Select the capture mode and accessories according to the accessibility of the measured features.
04 / APPLICATIONS
Where to use it.
- Digitising cultural heritage
- Capture of ceramic and bronze objects
- Geometric capture with subsequent texture mapping
05 / GALLERY
The system in practice.
11 images · images by SCANOLOGY. Click to enlarge.
06 / SPECIFICATIONS
Manufacturer data.
Manufacturer table in the original English, with units, operating modes and conditions preserved.
| Type | NimbleTrack-CR | |
| Scan mode | Ultra-fast scanning | 17 blue laser crosses |
| Hyperfine scanning | 7 blue parallel laser lines | |
| Deep hole scanning | 1 blue laser line | |
| Accuracy for scanner-only mode(1) | Up to 0.020 mm | |
| Accuracy for system(1) | Up to 0.025 mm | |
| Tracking distance per i-Tracker | 3200 mm | |
| Volumetric accuracy(2)(Tracking distance 3.2 m) | 0.064 mm | |
| Volumetric accuracy(With MSCAN photogrammetry system ) | 0.044 mm + 0.012 mm/m | |
| Hole position accuracy | 0.050 mm | |
| Laser class | Class II (eye-safe) | |
| Resolution up to | 0.010 mm | |
| Stand-off distance | 250 mm | |
| Depth of field | 300 mm | |
| Scanning area up to | 150 mm × 190 mm | |
| Scanning frame rate | 120 fps | |
| Measurement rate up to | 4,900,000 measurements/s | |
| Dimension of i-Scanner | 238 mm × 203 mm × 230 mm | |
| Weight of i-Scanner | 1.3 kg (Net weight) | |
| 1.4 kg (Battery and wireless module included) | ||
| Dimension of i-Tracker | 570 mm × 87 mm × 94 mm | |
| Weight of i-Tracker | 2.2 kg (Net weight) | |
| 2.6 kg (Battery and wireless module included) | ||
| Size of protection case | 1000 mm × 425 mm × 280 mm | |
| Output format | .stl, .obj, .ply, .asc, .igs, .txt, .mk2, etc. | |
| Operating temperature range | -10°C–40°C | |
| Operating humidity (Non-condensation) | 10-90% RH | |
| Wireless operating mode | i-Scanner, i-Tracker, i-Scanner + i-Tracker, i-Tracker + i-Probe, Wireless multi-tracker tracking, Edge Inspection | |
| Wireless standard | Wi‑Fi 6,802.11a/b/g/n/ac/ax | |
| Interface mode | USB 3.0, Gigabit Ethernet | |
| Patents | CN109000582B, CN211121096U, CN210567185U, CN111678459B, CN114001696B, CN114554025B, CN114205483B, CN113514008B, CN114627249B, CN112867136B, CN218103220U, CN218103238U, CN307756797S,CN113340234B, CN112964196B, CN115289974B, CN113188476B, CN218411072U, CN115325959B, CN218584004U, CN115661369B, CN218734448U, CN115493512B, CN110992393B, CN116136396B,CN113432561B, CN219834226U, CN219829788U, CN116244730B, CN116206069B, US10309770B2, US10309770B2, US11060853B2, KR102096806B1, EP3392831B1, US11493326B2, US12725299B2, DE202025004261 | |
| (1) ISO 17025 accredited: Based on VDI/VDE 2634 Part 3 standard and JJF 1951 specification, probing error (size) (PS) performance is evaluated.(2) ISO 17025 accredited: Based on VDI/VDE 2634 Part 3 standard and JJF 1951 specification, sphere spacing error (SD) performance is evaluated. | ||
Source: official SCANOLOGY product page. Accuracy, volumetric accuracy and resolution apply under the conditions stated by the manufacturer.
DOCUMENTS
For a closer look.
Related products.
All: Tracking systems ↗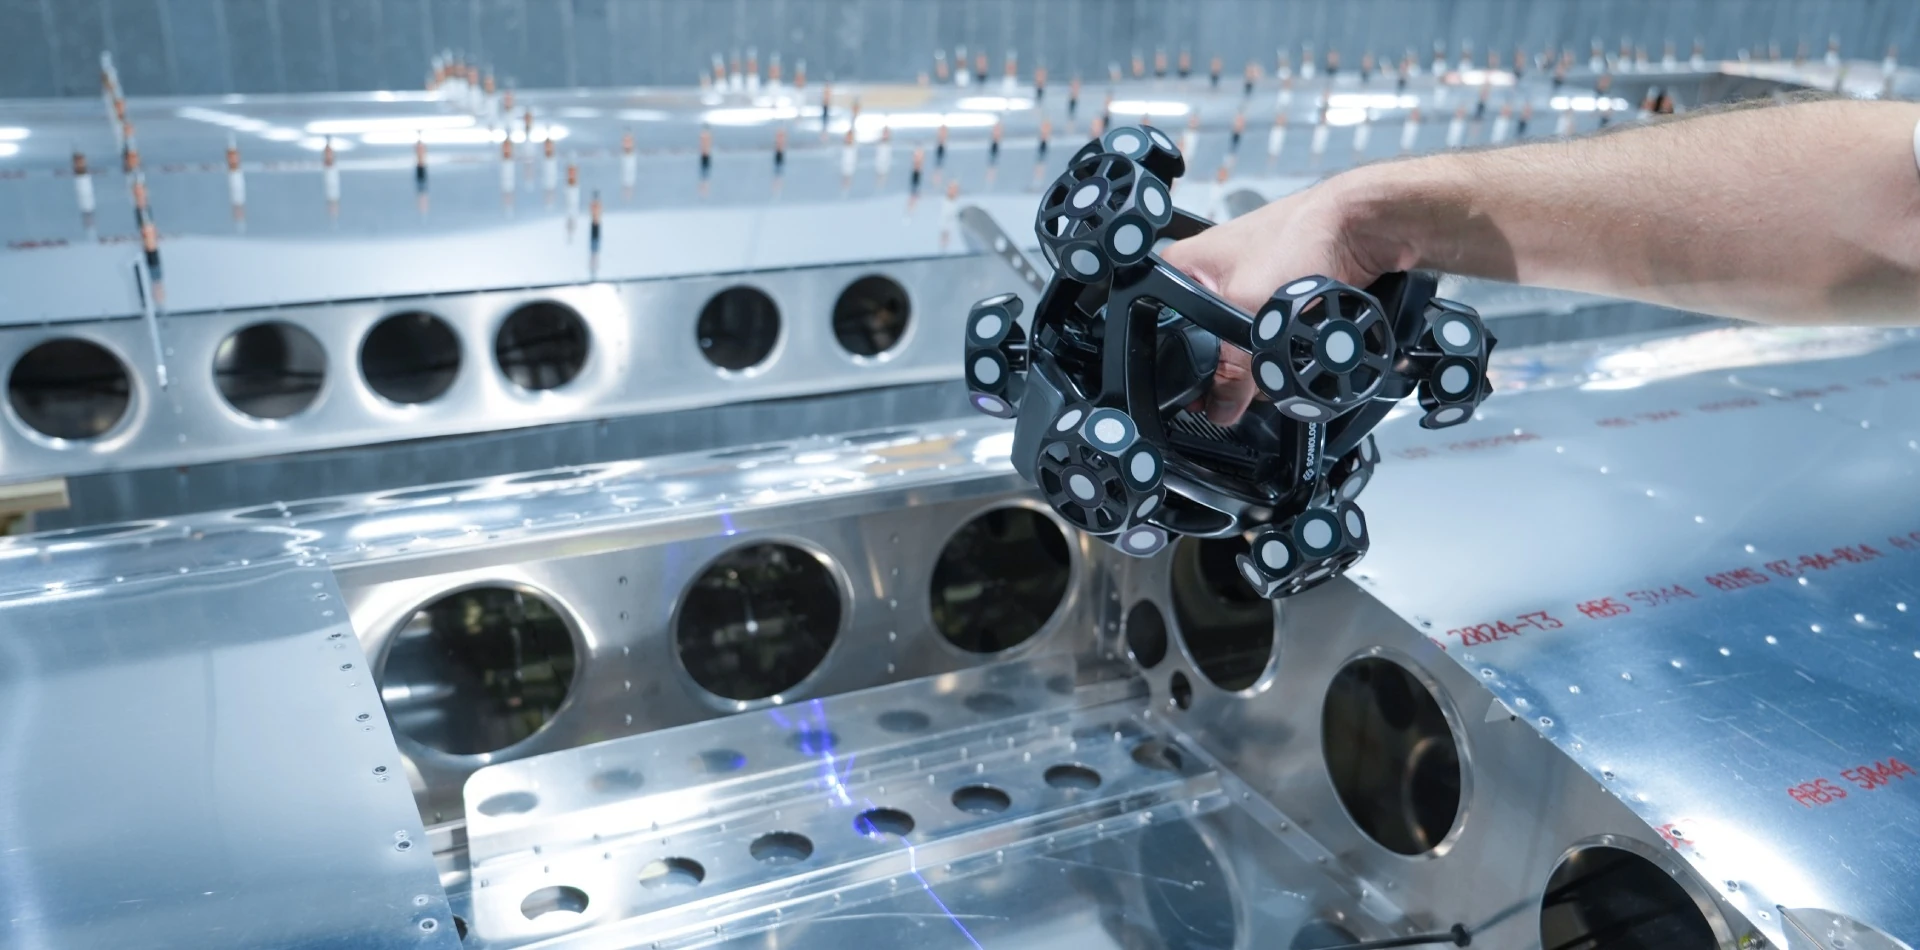
3D ING / NimbleTrack-CR
Let’s test the system
on your task.
Describe the object, its size, material and the purpose of the measurement. We will prepare a demonstration or a quote for the right configuration.