
01 / OVERVIEW
Software for 3D scanning and dimensional inspection.
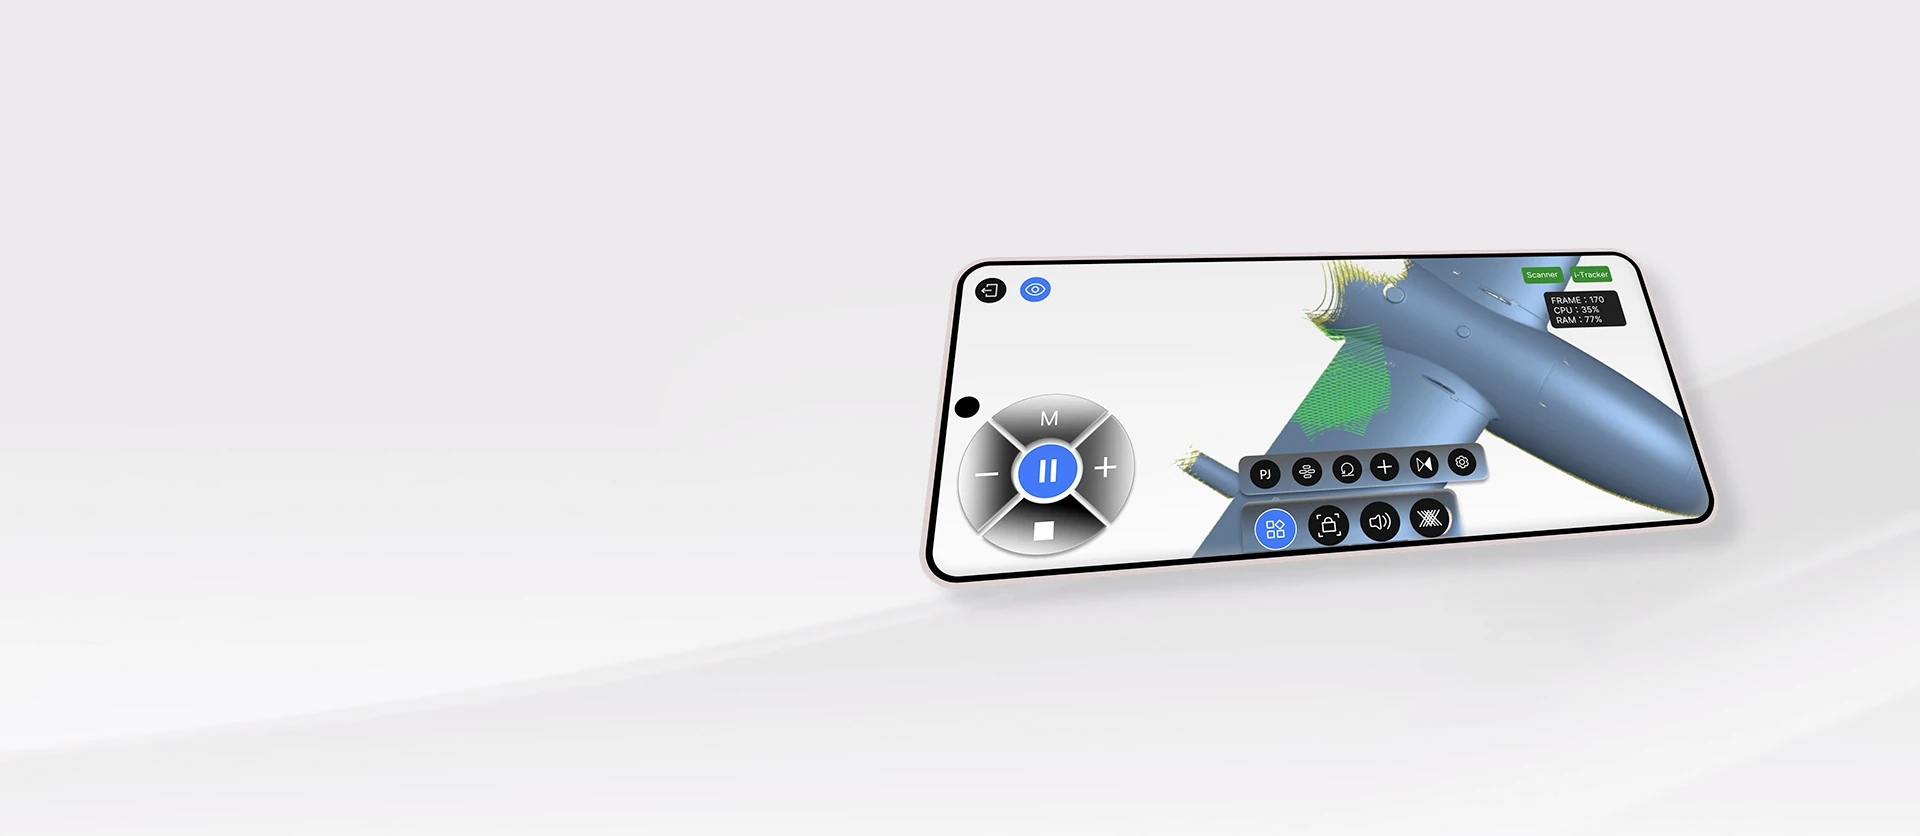
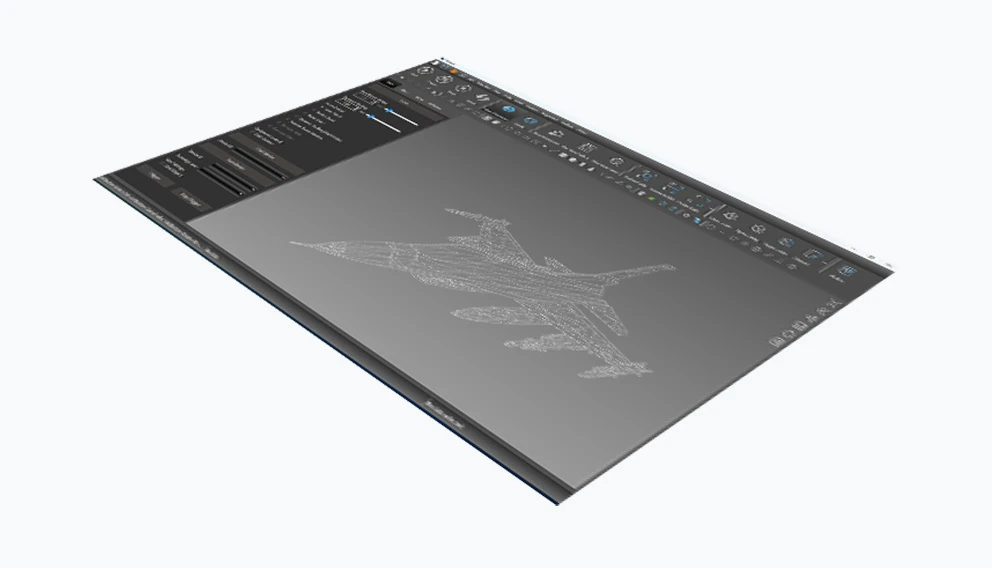
ScanViewer combines scanning and 3D data inspection features. It allows distance measurement, analysis of geometric tolerances, alignment of the captured data with the CAD model and preparation of inspection results.
Dimensions and GD&T
Create geometric features from the captured data and check dimensions and geometric tolerances.
Comparison with the CAD model
Several alignment methods support comparison of the scan with a reference model and report preparation.
Tube inspection
A dedicated module supports tube inspection and export of YBC/LRA data.
02 / COMPARE THE ACTUAL PART WITH THE MODEL
Compare the actual part with the model
Alignment, dimensions and deviation display support inspection of the manufactured part.
03 / SPECIAL MEASURING TASKS
Special measuring tasks
Geometric tolerances and tube inspection complement basic dimensional inspection.
04 / APPLICATIONS
Where to use it.
- Dimensional inspection
- Analysis of geometric tolerances
- Tube inspection
- Preparation of scan data for reverse engineering
05 / GALLERY
The system in practice.
4 images · images by SCANOLOGY. Click to enlarge.
06 / SPECIFICATIONS
Manufacturer data.
The manufacturer does not publish a table for software. We send system requirements and supported equipment on request.
Source: official SCANOLOGY product page. Accuracy, volumetric accuracy and resolution apply under the conditions stated by the manufacturer.
DOCUMENTS
For a closer look.
Related products.
All: Software ↗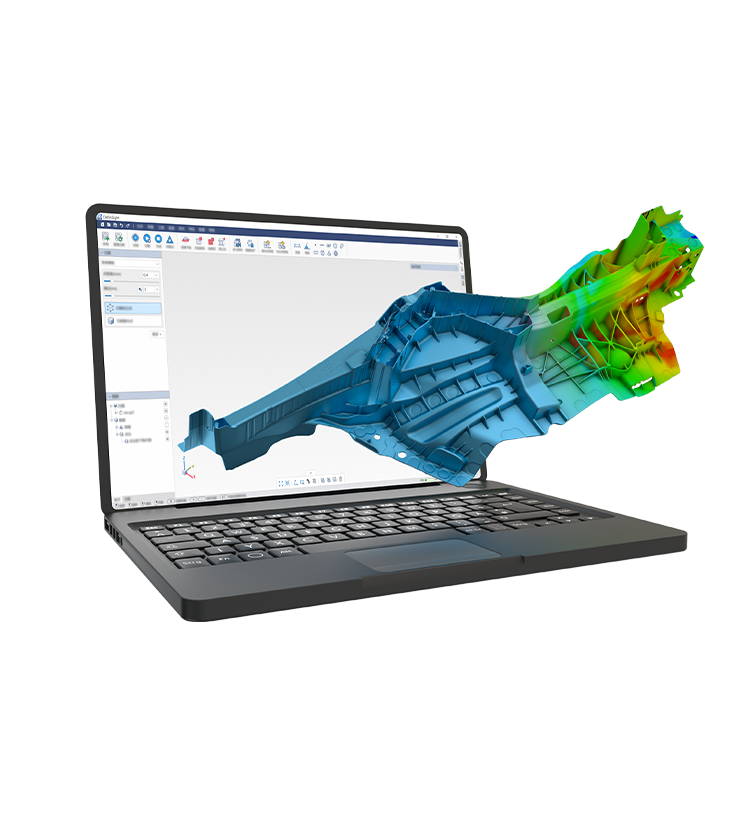
3D ING / ScanViewer
Let’s test the system
on your task.
Describe the object, its size, material and the purpose of the measurement. We will prepare a demonstration or a quote for the right configuration.