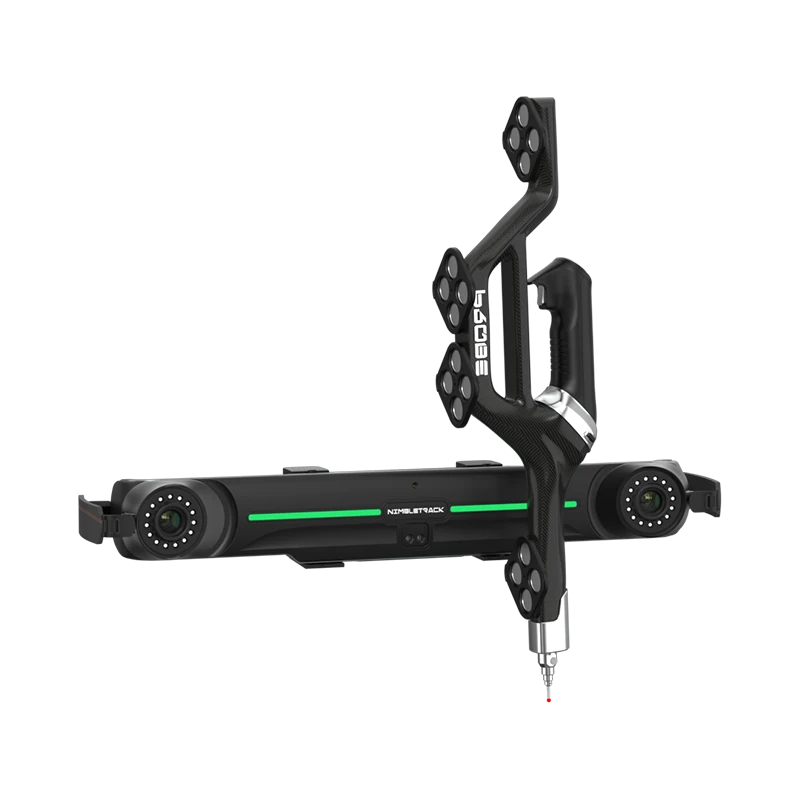
NimProbe
01 / HIGHLIGHTS
Compact Optical 3D Probing System
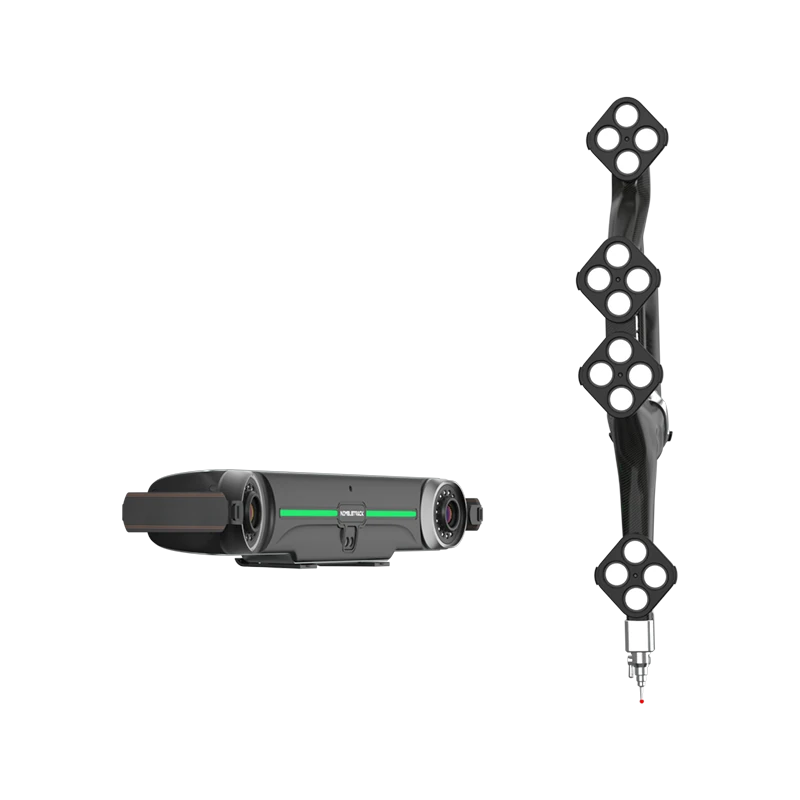
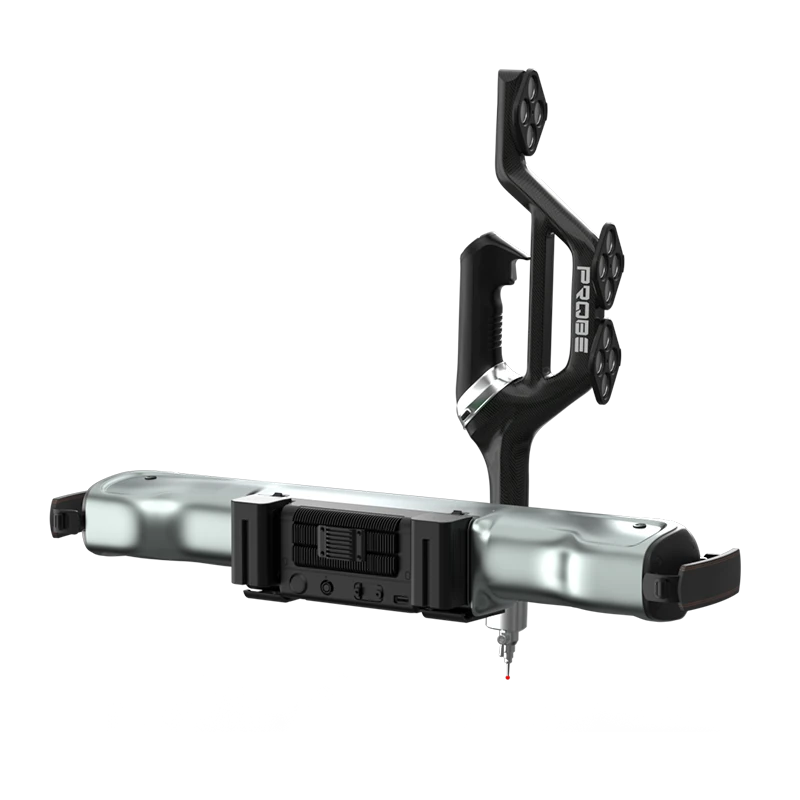
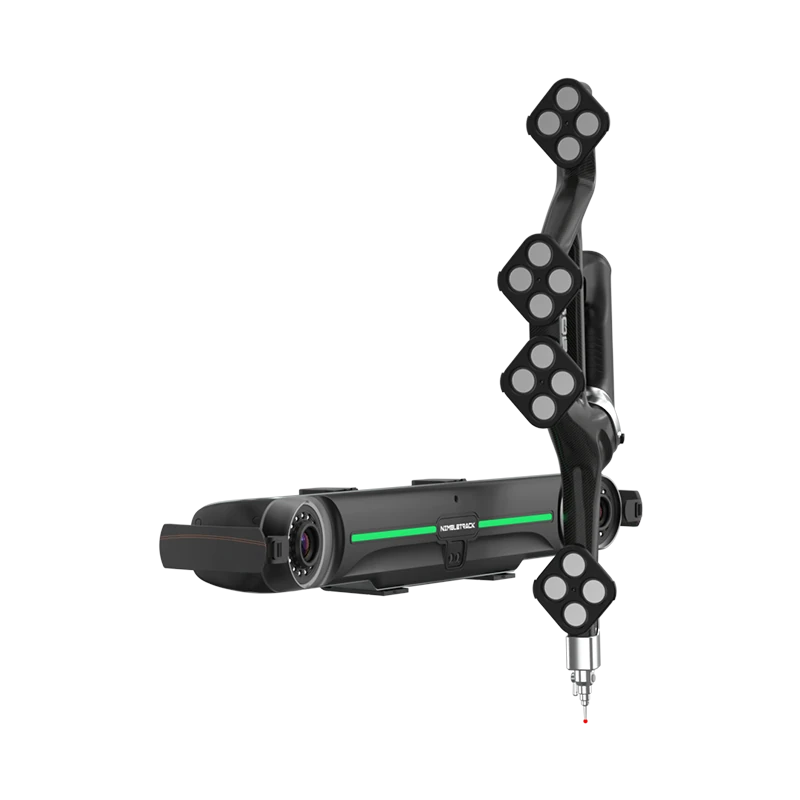
The NimProbe system combines the handheld i-Probe with the next-generation i-Tracker in a fully wireless, lightweight design. Built for high-precision measurement of small-to-medium parts, it brings together the best of both probing and scanning modes in one innovative solution.
From fixture verification, benchmark marking, to dimensional inspection of high-precision parts, NimProbe delivers an efficient, flexible, and highly accurate 3D measurement solution for industrial inspection and smart manufacturing.
02 / FEATURES

03 / PORTABILITY
All in One & Easy To Use
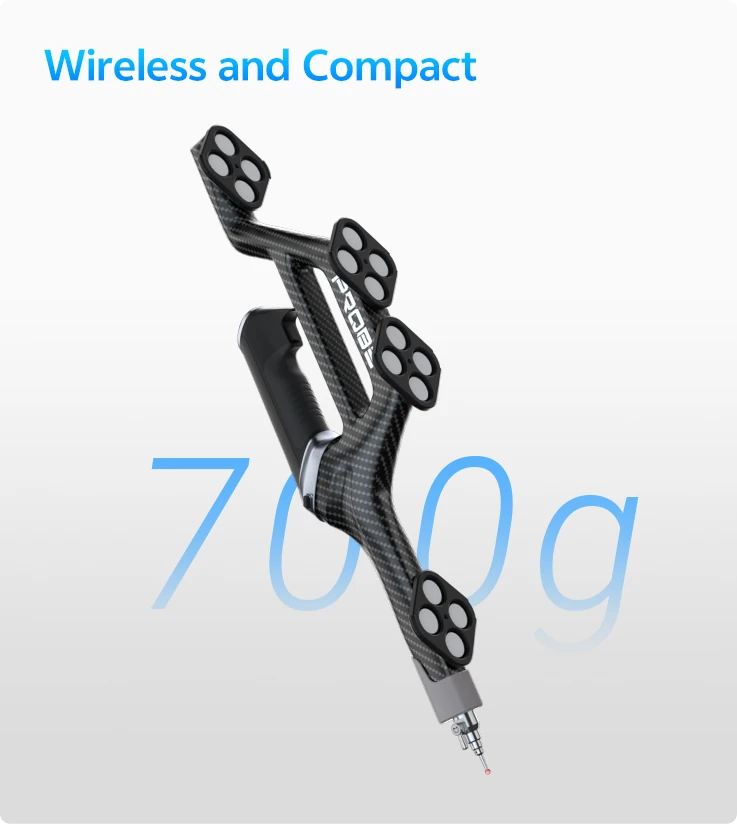
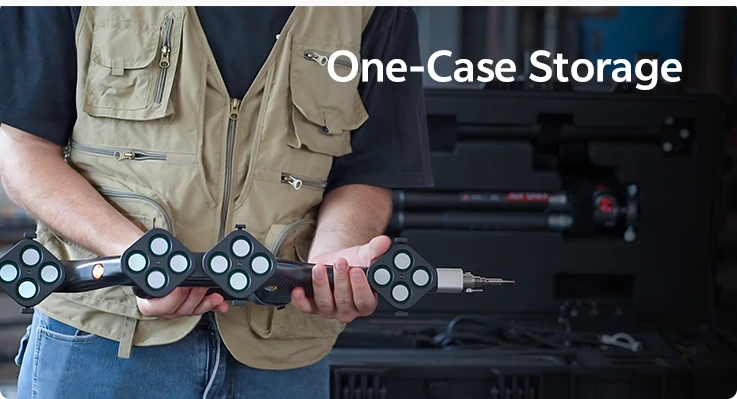
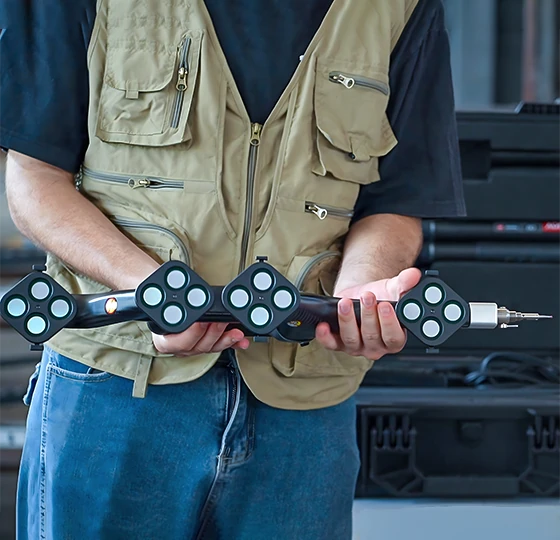
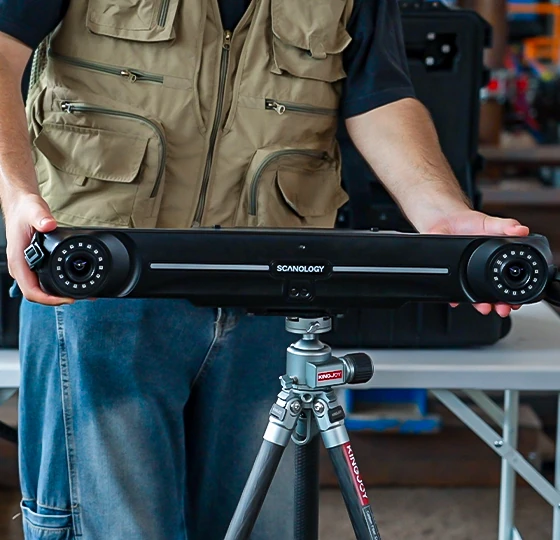
NimProbe is lightweight and portable, with the entire system packed into a single case for easy transport and setup. Ready in just one minute, it instantly becomes a mobile measurement station—delivering fast, efficient inspection in workshops, outdoor sites, and other challenging environments.
Lightweight & Portable
Quick Setup
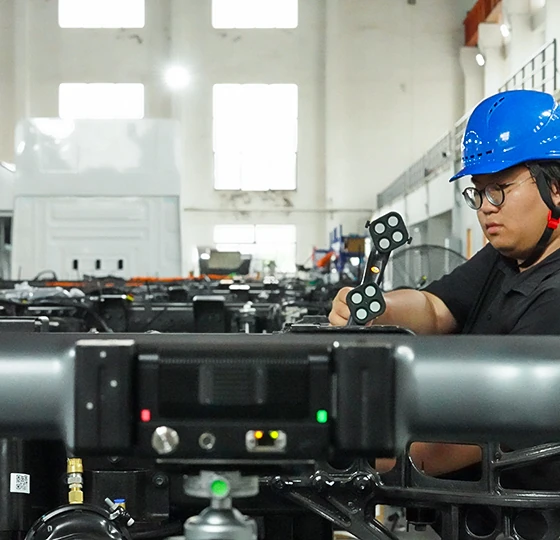
Versatile Use
04 / PROBING & SCANNING
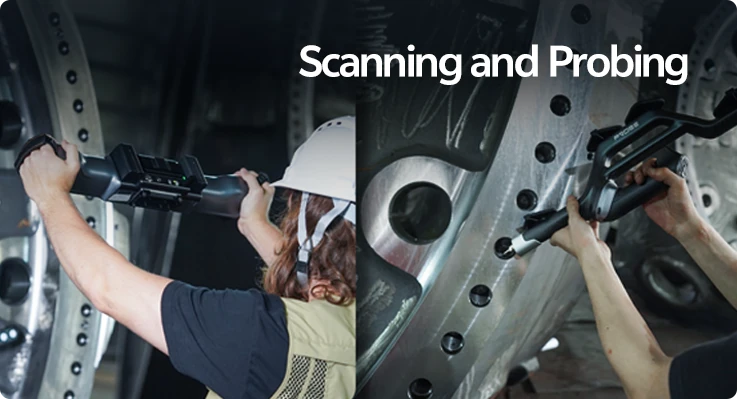
Seamless Probing to Scanning
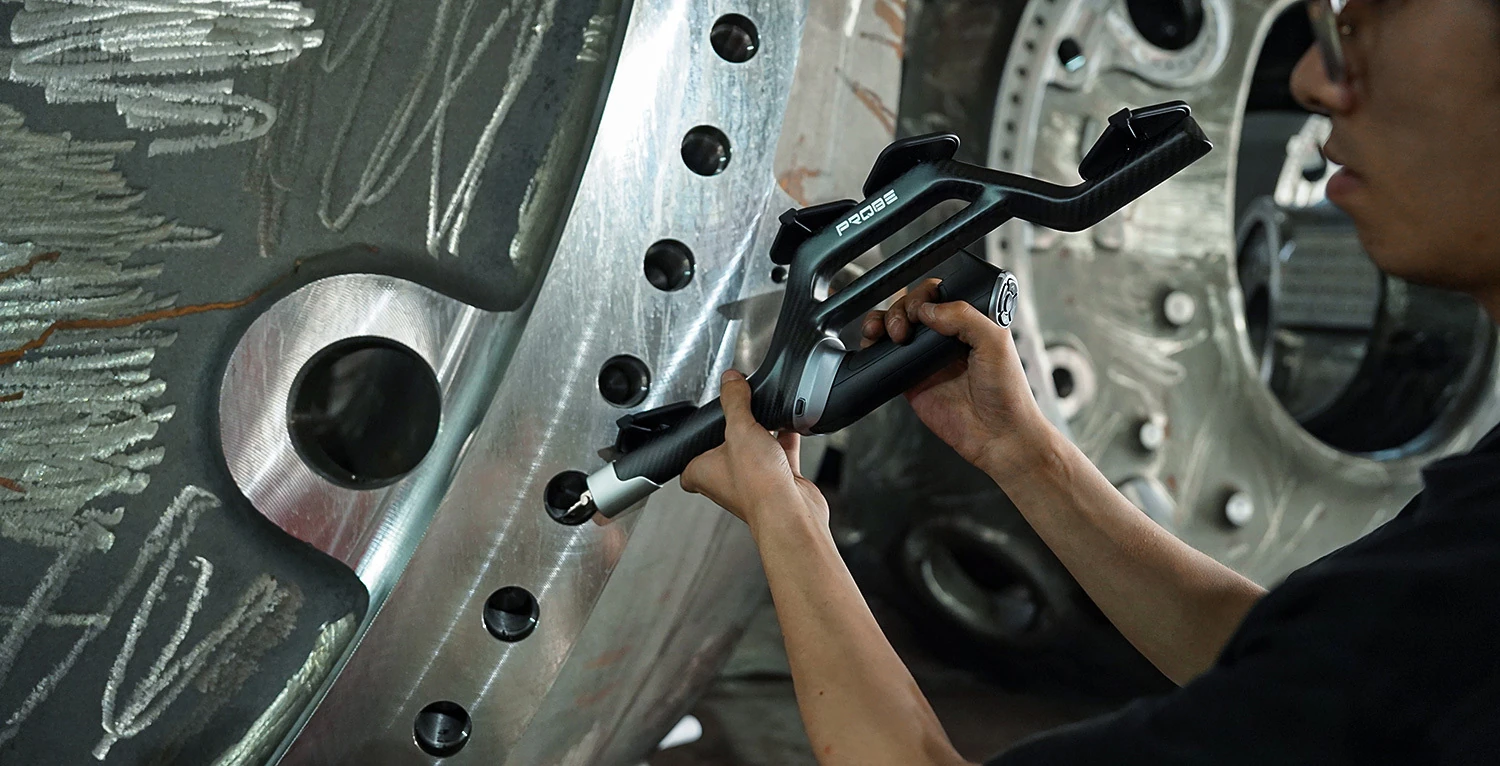
High-Precision Probing
NimProbe delivers high-accuracy probing for geometric features such as holes, edges, and slots, ensuring reliable results even in complex parts.
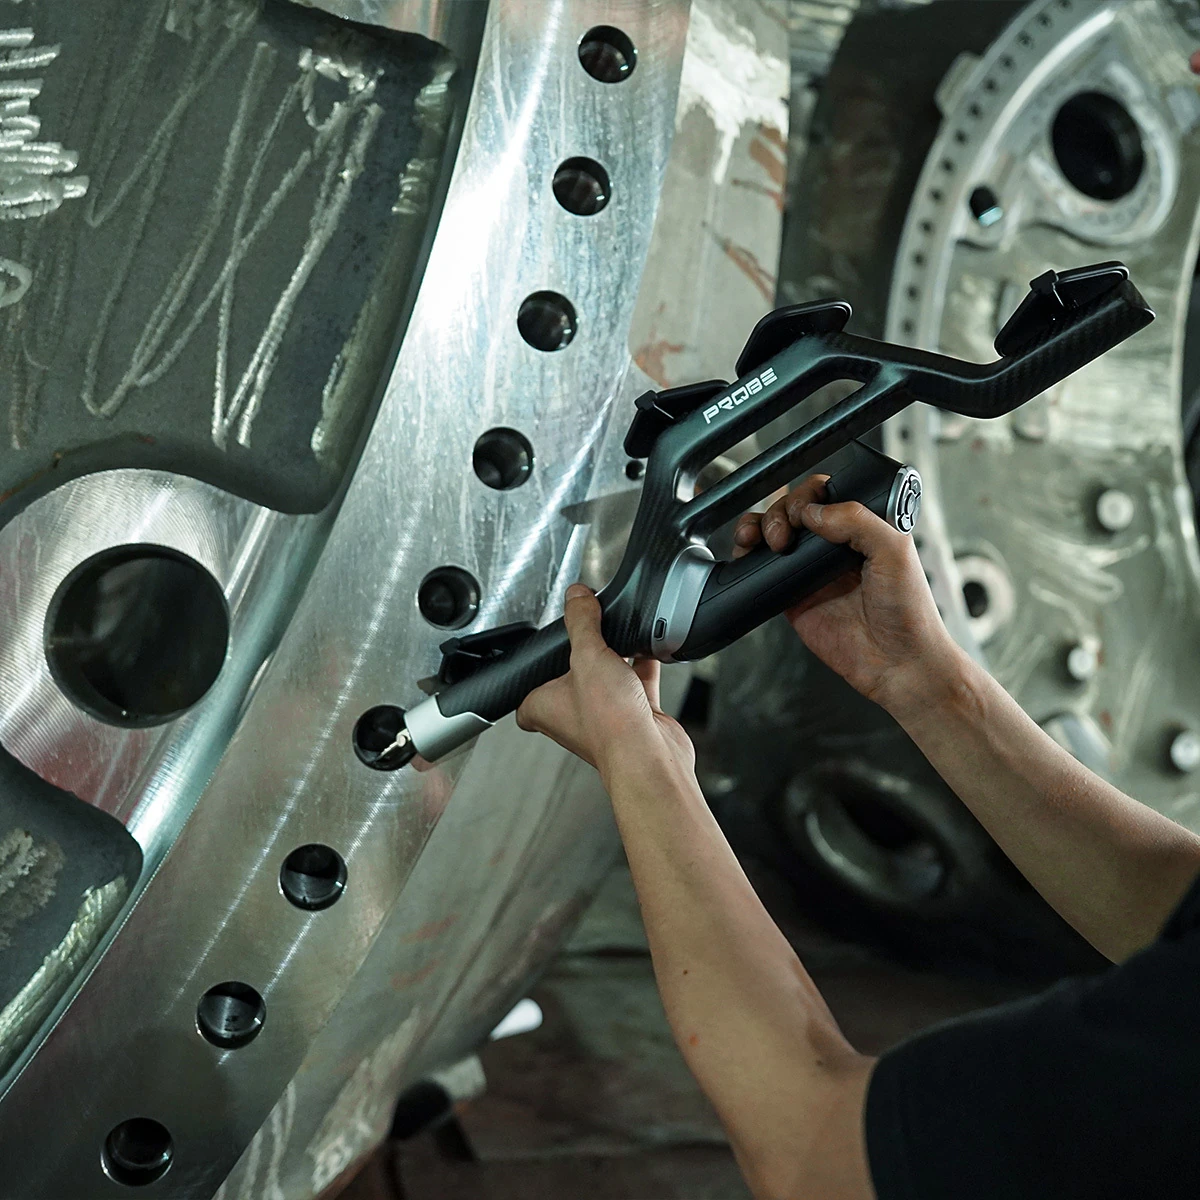
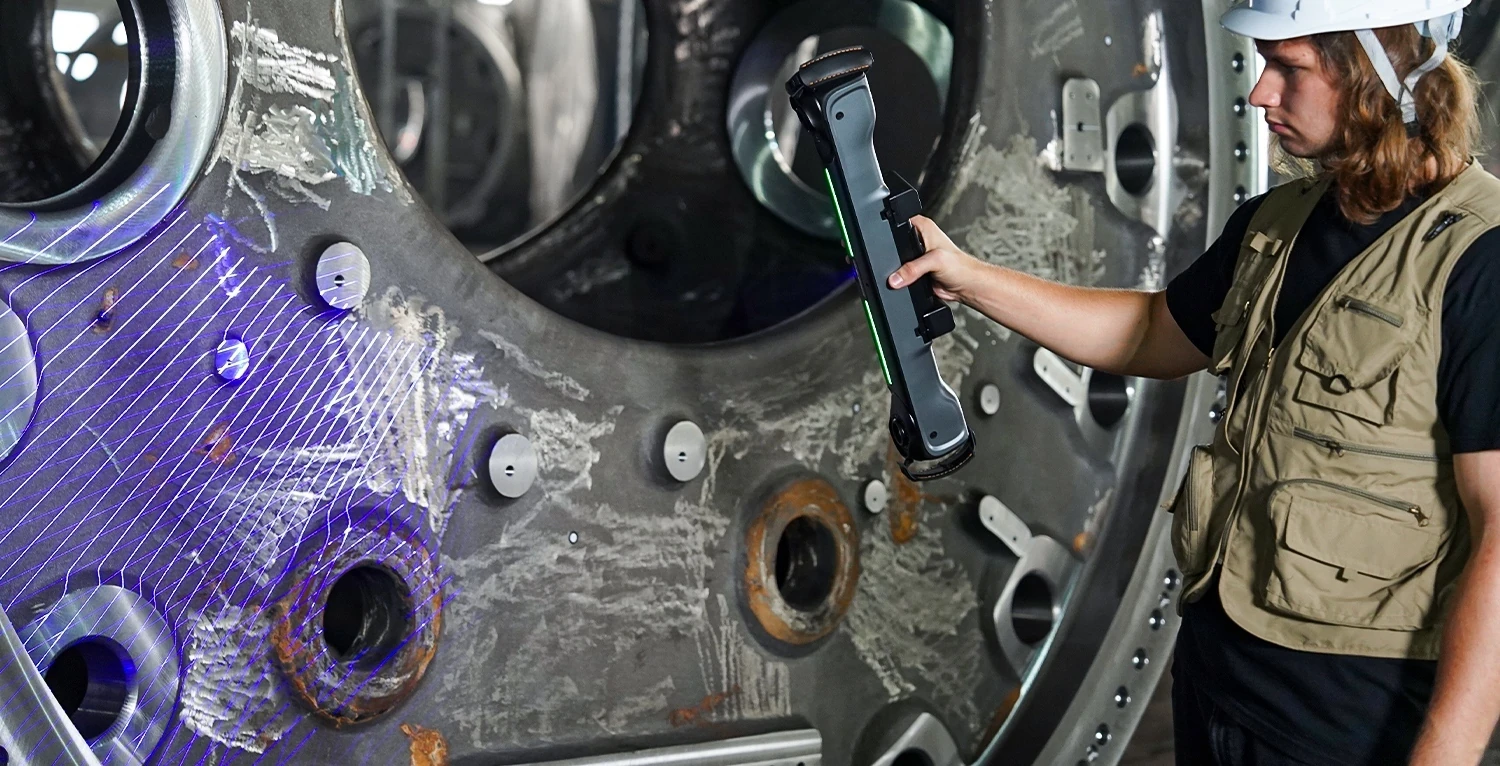
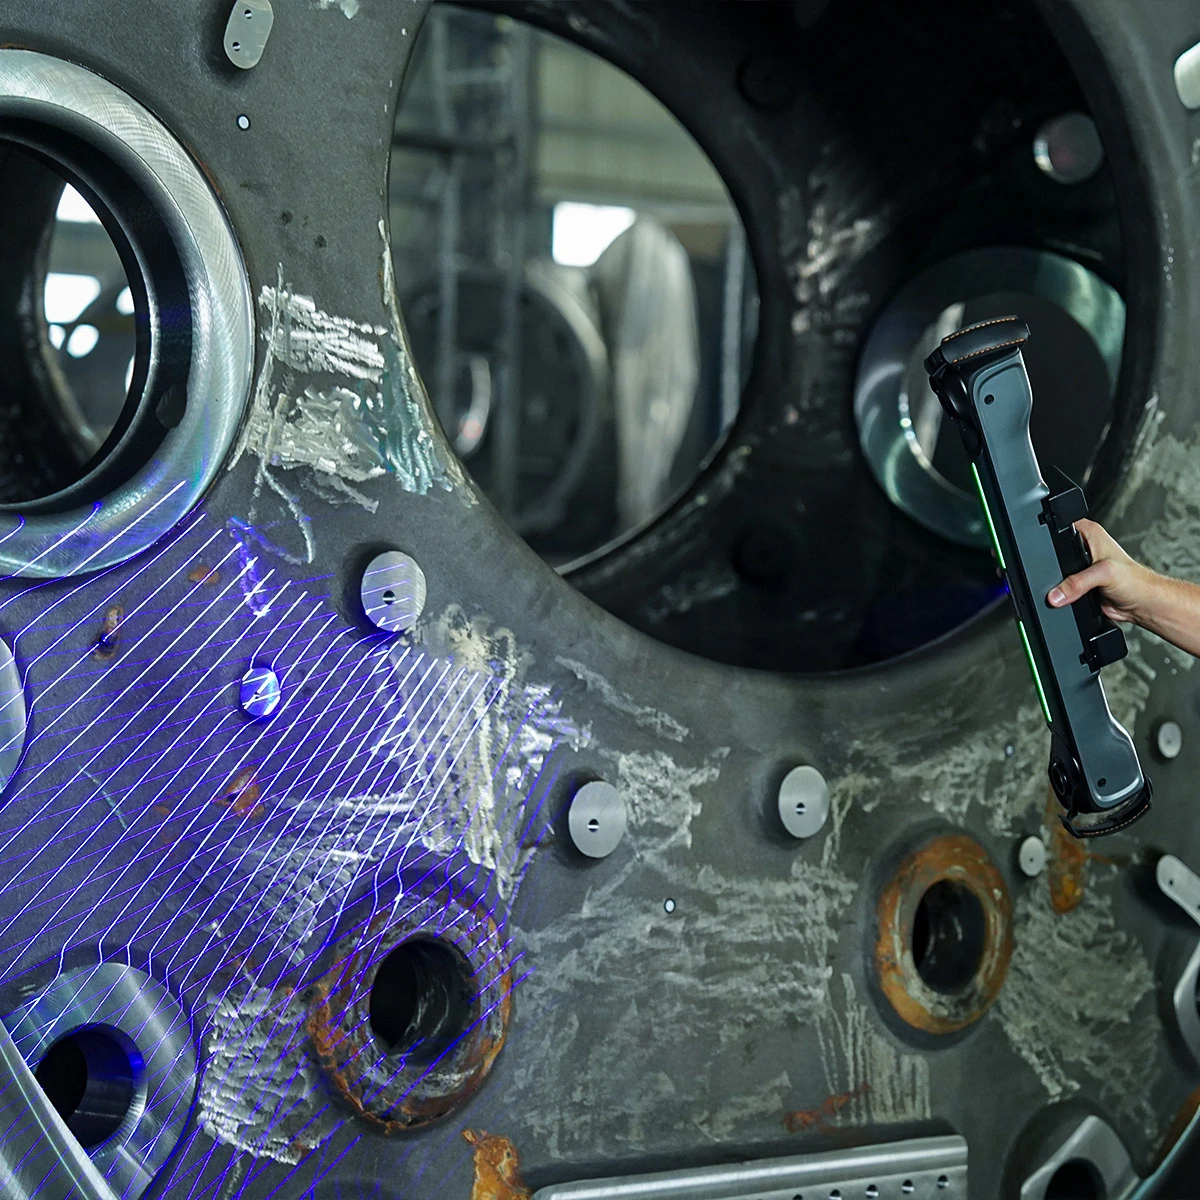
Large-area 3D Scanning
The tracker doubles as a handheld 3D scanner, capturing point clouds with speed and precision, while DefinSight software unifies scan and probe data in real time. Switch effortlessly between scanning and probing to handle any measurement task with ease.
05 / MEASURING RANGE
Extensive and Precise Measurement
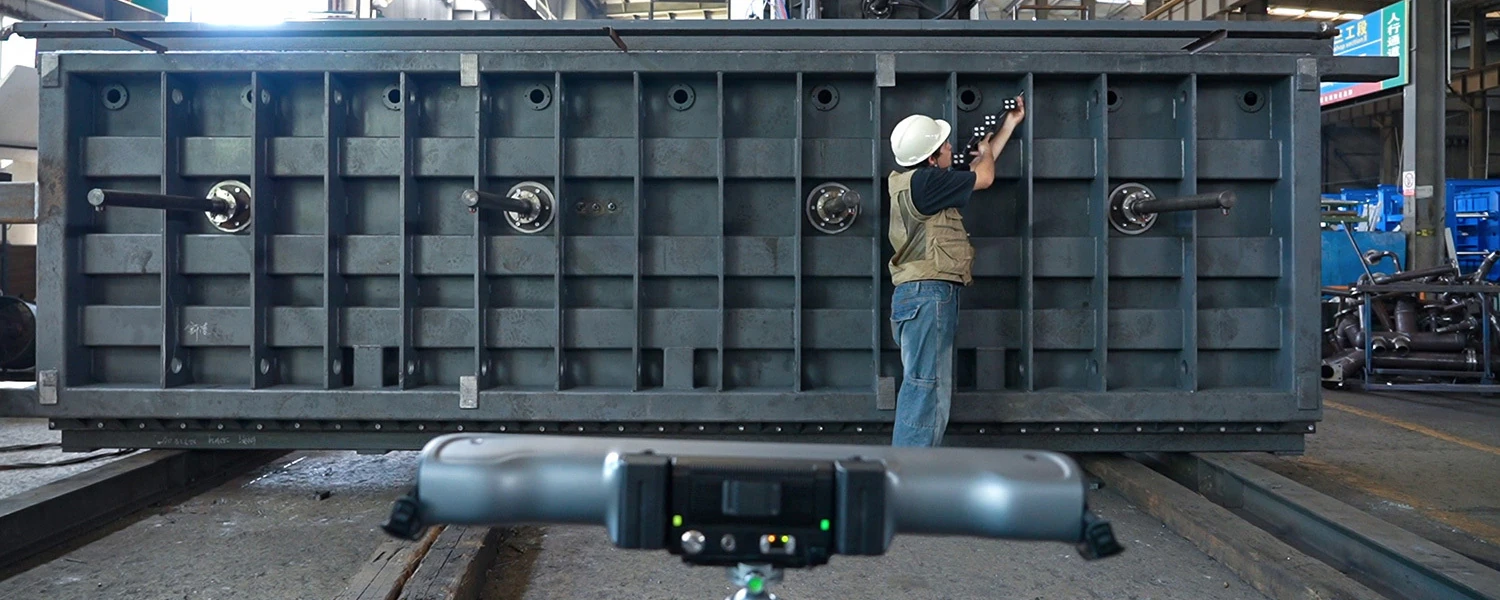
Up to 4.2 m from one position
When combined with i-Tracker, which has a large field-of-view, i-Probe can measure parts in a distance of up to 4.2 meters in a single position. With advanced optical sensors and cutting-edge algorithms, the system precisely captures geometric features and GD&T, making it ideal for efficient 3D measurement of large-scale parts with metrology-grade precision.
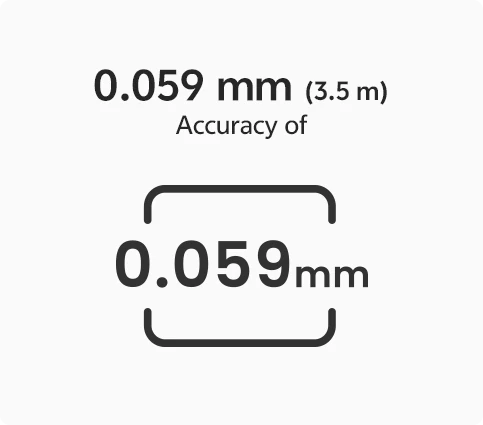
 4,2 / 3,5 mMeasurement Distance
 0,072 / 0,059 mmVolumetric Accuracy
06 / MOBILITY
Stay Mobile, Stay Precise
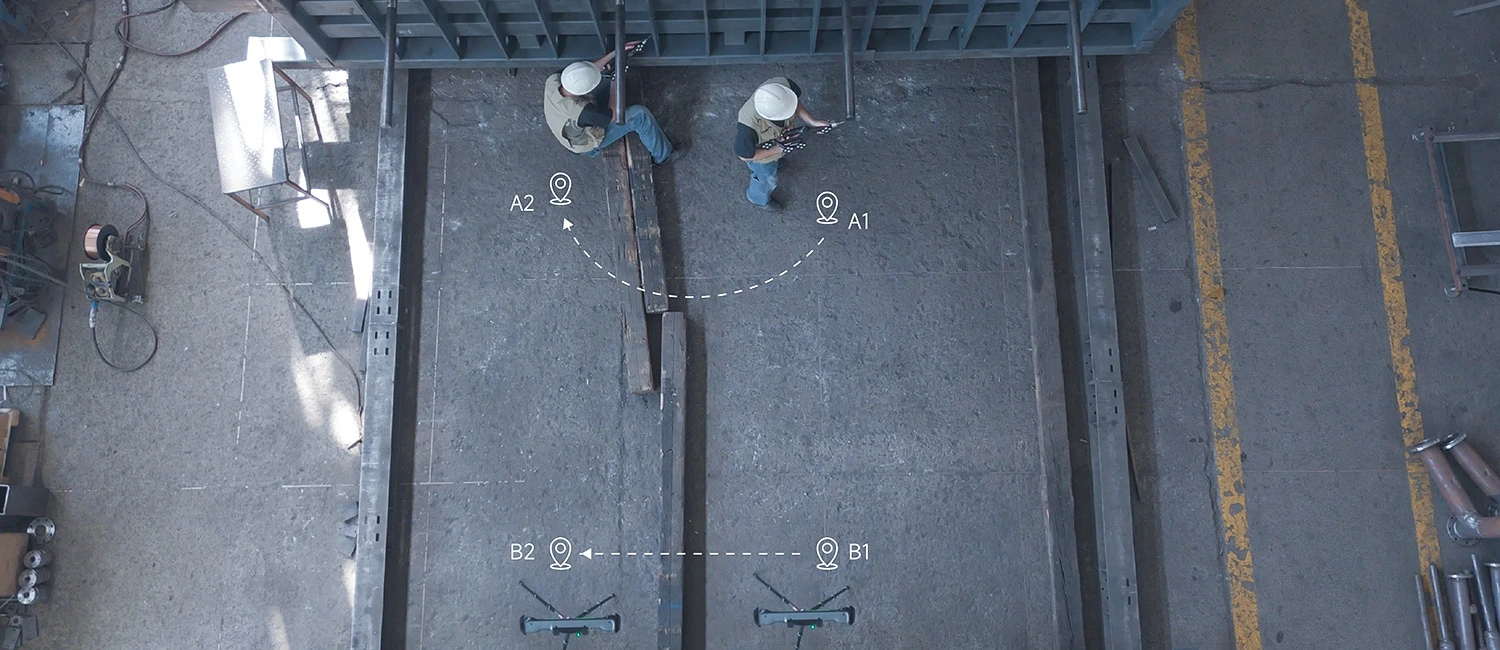
Continuous Measurement
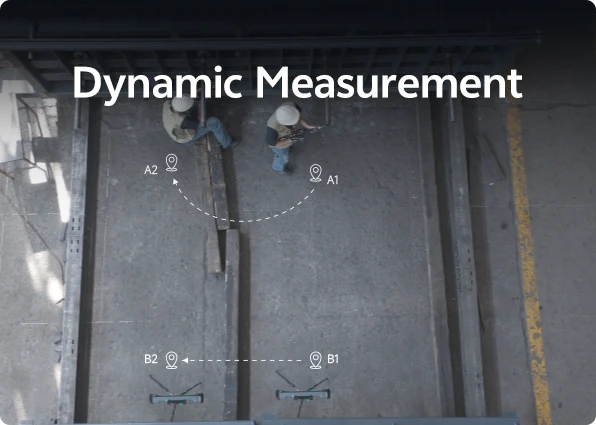
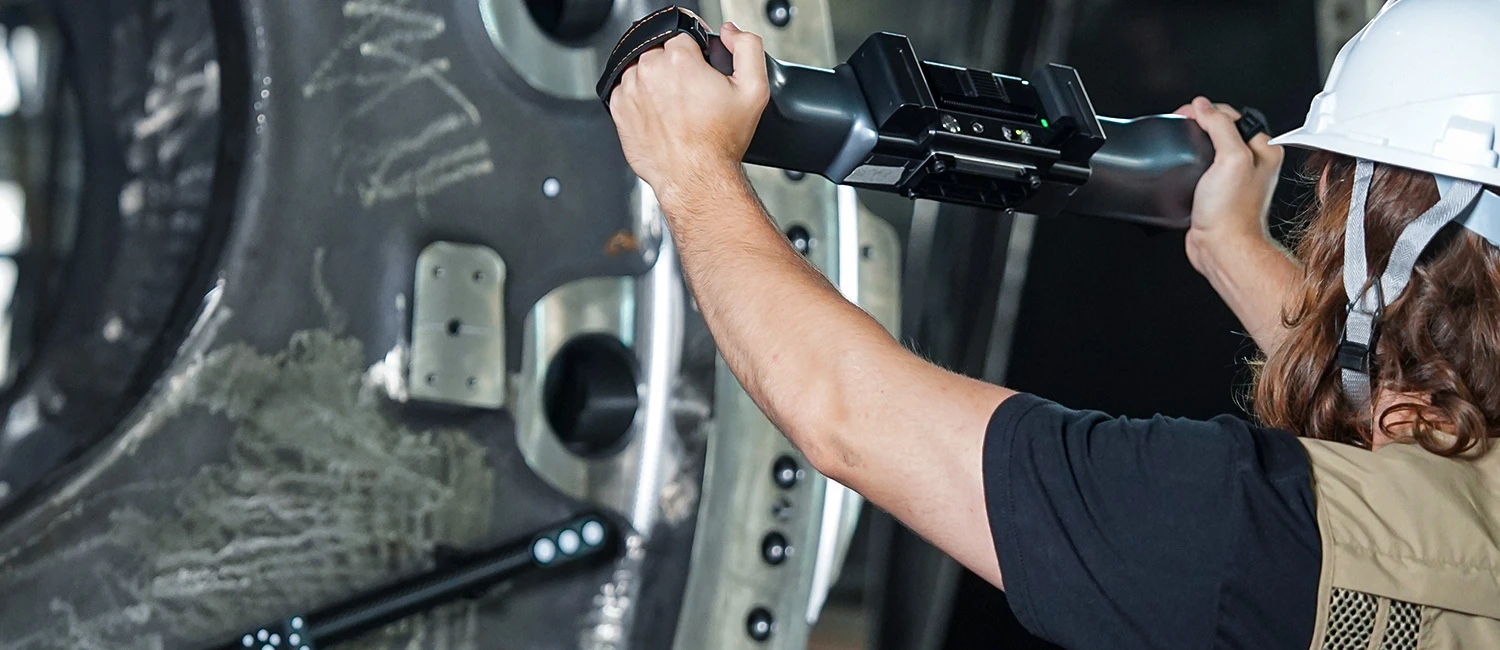
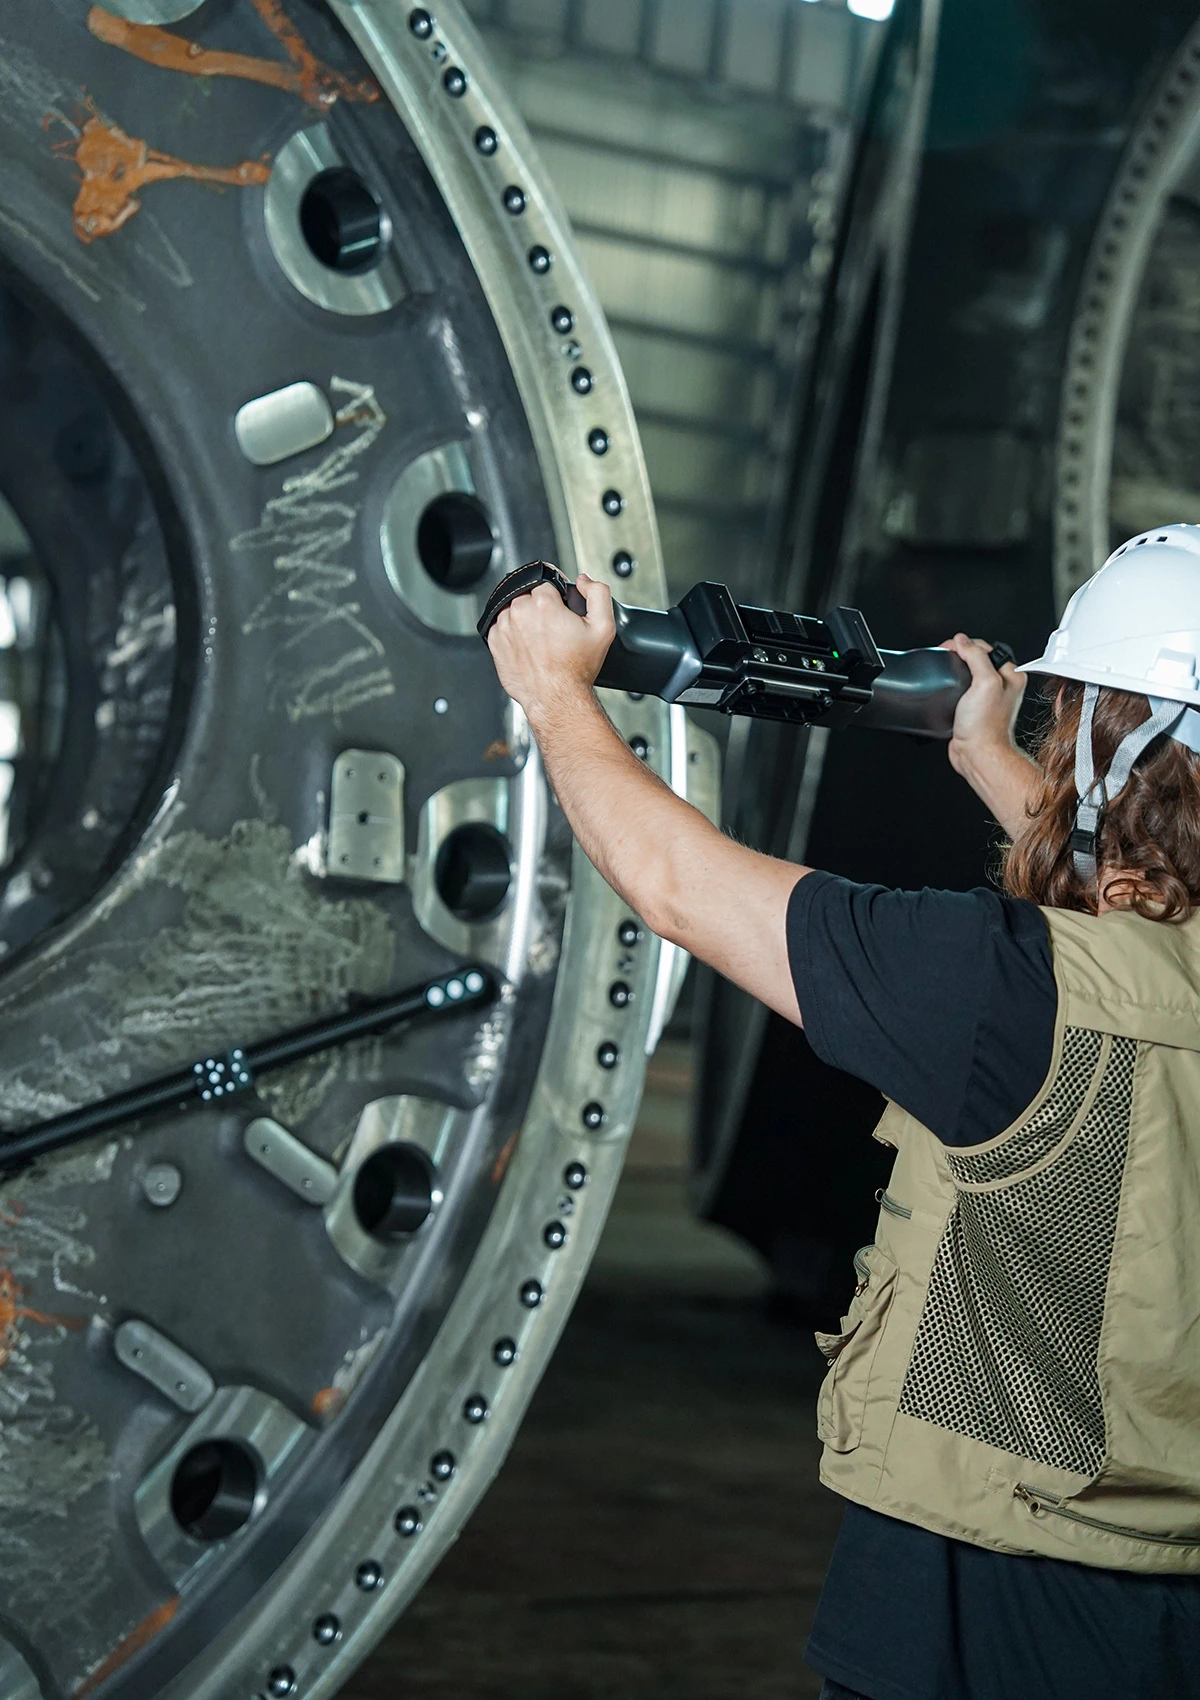
Within the tracker's view, the probe moves freely while its position and orientation are tracked in real time, making it easy to capture hole locations, flatness, parallelism, and more.
Easy Repositioning
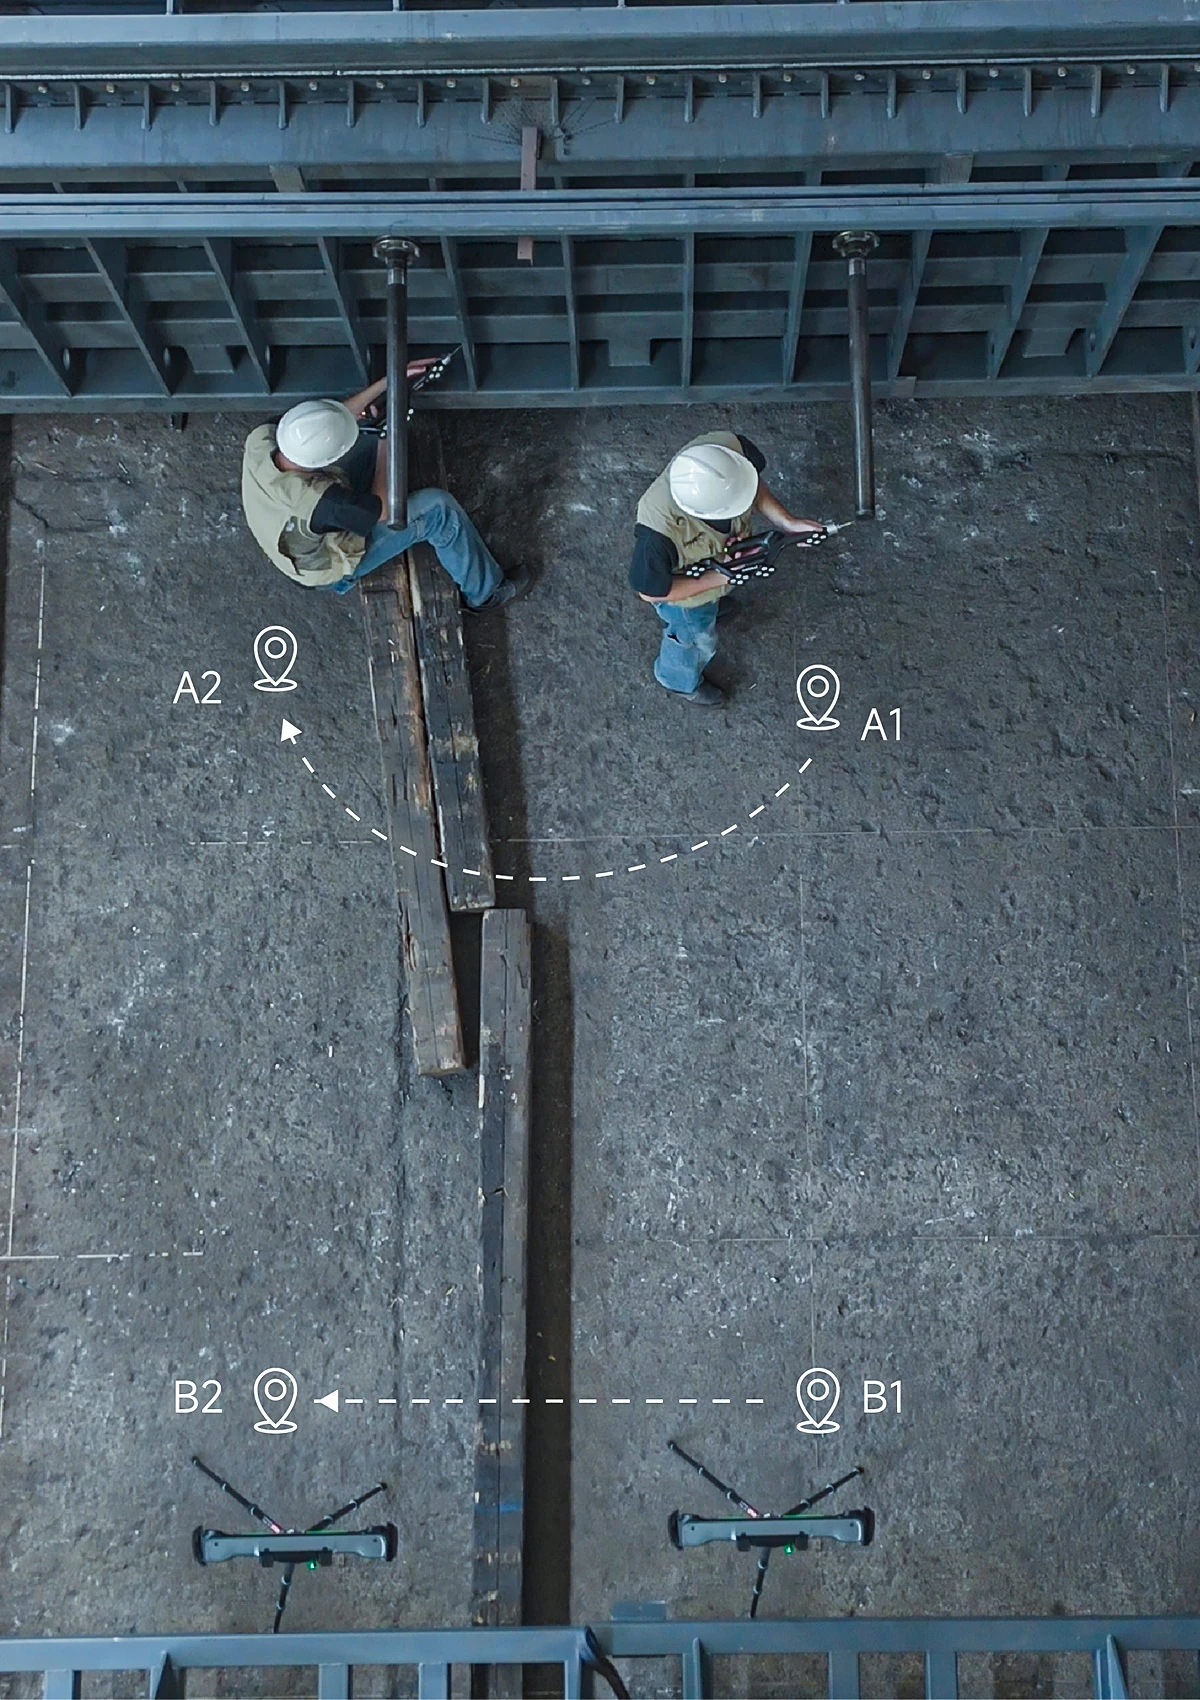
With only a few markers, you can switch positions effortlessly. Whether it's cross-station measurement, multi-angle probing, or inspection along dynamic production lines, NimProbe adapts instantly and keeps inspection cycles moving fast.
07 / PROBE REACH
Probing Without Limits
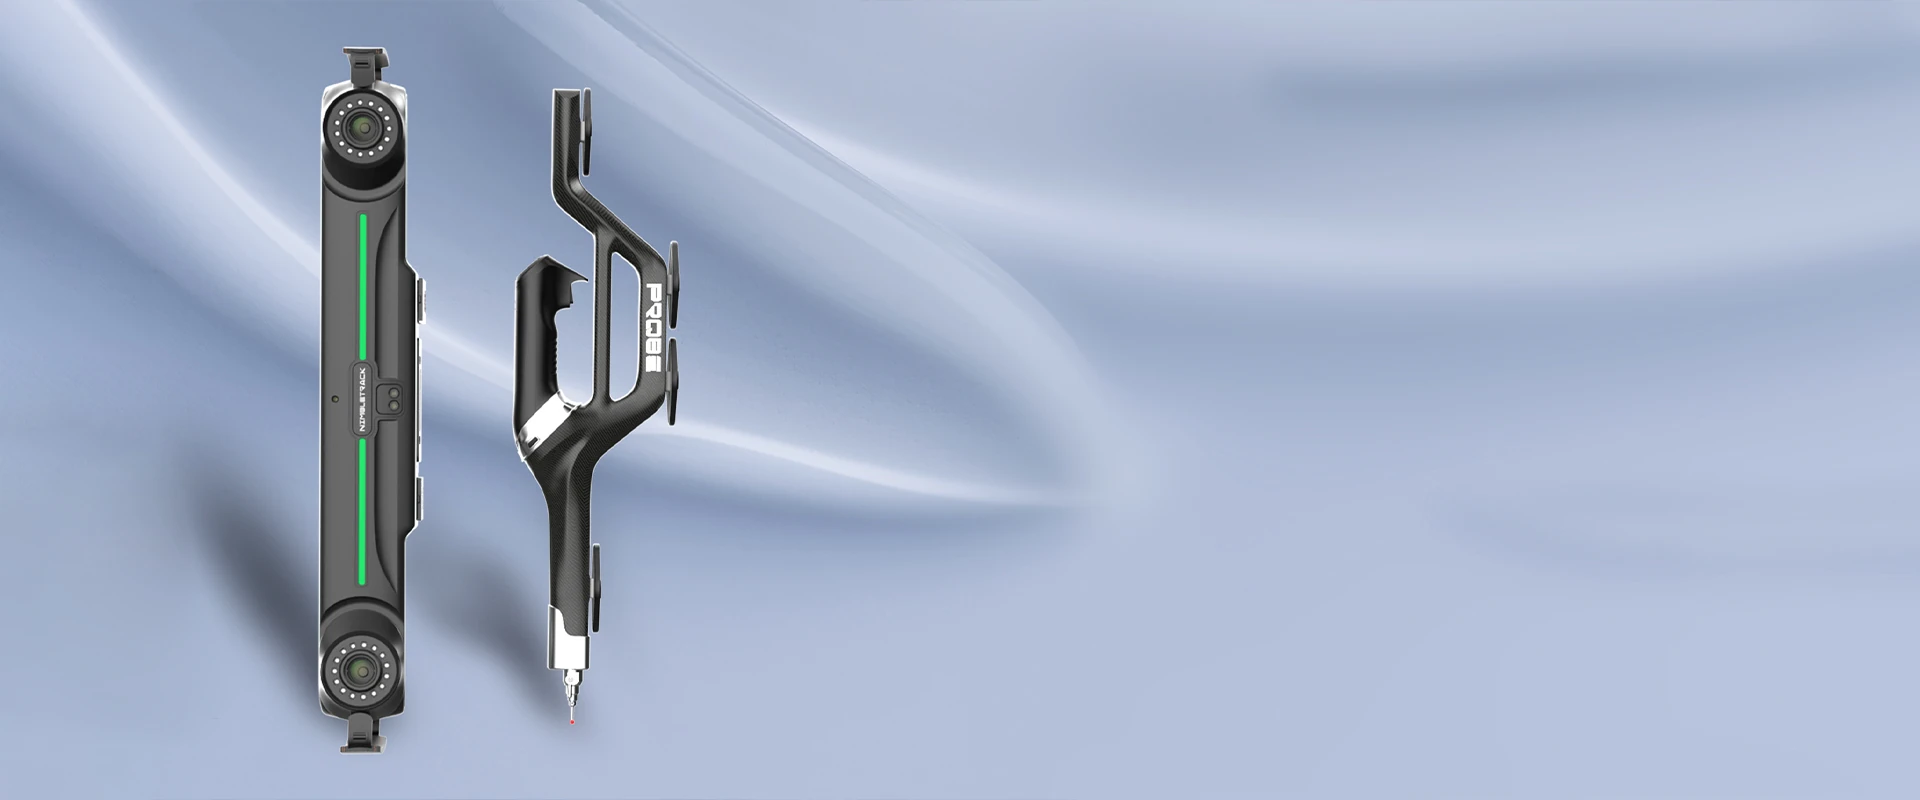
With a 500-mm probe length, the i-Probe easily accesses reference holes, hidden points, and other hard-to-reach areas. Intelligent occlusion compensation algorithm ensures accurate results even when some of its markers are blocked. This makes it the perfect choice for measuring automotive parts, aerospace components, pipelines, holes, and irregular parts.
08 / CONNECTIVITY
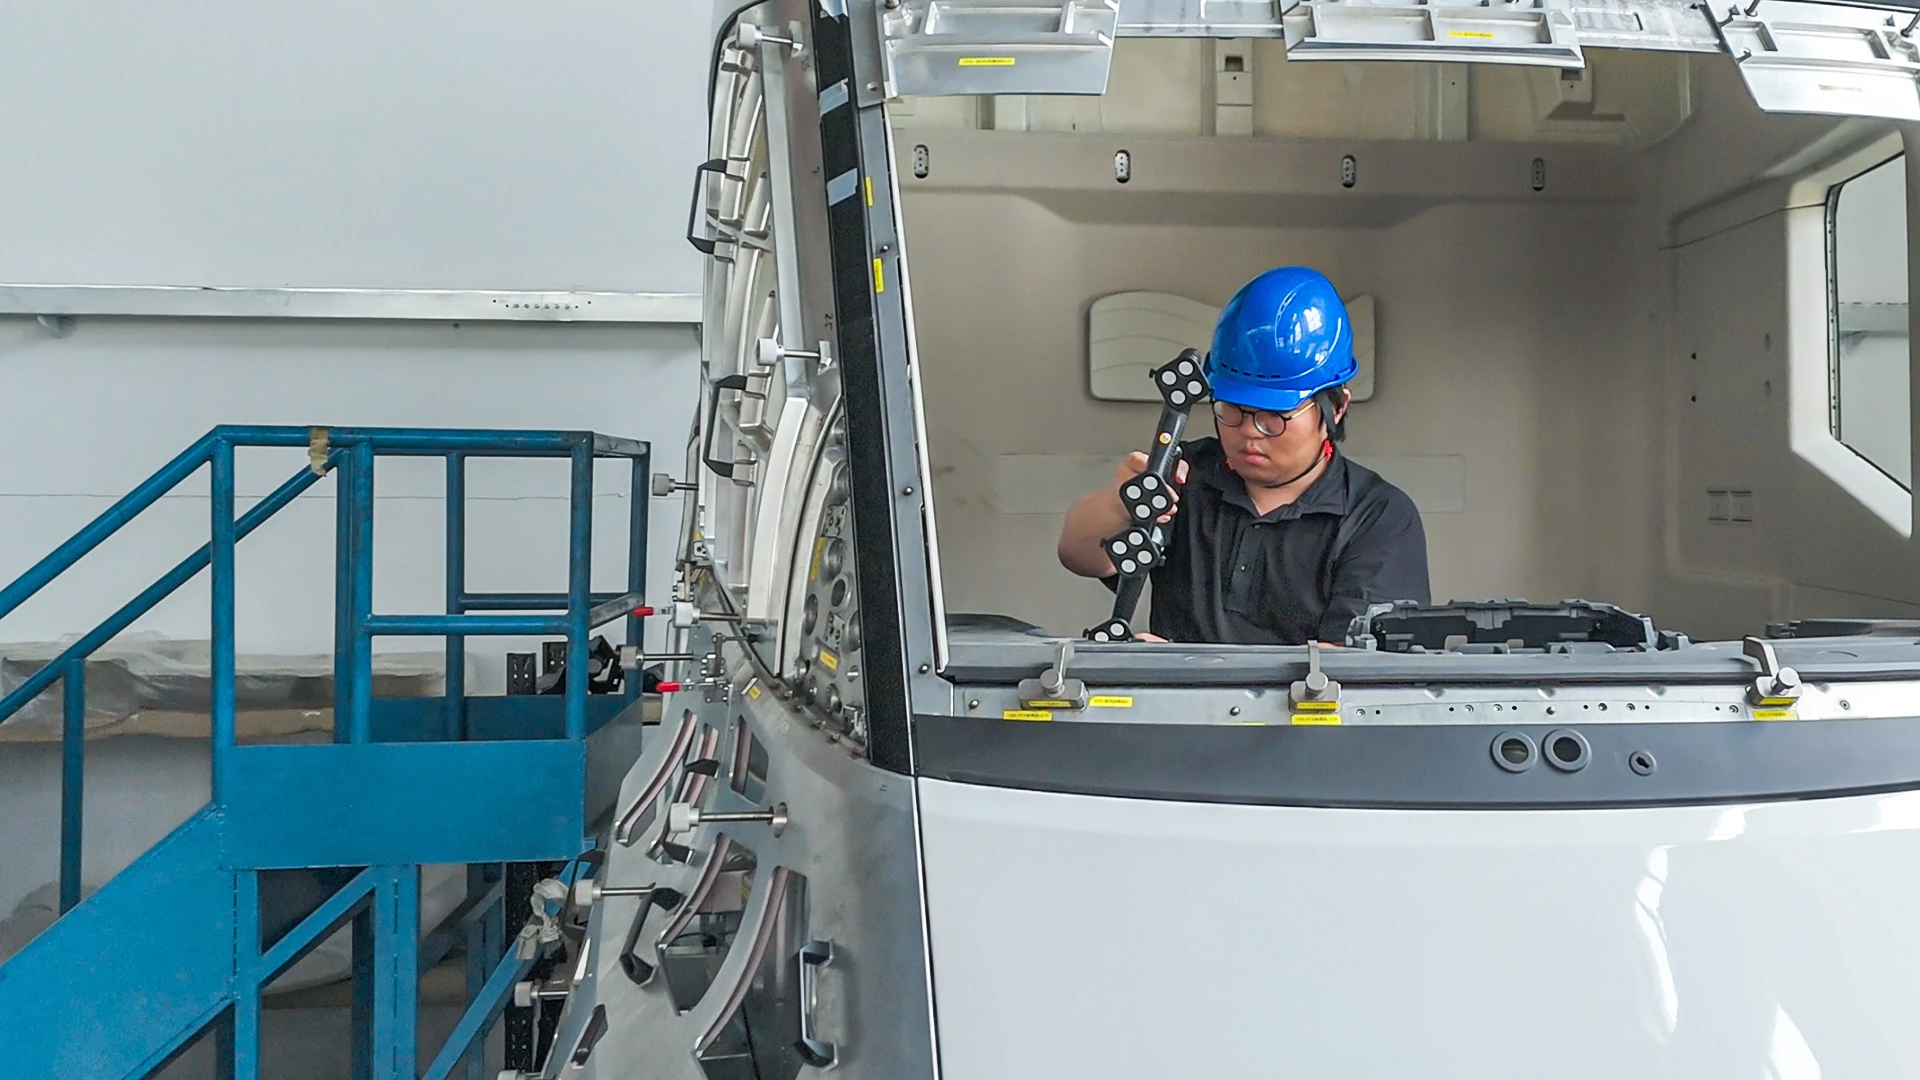
Flexible Connectivity
Switch freely between wireless and wired modes.
- – Wireless mode: eliminates mechanical or cable restrictions for maximum flexibility on the shop floor.
- – Wired mode: ensures stable performance and meets strict requirements for data security.
09 / RELIABILITY
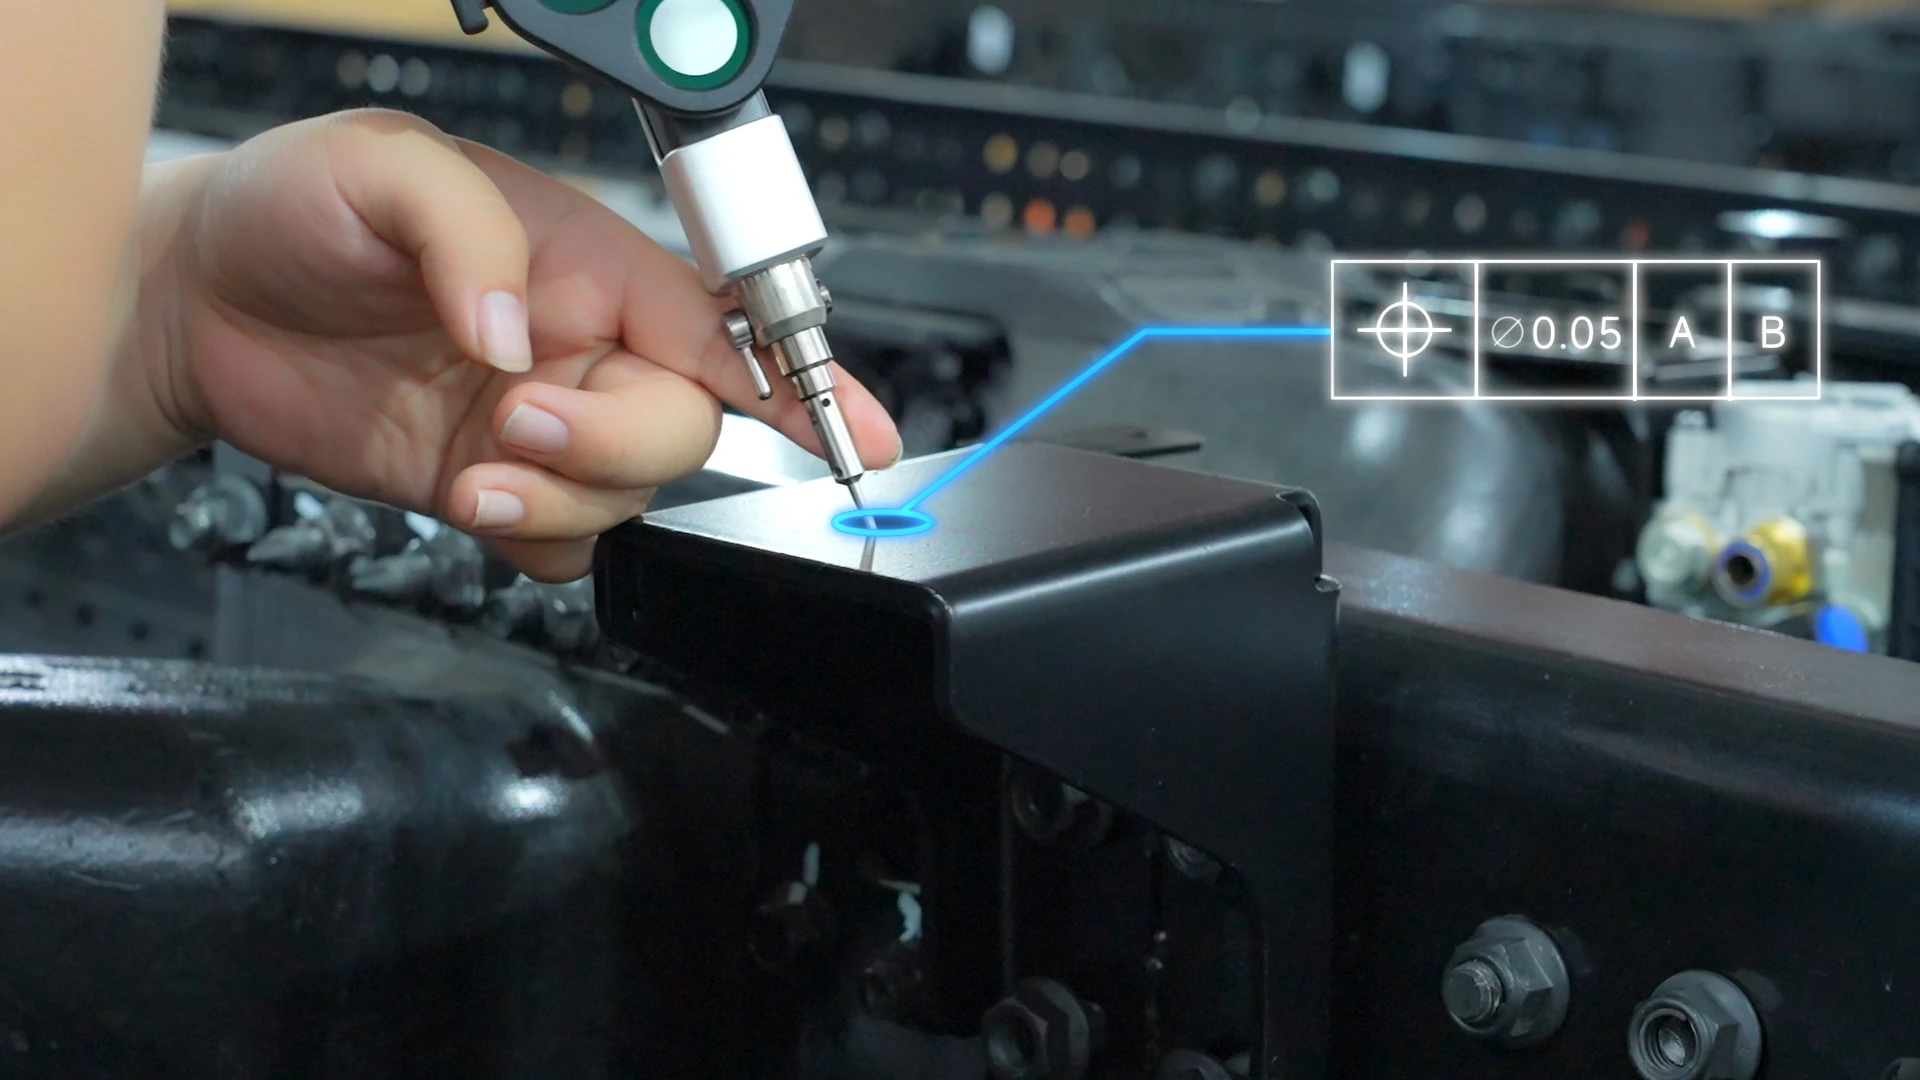
Versatile & Reliable
NimProbe comes with stylus and corner extension rods of different types to meet the needs of various APPLICATIONS. From intricate curved surfaces to precision large parts, NimProbe delivers reliable measurements—every time. It is built for stability and reliability, unaffected by vibration, temperature, humidity, or lighting conditions. With dynamic measurement and real-time position compensation, it maintains high accuracy even in complex workshop environments or outdoor settings.
DIVERSE APPLICATIONS
Diverse Applications
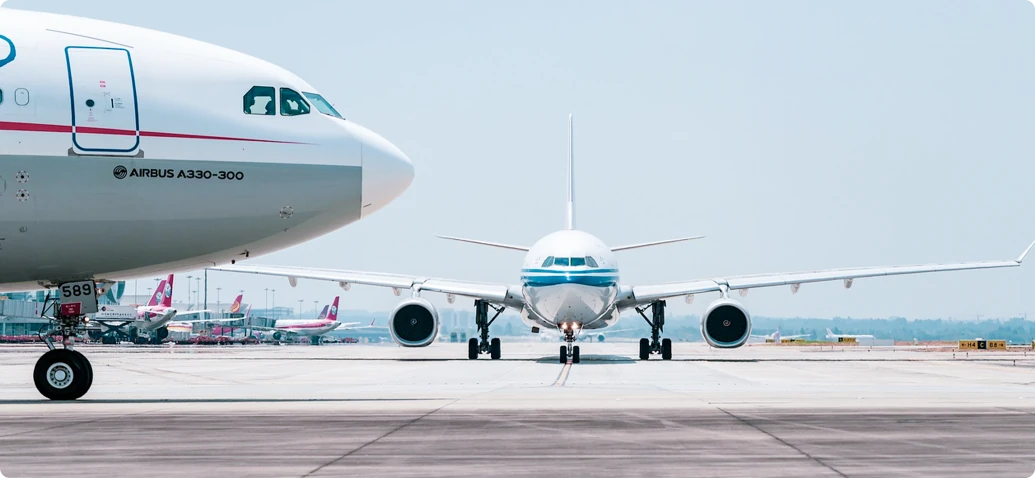
Aerospace
Mold
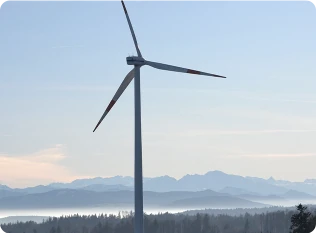
Energy & Heavy Industry

Non-industry
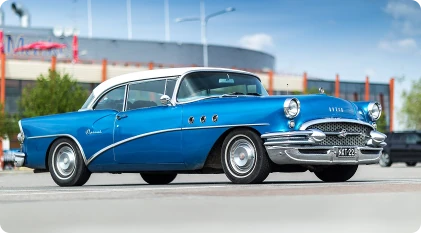
Automotive

Railway and Ships
SOFTWARE
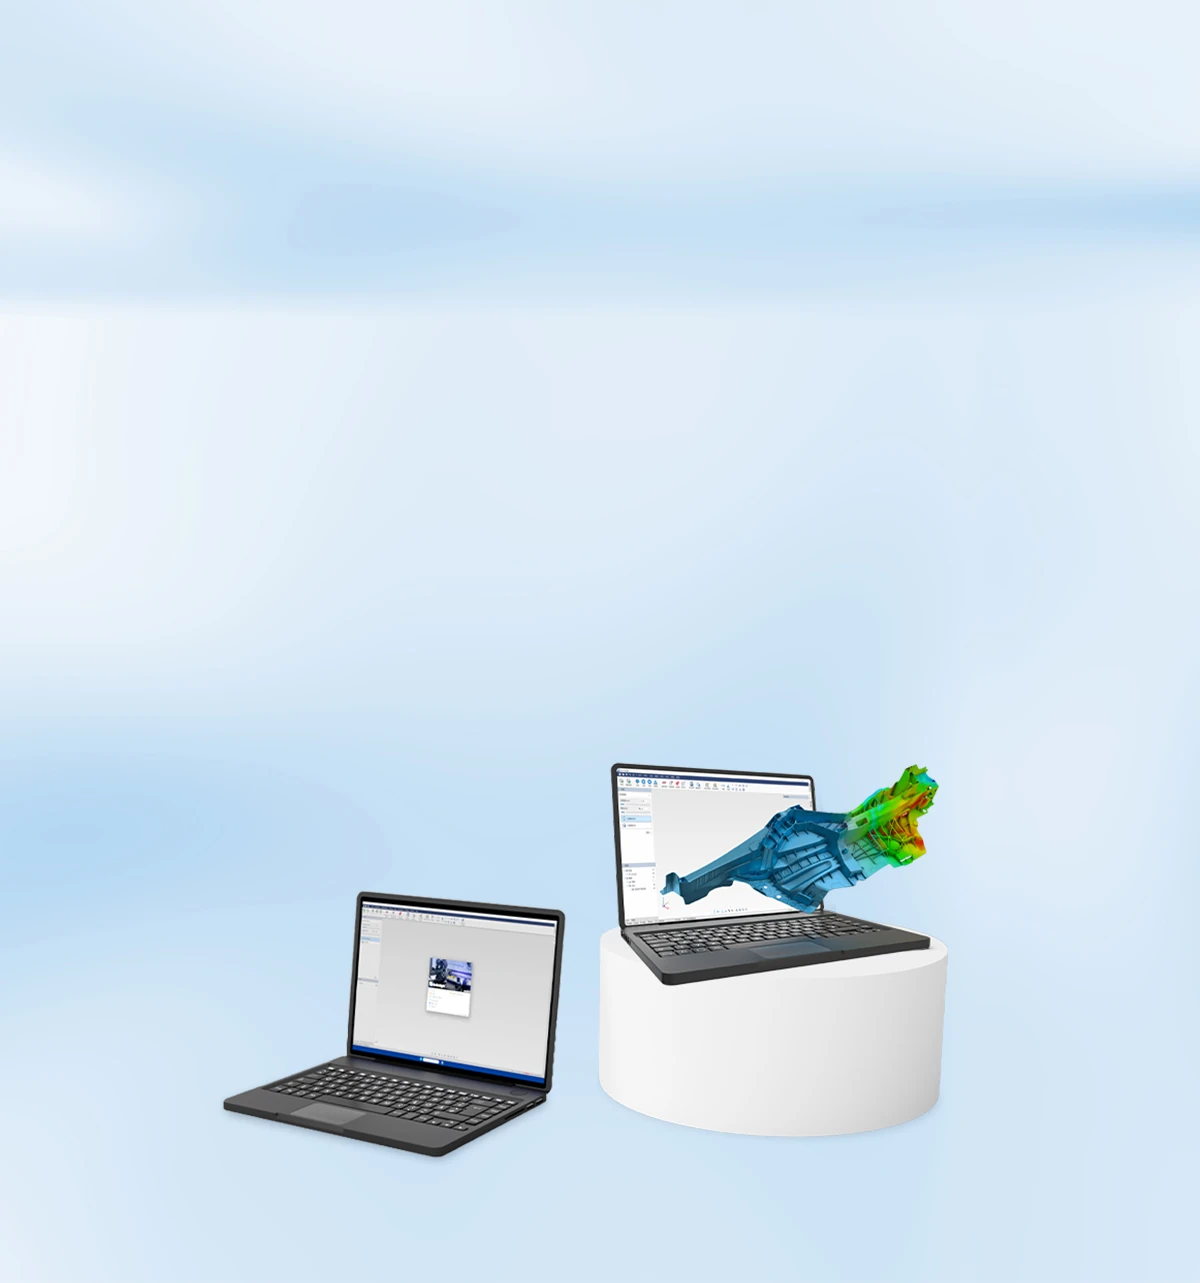
All-in-One Metrology Software
Powered by the next-gen DefinSight platform, NimProbe is built for industrial-grade 3D scanning and inspection, offering an intuitive interface, broad compatibility, and high-speed data processing for an enhanced metrology experience.
Learn More →10 / SPECIFICATIONS
Manufacturer data.
Manufacturer table in the original English, with units, operating modes and conditions preserved.
| Type | NimProbe |
| Volumetric accuracy(1) | 0.059mm(3.5m) |
| 0.072mm(4.2m) | |
| Measurement distance (per tracker) | 4.2m |
| Part size range (recommended) | 0.1m-6m |
| Dimensions of i-Probe | 510*145*89mm |
| Weight of i-Probe | 700g |
| Operating temperature range | 0–45°C |
| Operating humidity range (non-condensing) | 10 ~ 90% RH |
| Connection | Wired and Wireless |
| Number of targets | 16 |
| Patents | CN204902790U, CN218034944U, CN218097826U, CN219829785U |
| (1) Comply with ISO 10360-2 standard. | |
Source: official SCANOLOGY product page. Accuracy, volumetric accuracy and resolution apply under the conditions stated by the manufacturer.
COMPUTER FOR SCANNING
Computer for working with the scanner
What computer do you need to work with the scanner? SCANOLOGY lists the requirements below for all its scanners. The minimum is the lower limit for the software to run. The manufacturer advises the recommendation for smooth work with larger scans.
| Component | General minimum | General recommendation |
|---|---|---|
| Processor | Intel Core i7, 12th generation or newer | Intel Core i9, 13th generation or newer |
| RAM | At least 32 GB DDR5 | At least 64 GB DDR5 |
| Graphics card | Dedicated NVIDIA, at least 6 GB VRAM | Dedicated NVIDIA, at least 12 GB VRAM |
| Operating system | Windows 10 or Windows 11 | Windows 10 Pro or Windows 11 Pro |
| SSD | Not stated in the manufacturer’s table | Not stated in the manufacturer’s table |
Source: SCANOLOGY FAQ on the required computer.
3D ING suggested configuration
A working suggestion, not an official individual model requirement. VRAM is graphics card memory and is not the same as RAM. SSD capacities are a 3D ING suggestion.
| Model | NimProbe |
|---|---|
| Processor | Intel Core i9, 13th gen or newer |
| RAM | 64 GB DDR5 |
| Graphics (VRAM) | NVIDIA RTX, 12 GB VRAM |
| NVMe SSD | 1 TB |
| Operating system | Windows 11 Pro |
| Published system connections | Wired and wireless; exact connectors to be confirmed |
| Purpose | Probe measurement and combination with scan data. |
| Note | This is a probing system; for extensive scanning increase the SSD to 2 TB. A separate lower official PC threshold is not confirmed. |
The configuration is a working suggestion based on the expected project scope. SCANOLOGY publishes general minimum and recommended requirements; separately confirmed official requirements for this model are not stated in the reviewed sources. Before you choose a computer, we check compatibility with the specific measurement kit and the software used.
DOCUMENTS
For a closer look.
Related products.
All: Probing systems →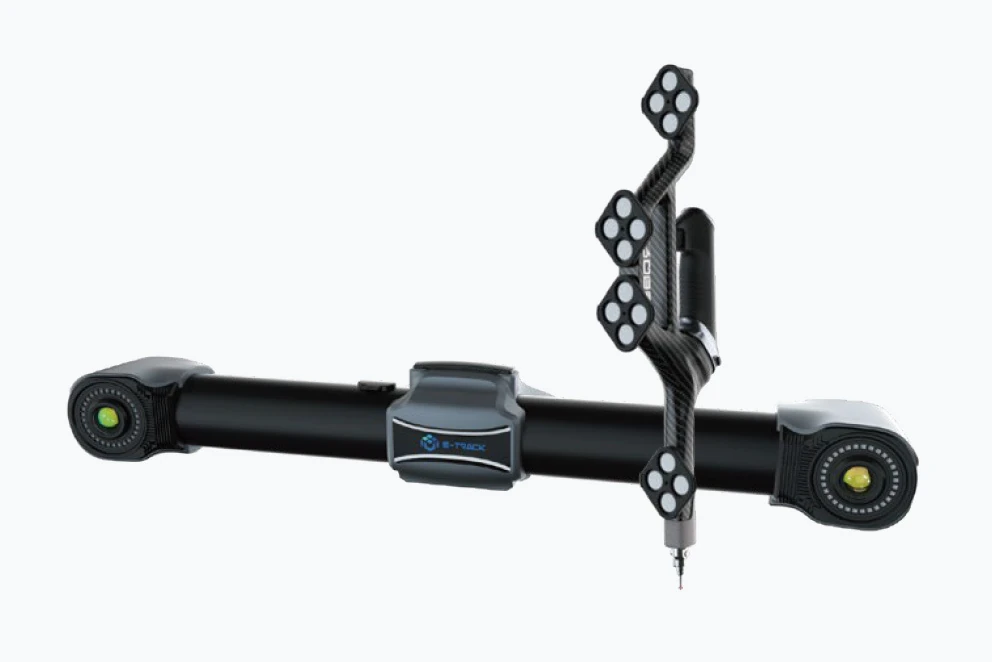
3D ING / NimProbe
Let’s test the system
on your task.
Describe the object, its size, material and the purpose of the measurement. We will prepare a demonstration or a quote for the right configuration.