
01 / OVERVIEW
Contact 3D measurement in a large working volume.
TrackProbe connects the i-Probe probe with the i-Tracker optical tracker. It is intended for setting up clamping fixtures, defining reference points, and geometric and dimensional inspection in a production environment.
Access to hidden points
The probe allows contact with areas that are harder to capture by surface scanning.
Measurement while moving
As long as the probe is within the tracker's field of view, the system monitors its position in real time.
Wired or wireless
You can choose between two data transfer modes and the matching configuration for connection with scanning.
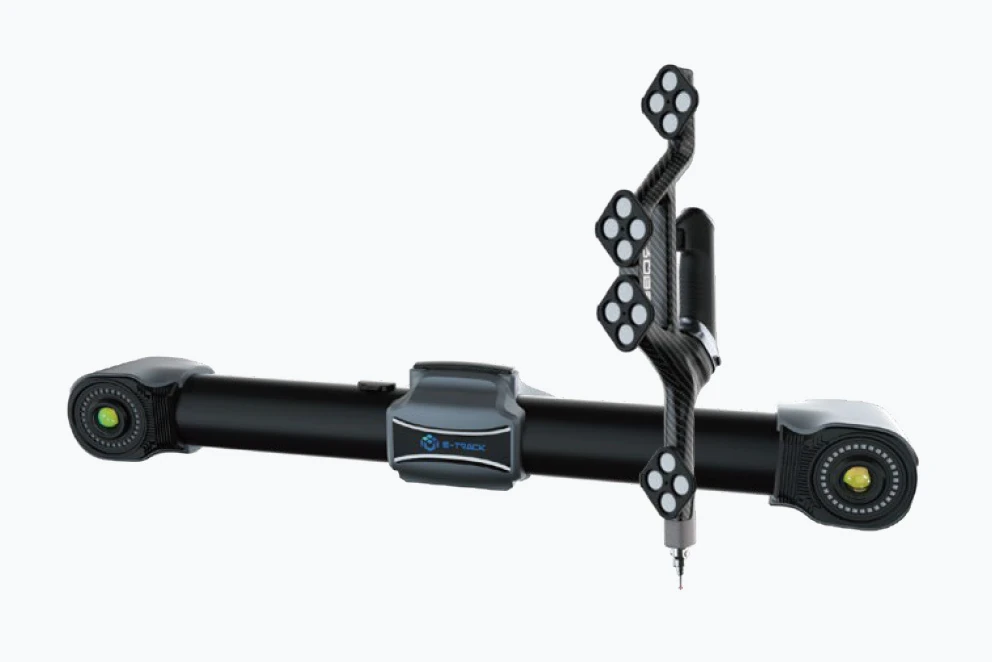
02 / MEASURING FEATURES AND REFERENCES
Measuring features and references
The probe complements surface capture where precisely defined measuring points matter.
03 / A LARGER VOLUME WITHOUT CONSTANTLY REPOSITIONING THE PART
A larger volume without constantly repositioning the part
The tracker allows measurement from different positions within the field of view.
04 / APPLICATIONS
Where to use it.
- Setting up clamping fixtures
- Defining reference points
- Dimensional inspection of industrial parts
05 / GALLERY
The system in practice.
13 images · images by SCANOLOGY. Click to enlarge.
06 / SPECIFICATIONS
Manufacturer data.
Manufacturer table in the original English, with units, operating modes and conditions preserved.
| Type | TrackProbe | |
| Volumetric accuracy(1) | 10.4 m³ (Tracking distance 3.5 m) | 0.049 mm (0.0019 in) |
| 28.6 m³ (Tracking distance 5.0 m) | 0.067 mm (0.0026 in) | |
| Measurement distance (per tracker) | Max 10 m (393.7 in) | |
| Part size range (recommended) | 0.1 m-12 m (3.9 in × 472.4 in) | |
| Camera pixel of i-Tracker | 25 MP | |
| Dimensions of i-Probe 500 | 510*145*89 mm (20.1 × 5.7 × 3.5 in) | |
| Weight of i-Probe 500 | 700 g (1.54 lb) | |
| Operating temperature range | 0–45°C (32℉-113℉) | |
| Operating humidity range (non-condensing) | 10–90% RH | |
| Connection | Wired and wireless | |
| Number of targets | 16 | |
| Patents | ZL201520680513.1, ZL202210065778.5, ZL202221475584.4, ZL202221766958.8, ZL202320545878.8 | |
Source: official SCANOLOGY product page. Accuracy, volumetric accuracy and resolution apply under the conditions stated by the manufacturer.
DOCUMENTS
For a closer look.
Related products.
All: Probing systems ↗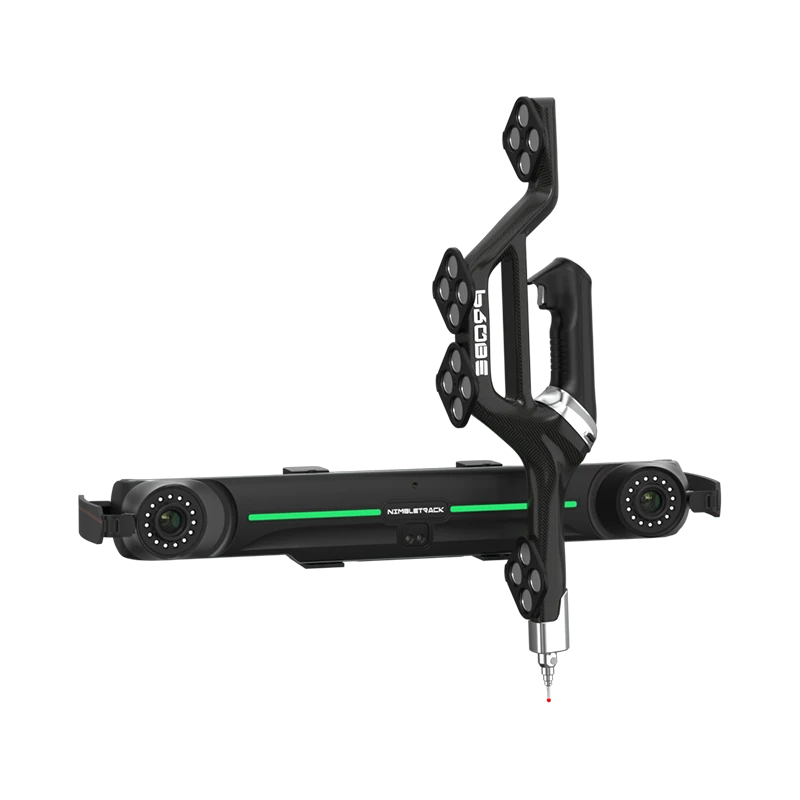
3D ING / TrackProbe
Let’s test the system
on your task.
Describe the object, its size, material and the purpose of the measurement. We will prepare a demonstration or a quote for the right configuration.