
01 / OVERVIEW
Optical 3D measurement of large parts at longer distances.
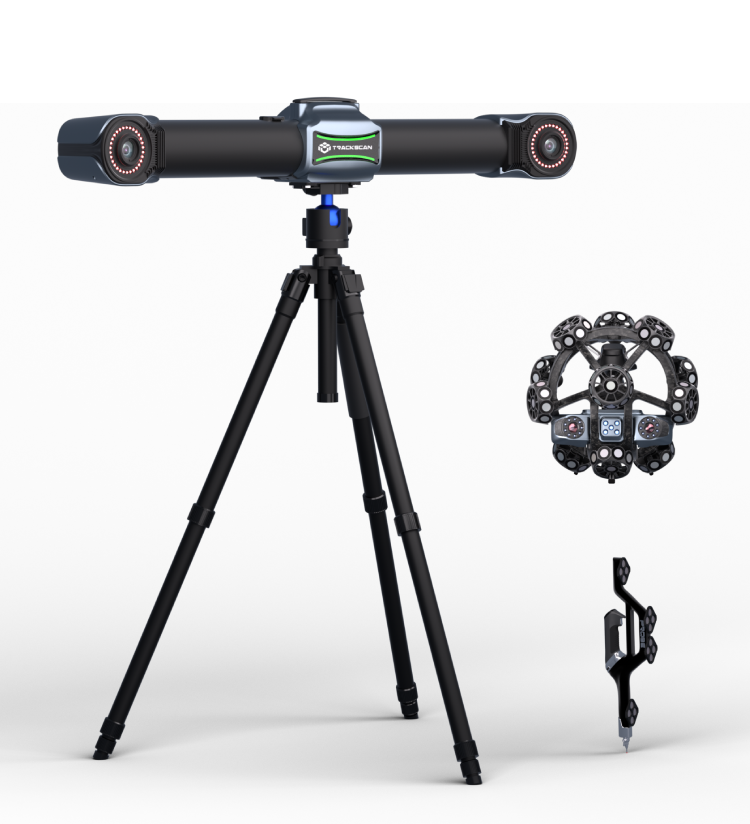
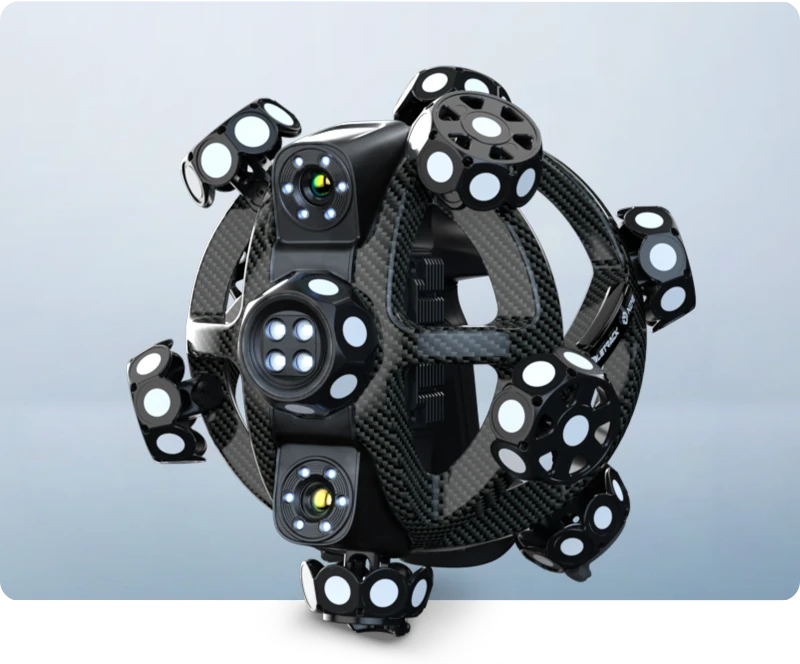
TrackScan Sharp combines a handheld laser scanner, an optical tracker and built-in data processing. The family is intended for measuring large parts; the product page lists the Sharp-S, Sharp-E and Sharp 49 versions separately.
Large measuring volume
The range and measuring volume depend on the version and on the required volumetric accuracy.
Fast and detailed capture
Fast, detailed and deep scanning modes support various measuring tasks.
Expandable configurations
The system allows the use of the i-Probe 500, multiple trackers and robotic installations; edge inspection is optional.
02 / LARGE PART, CONTROLLED MEASUREMENT
Large part, controlled measurement
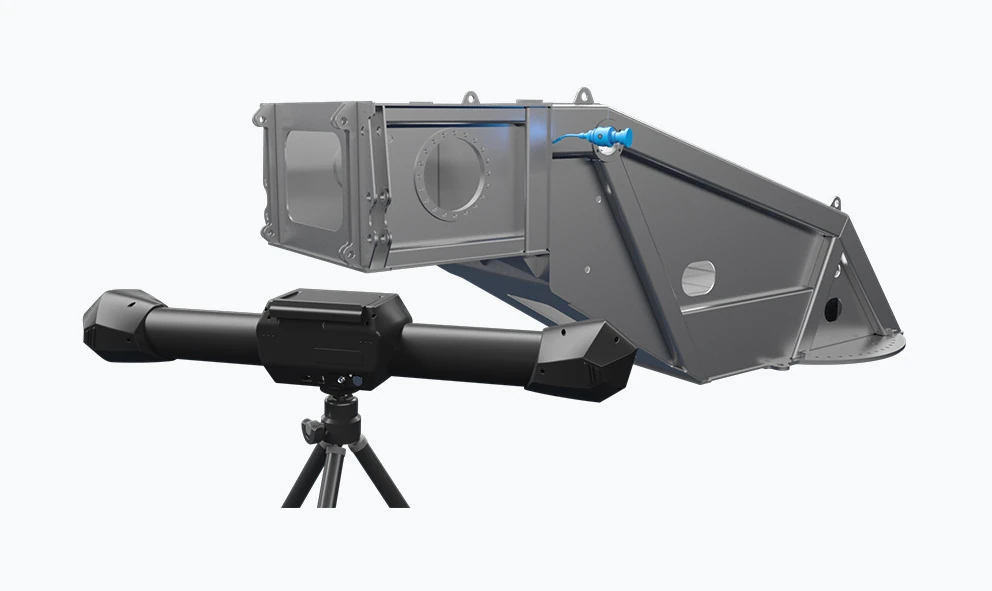
Optical tracking and built-in processing support the capture of large parts.
03 / A CLEAR CHOICE BETWEEN VERSIONS
A clear choice between versions
Show the measuring range, volume and accuracy separately for S, E and 49.
04 / APPLICATIONS
Where to use it.
- Measurement of large machines and components
- Quality control in production
- Capture of aerospace and automotive parts
05 / GALLERY
The system in practice.
16 images · images by SCANOLOGY. Click to enlarge.
06 / SPECIFICATIONS
Manufacturer data.
Manufacturer table in the original English, with units, operating modes and conditions preserved.
| Type | TrackScan Sharp-S | |
| Scan mode | Ultra-fast scanning | 81 blue laser lines (Triple Cross Technology) |
| Hyperfine scanning | 17 blue parallel laser lines | |
| Deep-hole scanning | Extra 1 blue laser line | |
| Accuracy(1) | up to 0.025 mm | |
| Measurement rate up to | 6,000,000 measurements/s | |
| Scanning area up to | 800 mm × 700 mm | |
| Laser class | ClassⅡ (eye-safe) | |
| Resolution up to | 0.02 mm | |
| Volumetric accuracy(2) | 10.4 m³ (3.5 m) | 0.048 mm |
| 35 m³ (5.2 m) | 0.069 mm | |
| 90 m³ (7.2 m) | 0.128 mm | |
| 135 m³ (8.5 m)(3) | 0.159 mm | |
| Volumetric accuracy(with MSCAN photogrammetry system) | 0.044 mm+0.012 mm/m | |
| Stand-off distance | 300 mm | |
| Depth of field | 400 mm, 800 mm (Large depth of field) | |
| Output format | .stl, .pj3, .igs, .asc and etc., customized | |
| Operating temperature range | -10–40 °C | |
| Operating humidity range (non-condensing) | 10 ~ 90% RH | |
| Interface mode | USB 3.0, Network Interface | |
| Certification | CE, Rohs, WEEE, FCC | |
| Patents | CN109000582B, CN110992393B, CN111678459B, CN111694665B, CN112802002B, CN112867136B, CN112964196B, CN113188476B, CN113340234B, CN113432561B, CN113473034B, CN113514008B, CN113766083B, CN114001696B, CN114205483B, CN114554025B, CN114627249B, CN115289974B, CN115325959B, CN115493512B, CN115511688B, CN115661369B, CN115690333B, CN115695763B, CN116136396B, CN116206069B, CN116244730B, CN209263911U, CN210567185U, CN211121096U, CN214149174U, CN218103220U, CN218103238U, CN218411072U, CN218584004U, CN218734448U, CN219829788U, CN219834226U, CN307756797S, EP3392831B1, EP3907702B1, KR102096806B1, US10309770B2, US11060853B2, US11493326B2 | |
| Hole position accuracy | 0.05 mm | |
| Type | TrackScan Sharp-E | |
| Scan mode | Ultra-fast scanning | 81 blue laser lines (Triple Cross Technology) |
| Hyperfine scanning | 17 blue parallel laser lines | |
| Deep-hole scanning | Extra 1 blue laser line | |
| Accuracy(1) | up to 0.025 mm | |
| Measurement rate up to | 6,000,000 measurements/s | |
| Scanning area up to | 800 mm × 700 mm | |
| Laser class | ClassⅡ (eye-safe) | |
| Resolution up to | 0.02 mm | |
| Volumetric accuracy(2) | 10.4 m³ (3.5 m) | 0.049 mm |
| 35 m³ (5.2 m) | 0.070 mm | |
| 90 m³ (7.2 m)(3) | 0.130 mm | |
| Volumetric accuracy(with MSCAN photogrammetry system) | 0.044 mm+0.012 mm/m | |
| Stand-off distance | 300 mm | |
| Depth of field | 400 mm, 800 mm (Large depth of field) | |
| Output format | .stl, .pj3, .igs, .asc and etc., customized | |
| Operating temperature range | -10–40 °C | |
| Operating humidity range (non-condensing) | 10 ~ 90% RH | |
| Interface mode | USB 3.0, Network Interface | |
| Certification | CE, Rohs, WEEE, FCC | |
| Patents | CN109000582B, CN110992393B, CN111678459B, CN111694665B, CN112802002B, CN112867136B, CN112964196B, CN113188476B, CN113340234B, CN113432561B, CN113473034B, CN113514008B, CN113766083B, CN114001696B, CN114205483B, CN114554025B, CN114627249B, CN115289974B, CN115325959B, CN115493512B, CN115511688B, CN115661369B, CN115690333B, CN115695763B, CN116136396B, CN116206069B, CN116244730B, CN209263911U, CN210567185U, CN211121096U, CN214149174U, CN218103220U, CN218103238U, CN218411072U, CN218584004U, CN218734448U, CN219829788U, CN219834226U, CN307756797S, EP3392831B1, EP3907702B1, KR102096806B1, US10309770B2, US11060853B2, US11493326B2 | |
| Hole position accuracy | 0.05 mm | |
| Type | TrackScan-Sharp 49 | |
| Scan mode | Ultra-fast scanning | 21 blue laser crosses |
| Hyperfine scanning | 7 blue parallel laser lines | |
| Deep-hole scanning | 1 blue laser line | |
| Accuracy(1) | Up to 0.025 mm (0.0009 in) | |
| Measurement rate up to | 2,600,000 measurements/s | |
| Scanning area up to | 500 mm × 600 mm (19.7 in × 23.6 in) | |
| Laser class | ClassⅡ (eye-safe) | |
| Resolution up to | 0.020 mm (0.0008 in) | |
| Volumetric accuracy(2) | 10.4 m³ (Tracking distance 3.5 m) | 0.049 mm (0.0019 in) |
| 28.6 m³ (Tracking distance 5.0 m) | 0.067 mm (0.0026 in) | |
| 49.0 m³ (Tracking distance 6.0 m) | 0.089 mm (0.0035 in) | |
| Tracking Distance per i-Tracker | 6000 mm (236.2 in) | |
| Volumetric accuracy (with MSCAN photogrammetry system) | 0.044 mm + 0.012 mm/m (>6m)(0.0017 in + 0.00014 in/ft) | |
| Hole position accuracy | 0.050 mm (0.0020 in) | |
| Camera pixels of i-Tracker | 25 MP | |
| Stand-off distance | 300 mm (11.8 in) | |
| Depth of field | 400 mm (15.7 in) | |
| Part size range (recommended) | 0.1 m-12 m (3.9 in-472.4 in) | |
| Operating temperature range | 0 °C-45 °C (32℉-113℉) | |
| Operating humidity range (non-condensing) | 10-90 % RH | |
| Interface mode | USB 3.0, Network Interface | |
| Certification | CE, RoHS, WEEE | |
| Patents | CN106500627B, CN106500628B, CN206132003U, CN204854633U, CN204944431U, CN204902788U, CN204963812U, CN204902785U, CN106403845B, US10309770B2, CN204854633U, CN105068384B, CN105049664B, CN106403845B, CN214375417U, CN214379242U, CN214379241U, CN214149174U, CN109000582B, CN112802002B, CN210567185U, CN211121096U,C N114001671B, CN114001696B, CN114554025B, CN114205483B, US10309770B2, US11060853B2, KR102096806B1, EP3392831B1, CN218411072U, CN115325959B, CN218103238U, CN218103220U, CN114627249B, US11493326B2, CN115695763B, CN307756797S, CN218584004U | |
Source: official SCANOLOGY product page. Accuracy, volumetric accuracy and resolution apply under the conditions stated by the manufacturer.
DOCUMENTS
For a closer look.
Related products.
All: Tracking systems ↗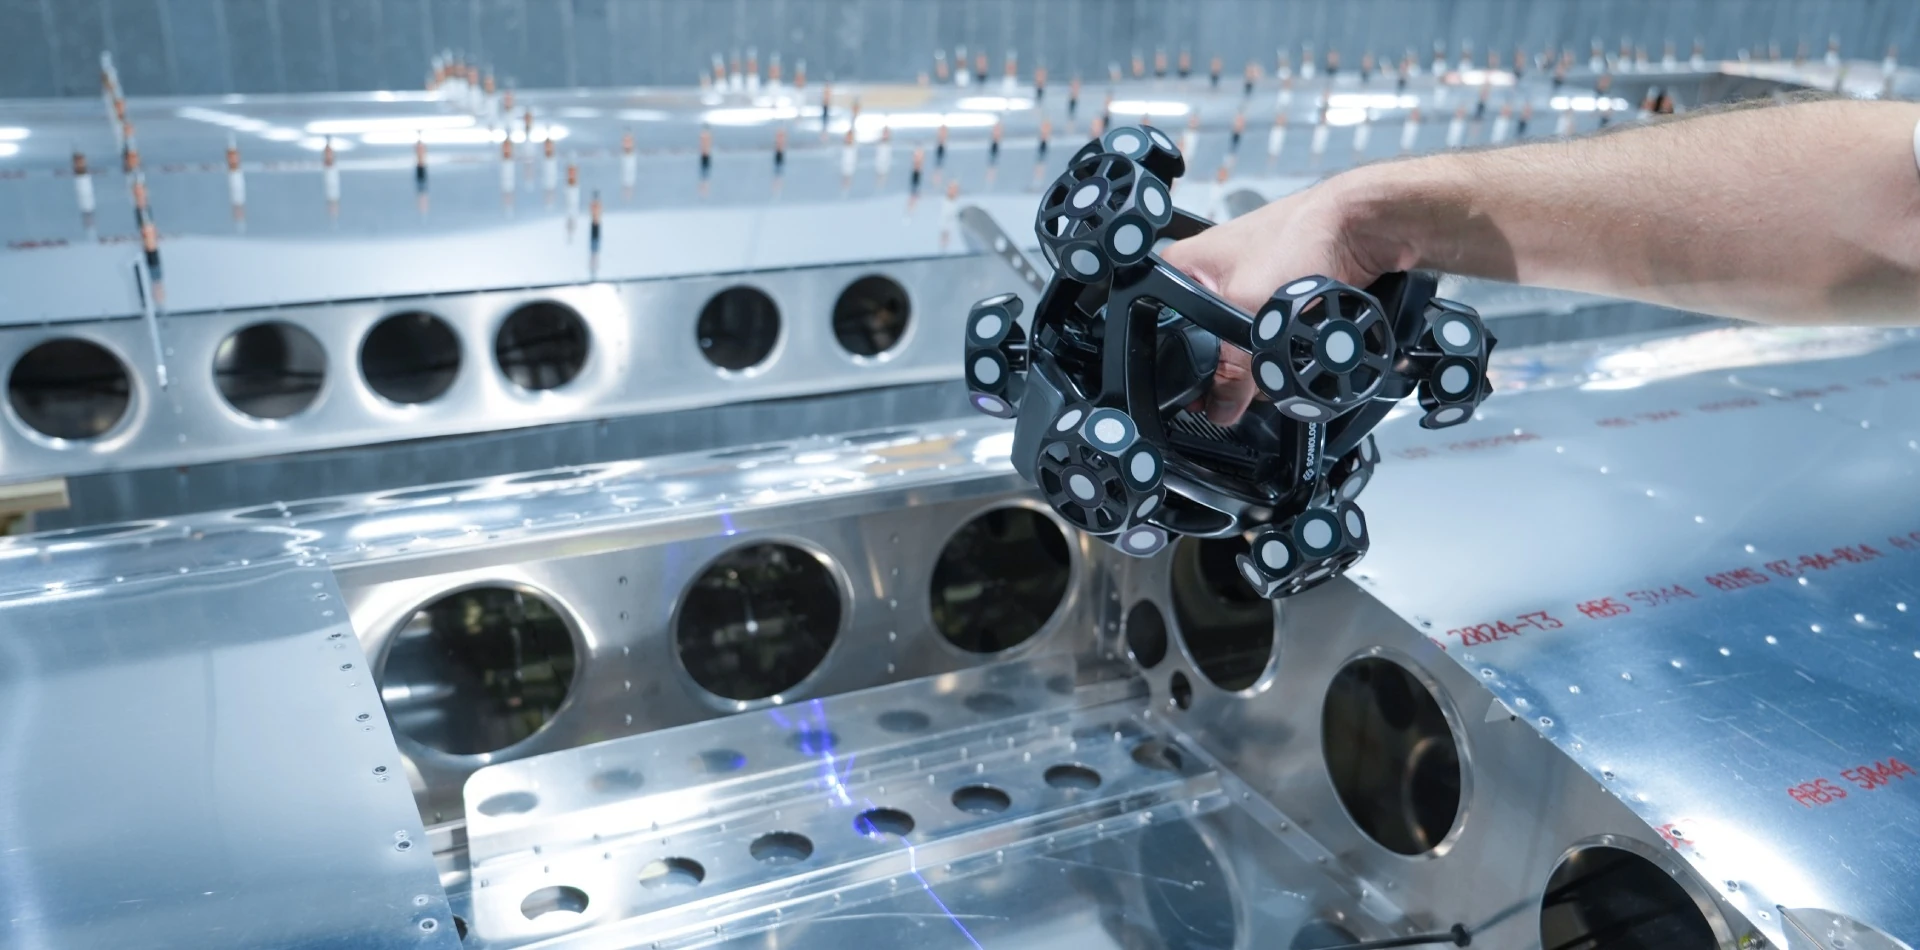
3D ING / TrackScan Sharp
Let’s test the system
on your task.
Describe the object, its size, material and the purpose of the measurement. We will prepare a demonstration or a quote for the right configuration.